
210 Alps Rd | Wayne Twp.

$1,149,999 | 6 Beds | 5 Baths (5 Full) | 2,928 Sq. Ft.

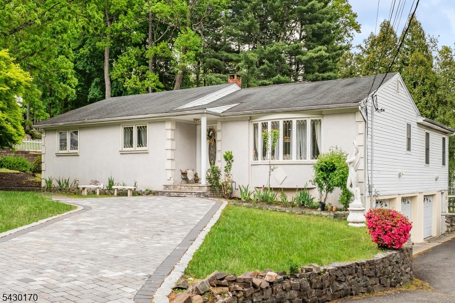
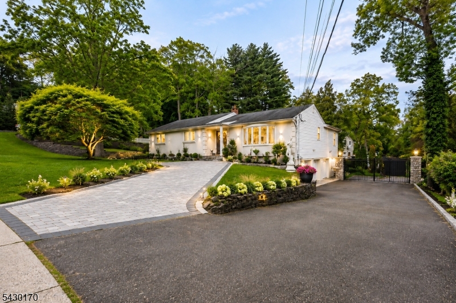
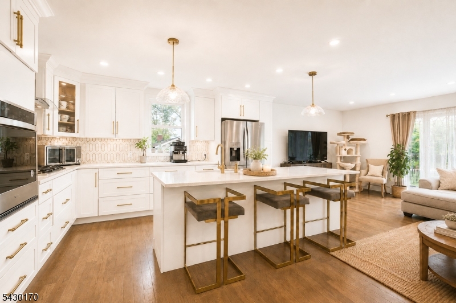
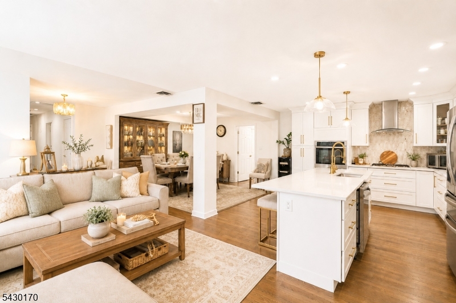
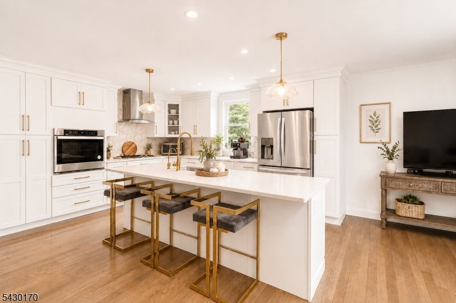
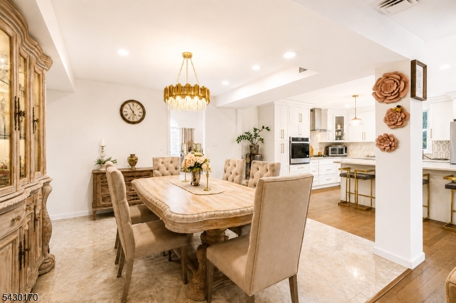
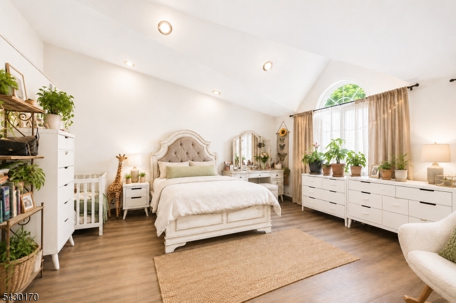
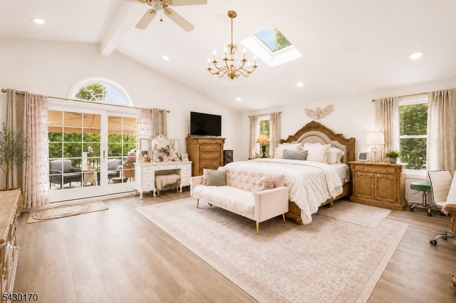
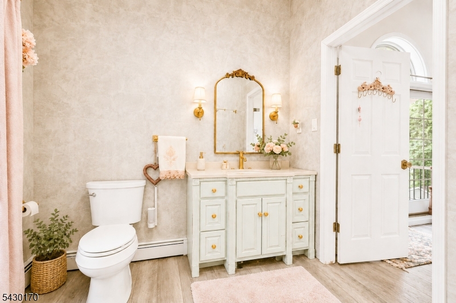
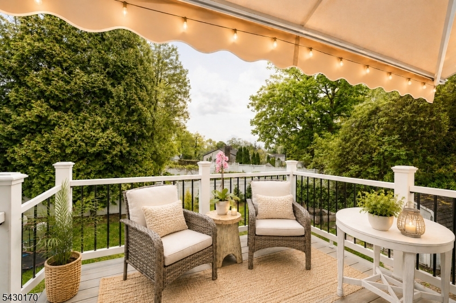
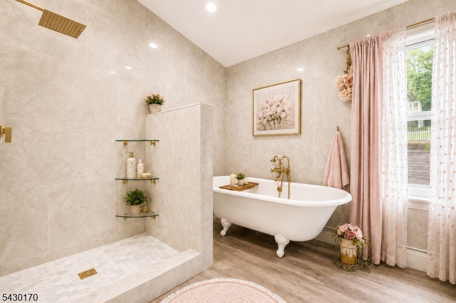
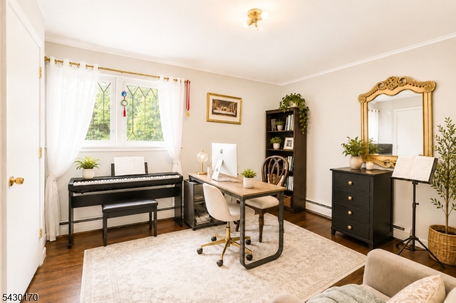
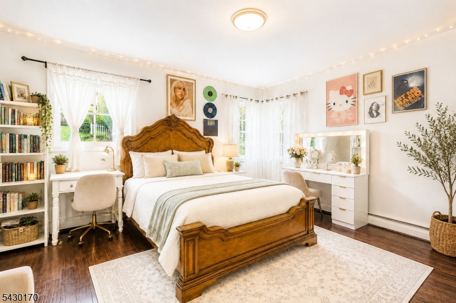
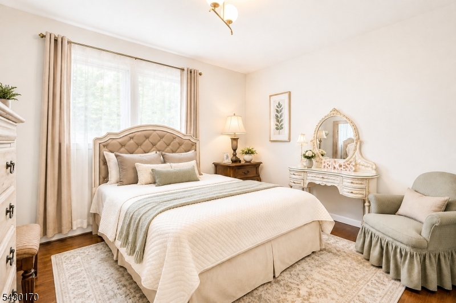
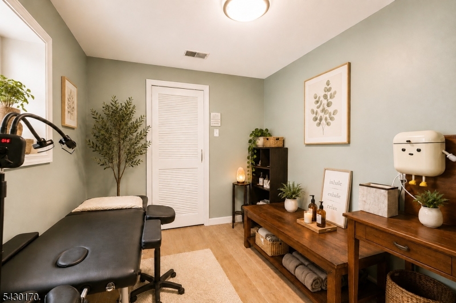
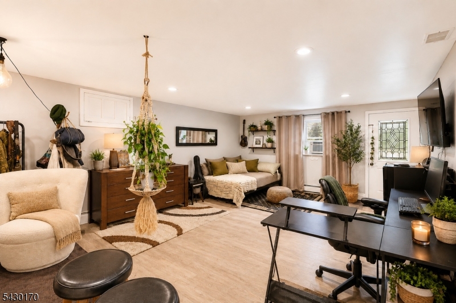
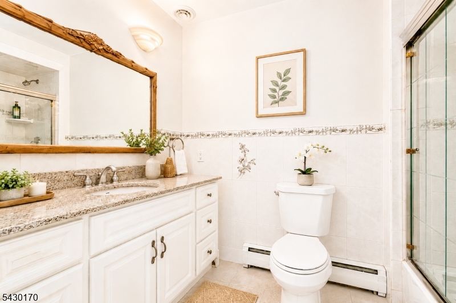
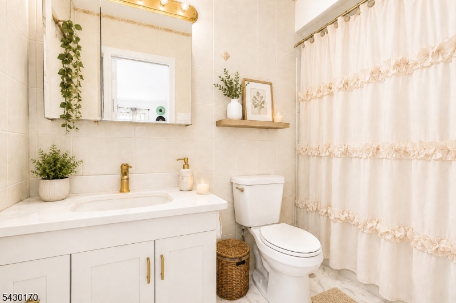
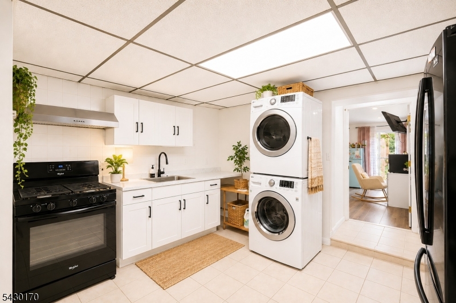
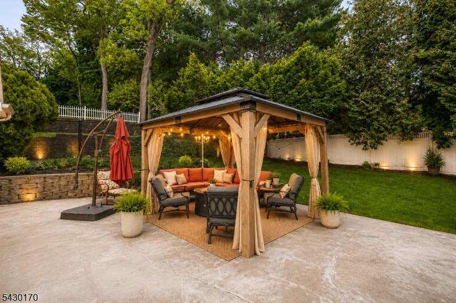
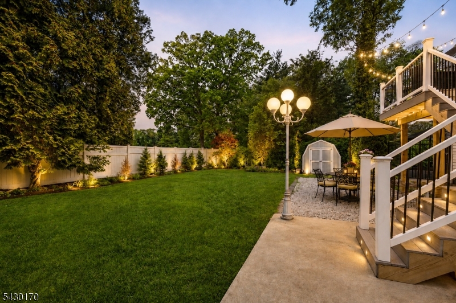
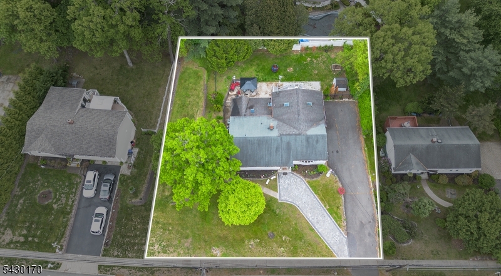
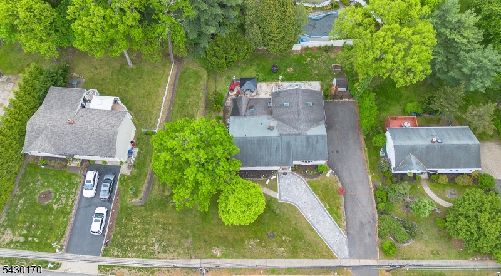
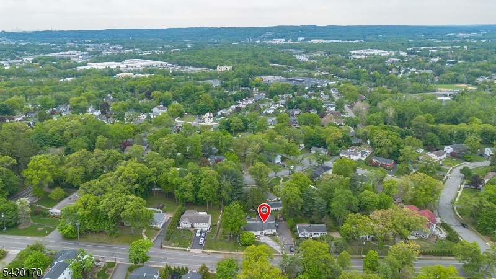
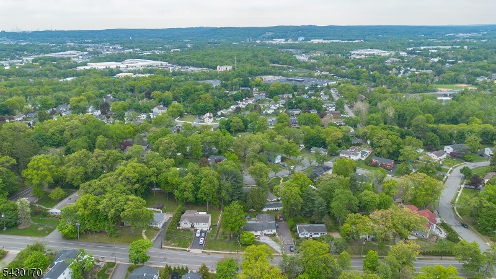
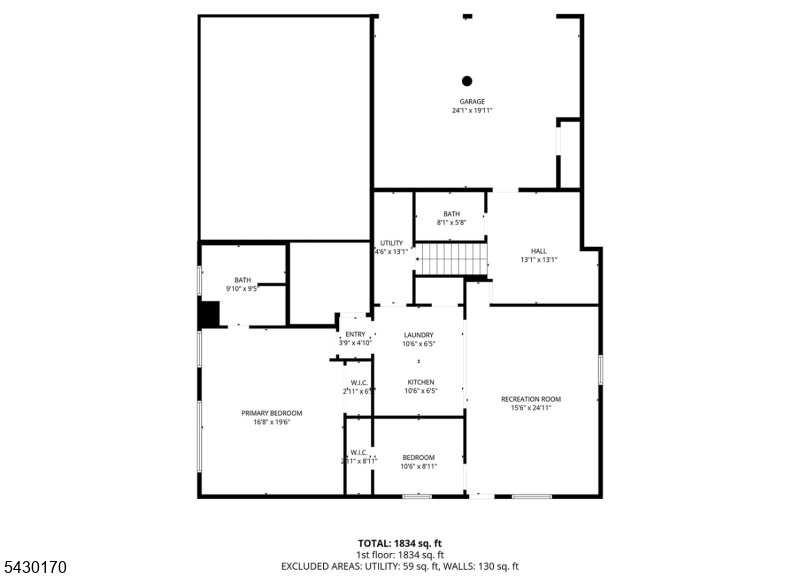
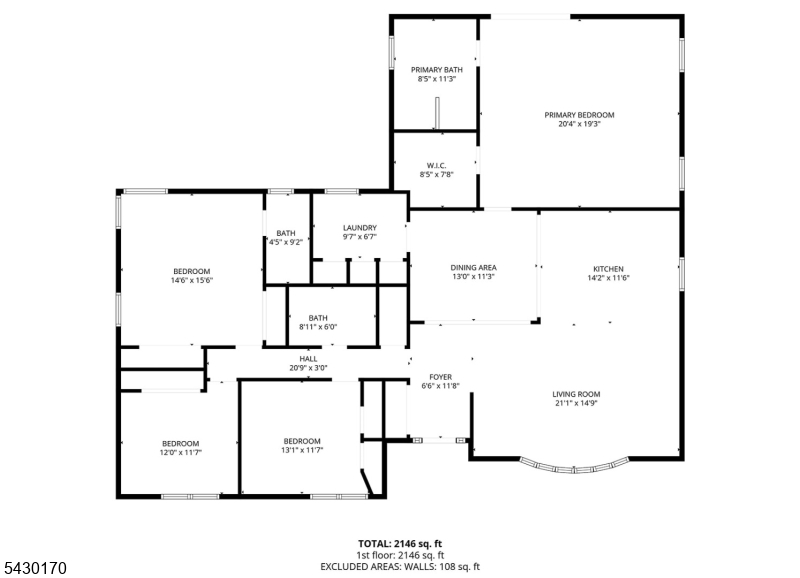
More Than Meets the Eye. Pull up and you might underestimate it but step inside and this home completely redefines your expectations. Stretching across nearly 4,000 square feet of thoughtfully designed living space on a quarter-acre lot, this 6-bedroom, 5-bath residence is built for the way people actually live today. The main level flows with purpose an updated kitchen that means business, living areas that feel both relaxed and refined, and a layout that just makes sense. But the real story? The finished lower level nearly doubles your usable space, complete with a summer kitchen making it a natural fit for a private guest suite, effortless entertaining, or whatever your life requires right now. Step outside and the multi-level deck sets the stage for outdoor living done right whether it's a quiet morning coffee or a full weekend gathering. Tucked into a sought-after neighborhood with top-rated schools nearby, this is the kind of property that doesn't come along often. One where the space, the flexibility, and the location all line up at once. GSMLS 4026941

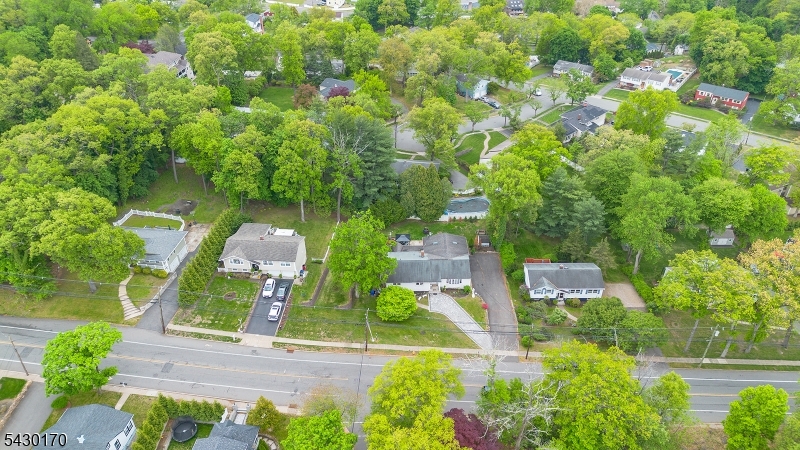
Directions to property: Between Rt.23 and Riverview Dr.

MLS Listing ID: 
GSMLS 4026941
Listing Status
Status of the Listing.
Listing Status: 
Active
Listing Status (Local): 
Active
Listing Status Accepting Offers: 
1
Community Information
Elementary: 
R. CARTER
Middle: 
G. WASHING
High: 
WAYNE VALL
Building Details
Details about the building on a property.
Architectural Style: 
Ranch
Year Built: 
1960
New Construction: 
0
Living Area: 
2,928
Interior: 
Carbon Monoxide Detector, Cathedral Ceiling, Fire Alarm Sys, High Ceilings, Skylight, Smoke Detector, Walk-In Closet
Fireplaces: 
No
Construction
Roof: 
Asphalt Shingle
Exterior: 
Stucco, Vinyl Siding
Exterior Features: 
Patio, Storage Shed, Thermal Windows/Doors
Energy Information: 
Electric, Gas-Natural
Porch: 
No
Deck: 
No
Room Details
Details about the rooms in the building.
Total Rooms: 
14
Total Bedrooms: 
6
Total Bathrooms: 
5
Total Full-Bathrooms: 
5
Total Half-Bathrooms: 
0
Master Bedroom 
Dimensions: 
16x15 
Level: 
First
Second Bedroom 
Dimensions: 
13x12 
Level: 
First
Third Bedroom 
Dimensions: 
12x11 
Level: 
First
Fourth Bedroom 
Dimensions: 
20x17 
Level: 
Ground
Dining Room 
Dimensions: 
14x12 
Level: 
First
Family Room 
Dimensions: 
29x20 
Level: 
First
Kitchen 
Dimensions: 
13x12 
Level: 
First
Living Room 
Dimensions: 
21x13 
Level: 
First
Other One 
Dimensions: 
13x11 
Level: 
Ground
Other Two 
Dimensions: 
10x8 
Level: 
Ground
Other Three 
Dimensions: 
20x8 
Level: 
Ground
Other Four 
Dimensions: 
22x16 
Level: 
Ground
In-Law Suite 
Master Bathroom 
Level: 
First
Utilities
Information about utilities available on the property.
Heating System: 
2 Units, Baseboard - Hotwater
Heating System Fuel: 
Electric, Gas-Natural
Cooling System: 
2 Units, Central Air
Water Heating System: 
Gas
Water Source: 
Public Water
Sewer: 
Public Sewer
Lot/Land Details
Details about the lots and land features included on the property.
Acres: 
0.34
Lot Size (Dimensions): 
.344 AC
Waterfront: 
0
Lot Features
Driveway: 
1 Car Width, Blacktop
Parking Type: 
1 Car Width, Blacktop
Total Parking Spaces: 
8
Garage: 
Attached Garage, Garage Door Opener
Pool: 
No
Fence: 
No
Public Record
Parcel Number: 
2514-00914-0000-00016-0000-
Lot Number: 
16
Annual Tax: 
$18,683.00
Property Zoning: 
R-B
Listing Dates
Dates involved in the transaction.
Listing Entry Date/Time: 
5/12/2026
Contract Details
Details about the listing contract.
Possession: 
Closing
Listing Participants
Participants (agents, offices, etc.) in the transaction.
Listing Office Name: 
PREMIUMONE REALTY