
40 Worcester Dr | Wayne Twp.

$769,000 | 3 Beds | 4 Baths (3 Full, 1 Half) | 1,800 Sq. Ft.

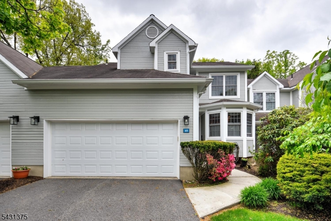
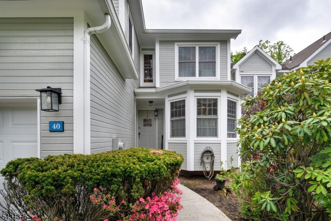
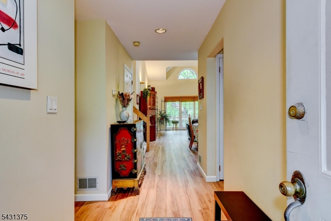
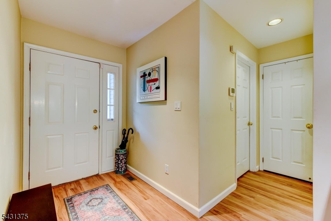
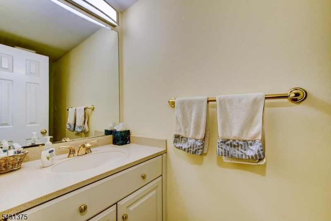
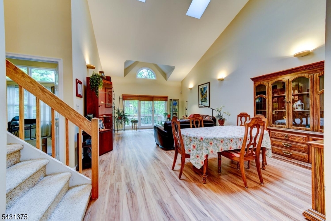
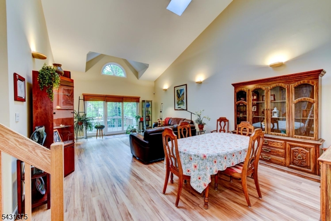
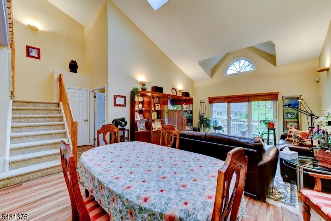
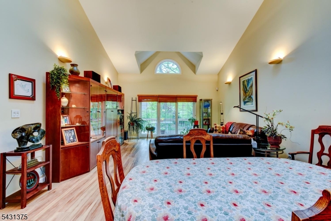
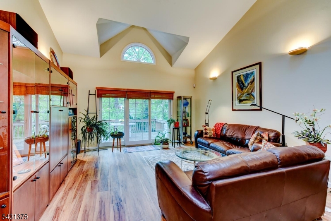
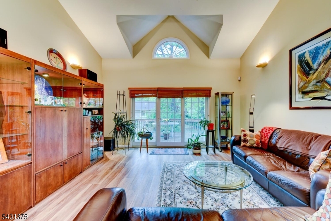
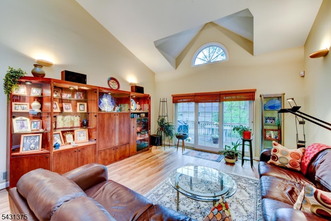
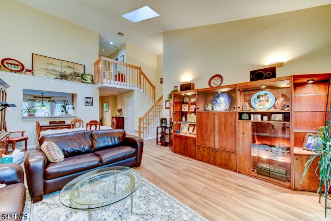
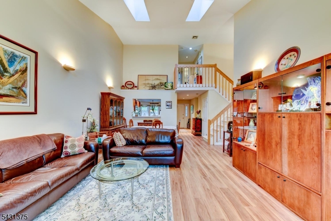
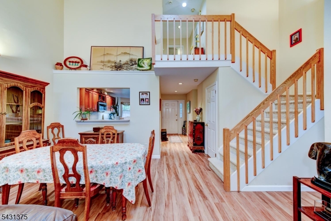
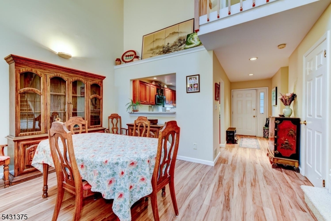
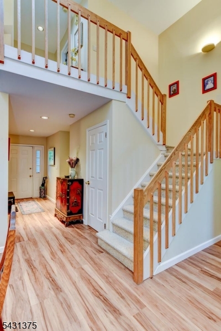
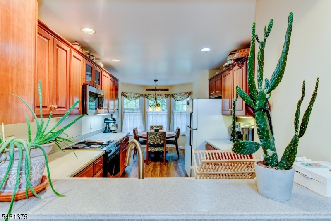
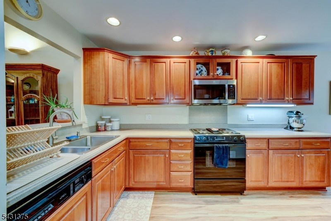
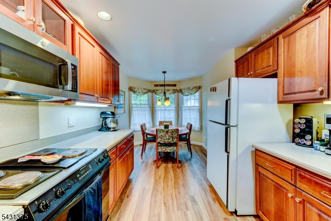
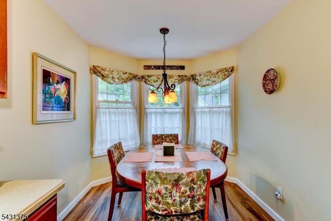
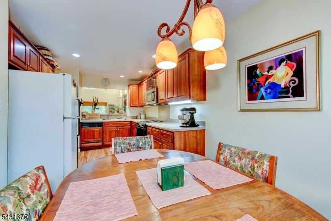
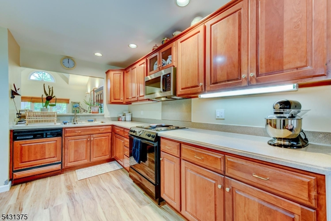
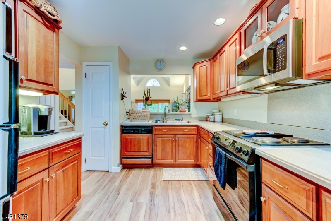
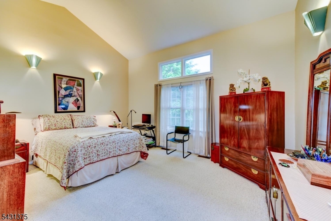
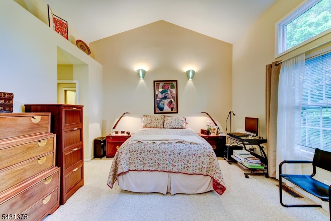
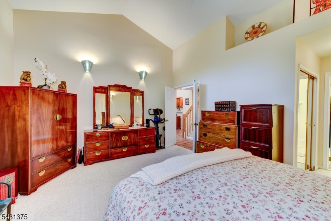
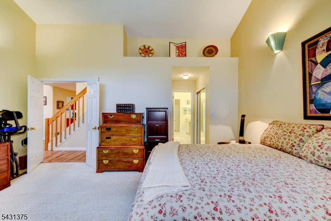
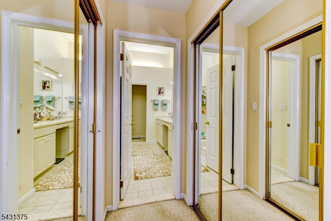
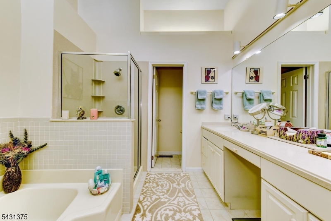
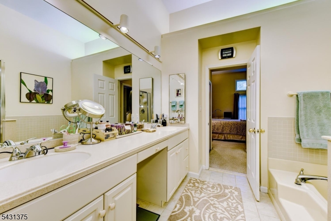
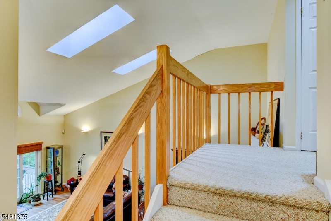
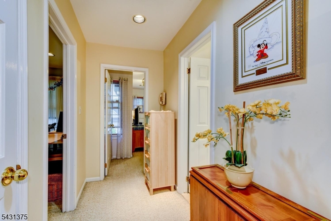
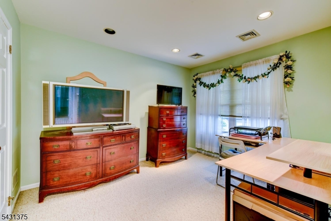
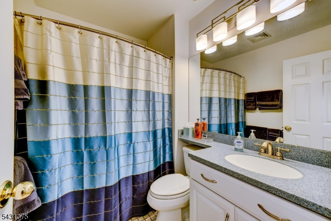
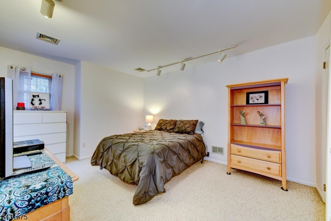
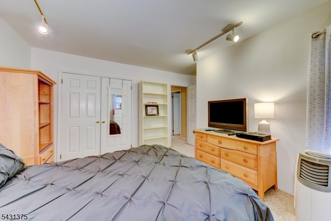
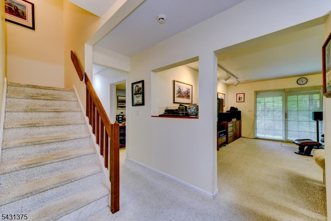
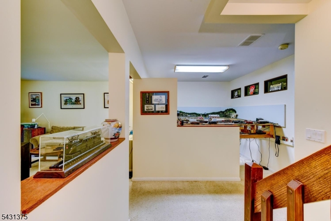
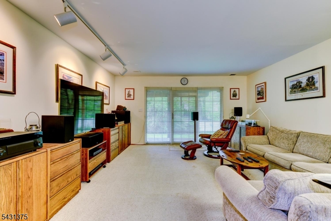
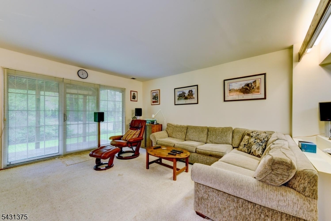
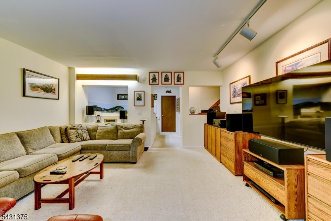
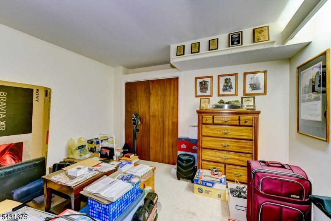
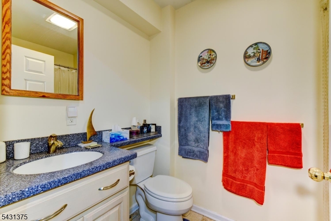
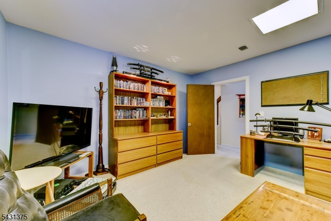
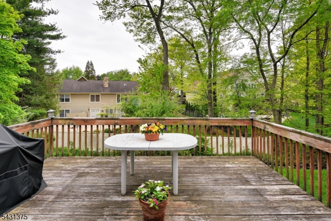
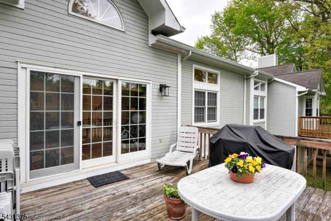
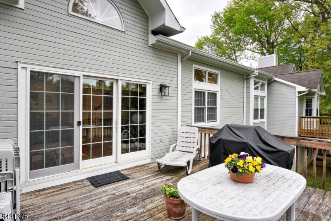
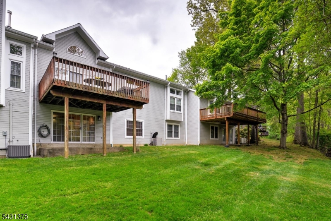
Discover the perfect blend of comfort, convenience, and low-maintenance living in this beautifully maintained townhome featuring a sought-after ground-level primary bedroom suite, ideal for easy first-floor living. The open-concept main level offers a spacious great room, formal dining room, large eat-in kitchen, powder room, and new laminate flooring throughout, creating an inviting space for everyday living and entertaining. Upstairs, you'll find two generously sized bedrooms and a full bath, perfect for guests or additional living space. The fully finished walkout basement expands your options with a large recreation room, full bath, and two bonus rooms ideal for a home office, gym, guest space, or hobbies. Additional highlights include a two-car garage, oversized deck, central vacuum, and ample storage. Enjoy resort-style community amenities, including a pool and tennis courts. A true downsizing delight that offers space, flexibility, and carefree living without compromise. GSMLS 4026999

Directions to property: Berdan Ave to Worcester Dr

MLS Listing ID: 
GSMLS 4026999
Listing Status
Status of the Listing.
Listing Status: 
Active
Listing Status (Local): 
Active
Listing Status Accepting Offers: 
1
Community Information
High: 
WAYNE HILL
Subdivision: 
Woods at Waterview
Association Fee: 
$700
Building Details
Details about the building on a property.
Architectural Style: 
Townhouse-Interior
Year Built: 
1987
New Construction: 
0
Living Area: 
1,800
Basement: 
Finished, Walkout
Interior: 
High Ceilings
Fireplaces: 
No
Construction
Roof: 
Asphalt Shingle
Exterior: 
Wood
Exterior Features: 
Deck
Energy Information: 
Electric, Gas-Natural
Porch: 
No
Deck: 
Yes
Room Details
Details about the rooms in the building.
Total Rooms: 
9
Total Bedrooms: 
3
Total Bathrooms: 
4
Total Full-Bathrooms: 
3
Total Half-Bathrooms: 
1
Master Bedroom 
Dimensions: 
18x14 
Level: 
First
Second Bedroom 
Dimensions: 
15x12 
Level: 
Second
Third Bedroom 
Dimensions: 
11x12 
Level: 
Second
Dining Room 
Dimensions: 
12x16 
Level: 
First
Family Room 
Dimensions: 
16x16 
Level: 
First
Kitchen 
Dimensions: 
20x10 
Level: 
First
Other One 
Dimensions: 
16x12 
Level: 
Basement
Other Two 
Dimensions: 
12x12 
Master Bathroom 
Level: 
First
Utilities
Information about utilities available on the property.
Heating System: 
1 Unit, Forced Hot Air
Heating System Fuel: 
Gas-Natural
Cooling System: 
1 Unit, Central Air
Water Heating System: 
Gas
Water Source: 
Public Water
Sewer: 
Public Sewer
Lot/Land Details
Details about the lots and land features included on the property.
Acres: 
0.08
Lot Size (Dimensions): 
.076 AC
Waterfront: 
0
Lot Features
Driveway: 
2 Car Width
Parking Type: 
2 Car Width
Total Parking Spaces: 
4
Garage: 
Built-In Garage
Pool: 
Yes
Fence: 
No
Public Record
Parcel Number: 
2514-04105-0000-00229-0000-
Lot Number: 
229
Annual Tax: 
$15,822.00
Listing Dates
Dates involved in the transaction.
Listing Entry Date/Time: 
5/12/2026
Contract Details
Details about the listing contract.
Possession: 
45 days
Listing Participants
Participants (agents, offices, etc.) in the transaction.
Listing Office Name: 
REALTY EXECUTIVES EXCEPTIONAL