
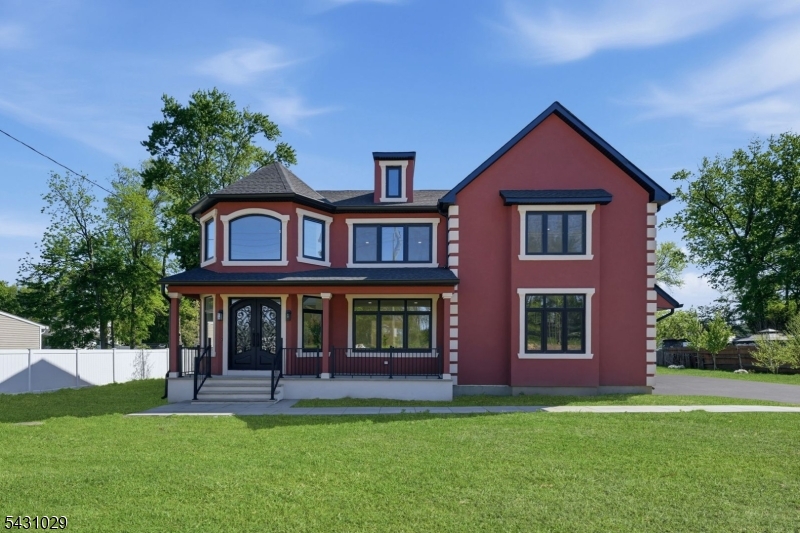
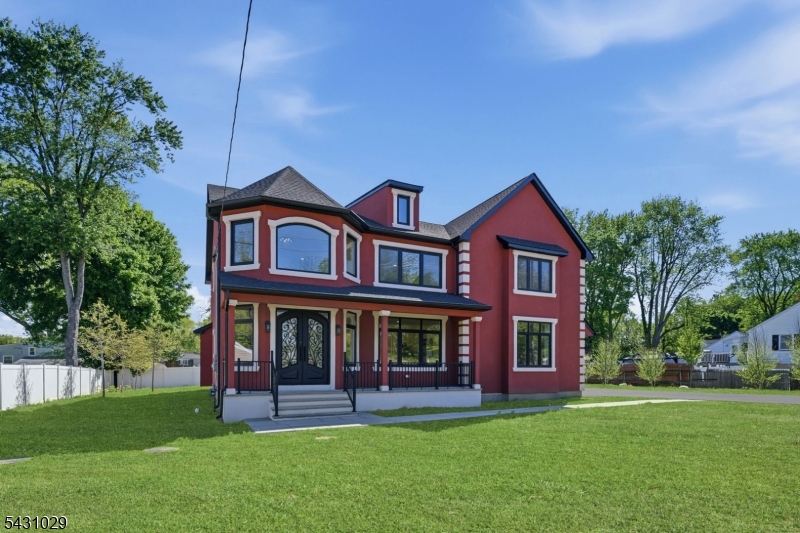
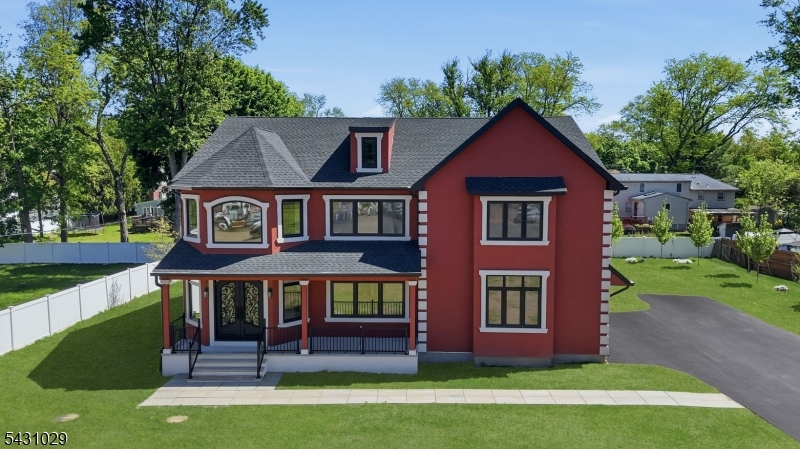
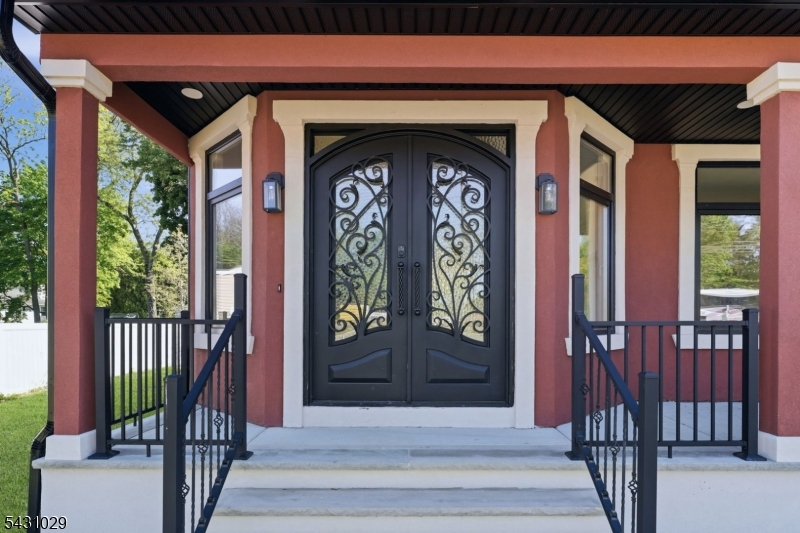
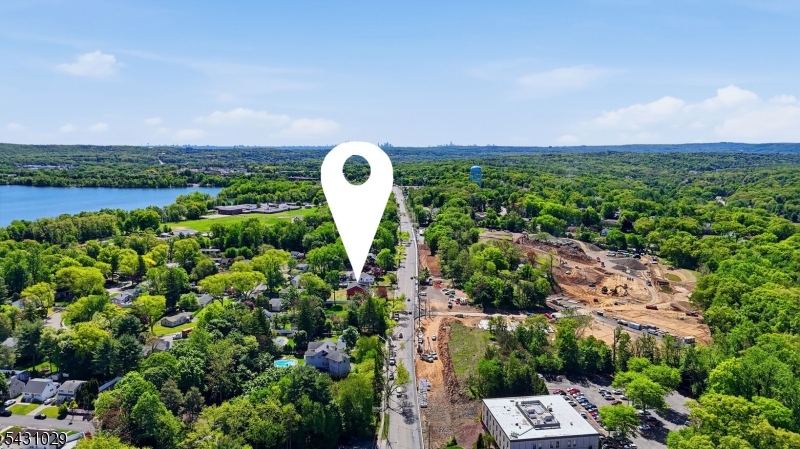
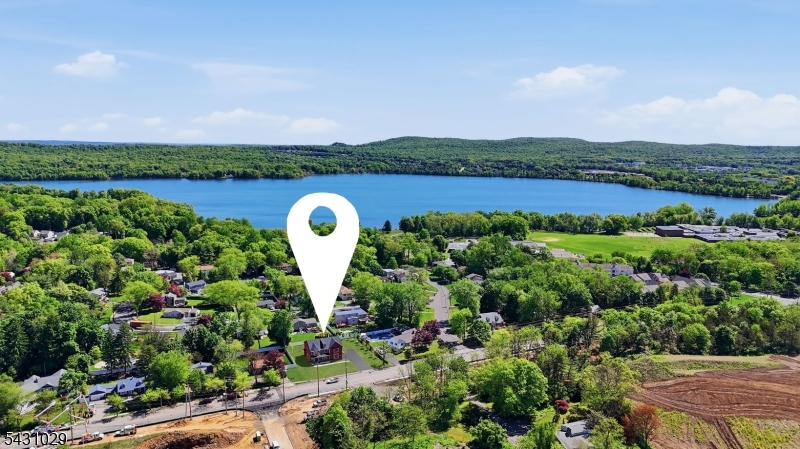
1690 Hamburg Tpke | Wayne Twp.

$1,379,900 | 4 Beds | 3 Baths (3 Full)

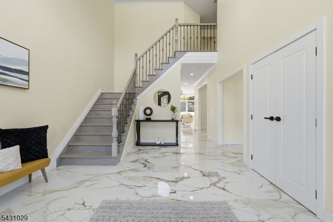
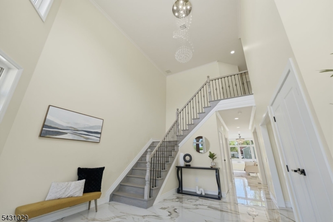
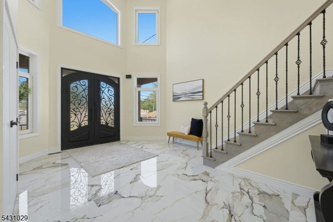
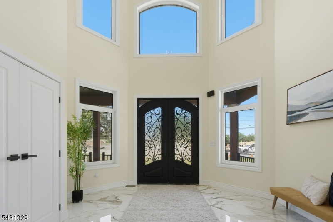
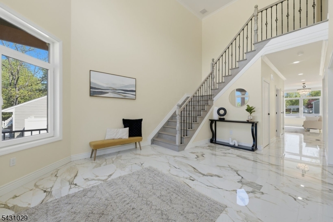
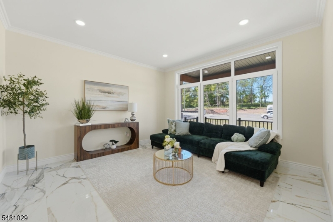
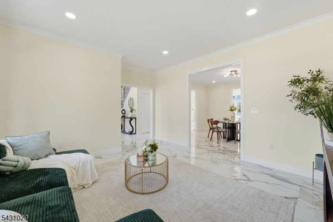
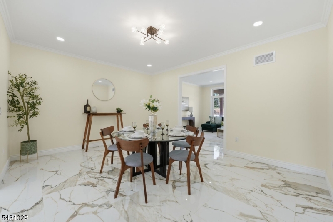
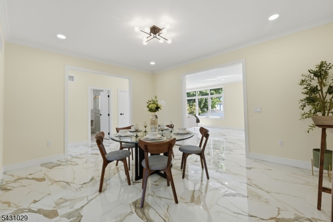
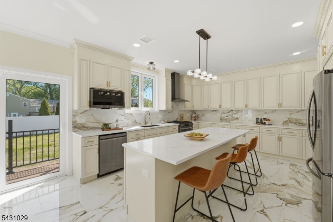
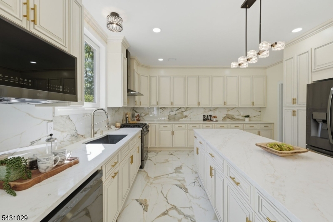
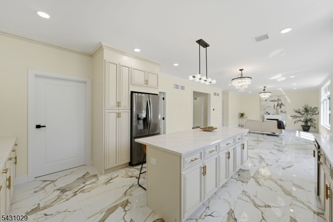
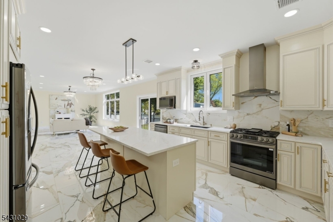
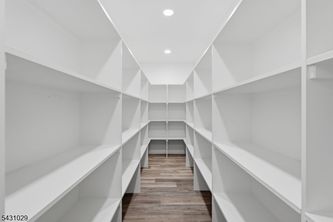
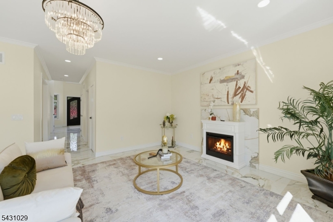
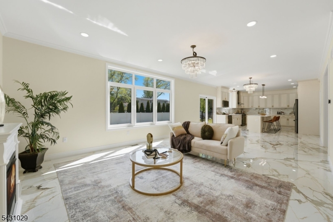
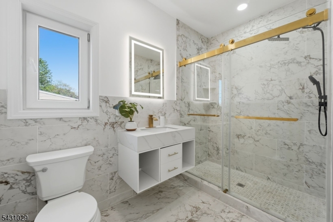
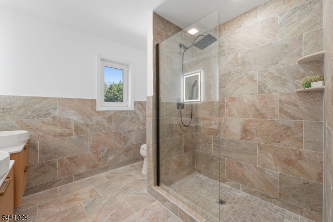
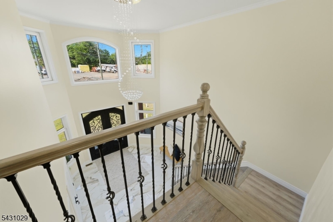
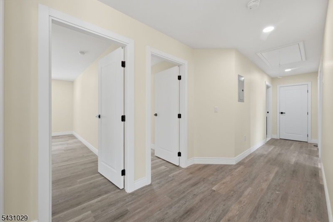
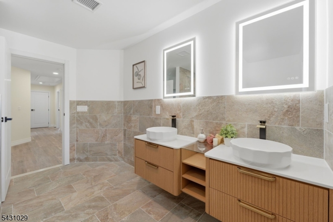
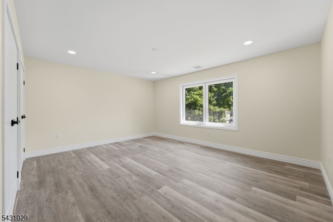
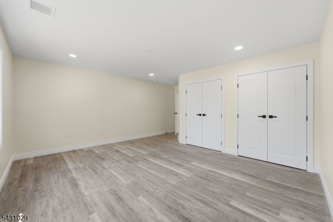
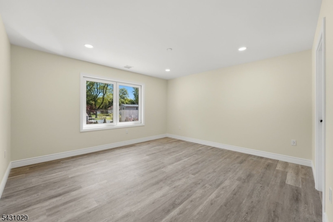
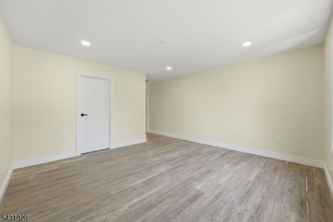
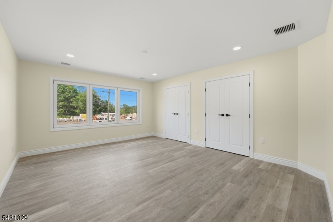
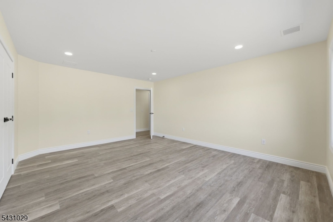
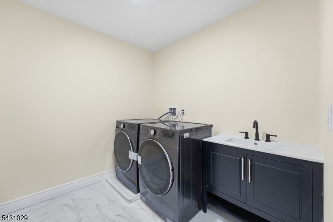
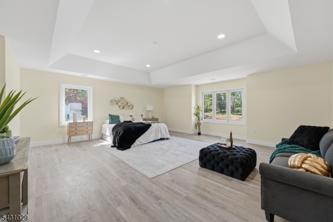
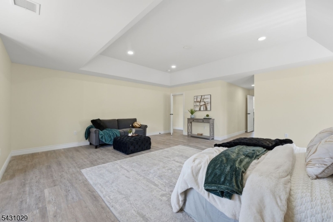
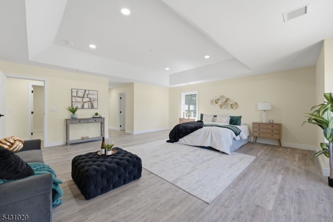
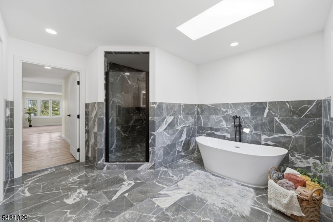
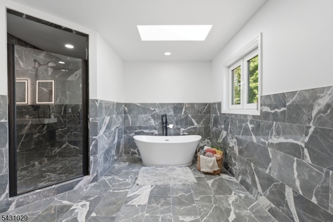
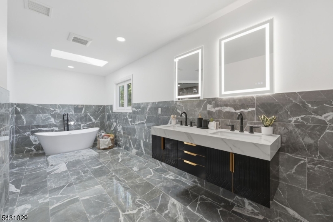
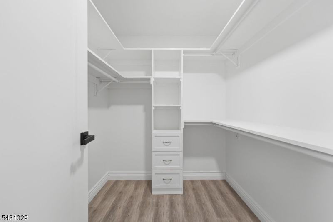
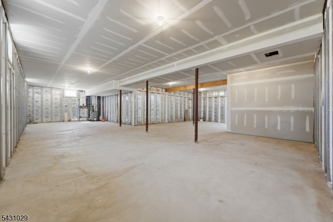
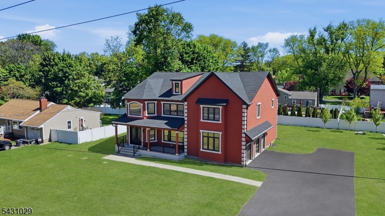
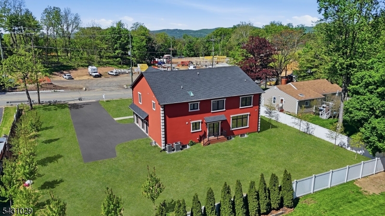
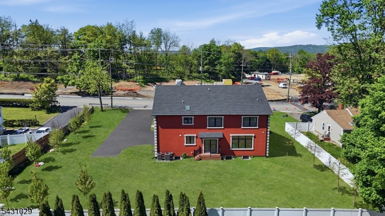
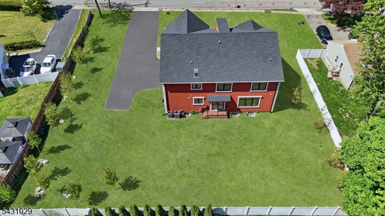
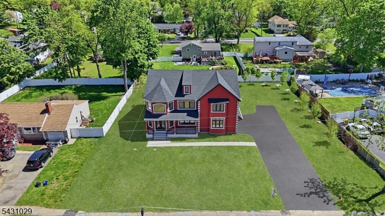
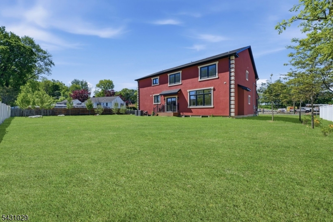
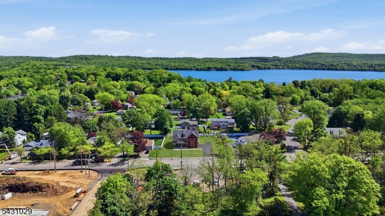
1690 Hamburg Tpke offers exceptional new construction in Wayne's Lionshead Lake section, blending elegant design, spacious living, and modern functionality. This 4-bedroom, 3-bath home features a bright open-concept layout with soaring ceilings, oversized windows, and upscale finishes throughout. A dramatic two-story foyer with statement chandelier and designer staircase creates a striking first impression.The gourmet kitchen is designed for everyday living and entertaining, featuring quartz countertops, custom cabinetry, stainless steel appliances, expansive center island seating, tiled backsplash, and an oversized walk-in pantry. The seamless flow between the kitchen, dining, and living areas enhances the open layout and natural light throughout the main level.The spacious living room features a fireplace with modern surround, while additional flex spaces provide options for dining, office, or sitting areas. The primary suite includes two walk-in closets and a spa-inspired bath with soaking tub, oversized shower, and double vanity.Additional highlights include beautifully finished bathrooms, large closets, second-floor laundry potential, unfinished basement with high ceilings, generous driveway parking, and a level property with outdoor space.Conveniently located near shopping, dining, parks, major highways, and NYC transportation, with access to Lionshead Lake community amenities. A rare opportunity to own luxury new construction in Wayne. GSMLS 4027767

Directions to property: Located on Hamburg Tpke near Alps Rd

MLS Listing ID: 
GSMLS 4027767
Listing Status
Status of the Listing.
Listing Status: 
Active
Listing Status (Local): 
Active
Listing Status Accepting Offers: 
1
Community Information
Elementary: 
AP TERHUNE
Middle: 
SCH-COLFAX
High: 
WAYNE HILL
Building Details
Details about the building on a property.
Architectural Style: 
Custom Home
Year Built: 
2026
New Construction: 
0
Basement: 
Full, Unfinished
Interior: 
Carbon Monoxide Detector, High Ceilings, Smoke Detector, Walk-In Closet
Fireplaces: 
Yes
Construction
Roof: 
Asphalt Shingle
Exterior: 
Stucco
Exterior Features: 
Open Porch(es), Patio, Privacy Fence, Sidewalk, Thermal Windows/Doors
Energy Information: 
Electric
Porch: 
No
Deck: 
No
Room Details
Details about the rooms in the building.
Total Rooms: 
8
Total Bedrooms: 
4
Total Bathrooms: 
3
Total Full-Bathrooms: 
3
Total Half-Bathrooms: 
0
Master Bedroom 
Dimensions: 
21x35 
Level: 
Second
Second Bedroom 
Dimensions: 
14x17 
Level: 
Second
Third Bedroom 
Dimensions: 
15x20 
Level: 
Second
Fourth Bedroom 
Dimensions: 
17x20 
Level: 
Second
Dining Room 
Dimensions: 
16x14 
Level: 
First
Family Room 
Dimensions: 
17x15 
Level: 
First
Kitchen 
Dimensions: 
16x15 
Level: 
First
Living Room 
Dimensions: 
16x14 
Level: 
First
Other One 
Dimensions: 
20x12 
Level: 
Second
Other Two 
Dimensions: 
16x21 
Level: 
First
Other Three 
Dimensions: 
13x19 
Level: 
First
Other Four 
Dimensions: 
12x15 
Level: 
First
Master Bathroom 
Level: 
Second
Utilities
Information about utilities available on the property.
Heating System: 
2 Units, Forced Hot Air
Heating System Fuel: 
Gas-Natural
Cooling System: 
2 Units, Central Air
Water Source: 
Public Water
Sewer: 
Septic
Lot/Land Details
Details about the lots and land features included on the property.
Acres: 
0.47
Lot Size (Dimensions): 
.465 AC
View: 
Water View
Waterfront: 
0
Lot Features
Driveway: 
2 Car Width, Additional Parking, Blacktop, Driveway-Exclusive, Off-Street Parking
Parking Type: 
2 Car Width, Additional Parking, Blacktop, Driveway-Exclusive, Off-Street Parking
Total Parking Spaces: 
6
Garage: 
Attached Garage
Pool: 
No
Fence: 
Yes
Public Record
Parcel Number: 
2514-03312-0000-00017-0000-
Lot Number: 
17
Annual Tax: 
$5,824.00
Listing Dates
Dates involved in the transaction.
Listing Entry Date/Time: 
5/14/2026
Contract Details
Details about the listing contract.
Possession: 
At Closing
Listing Participants
Participants (agents, offices, etc.) in the transaction.
Listing Office Name: 
EXP REALTY, LLC