
7 Pontiac Dr | Wayne Twp.

$1,099,000 | 4 Beds | 3 Baths (2 Full, 1 Half)

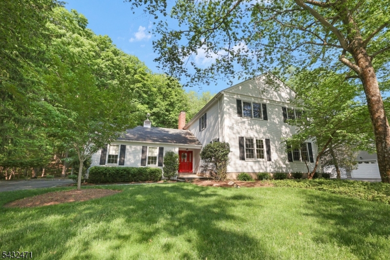
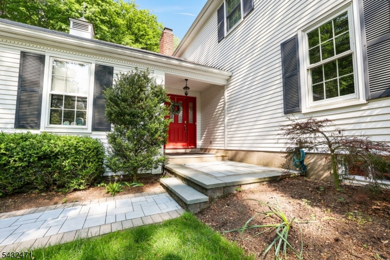
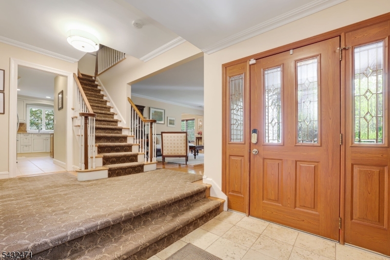
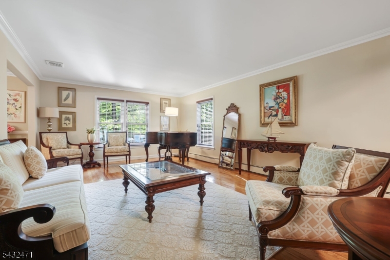
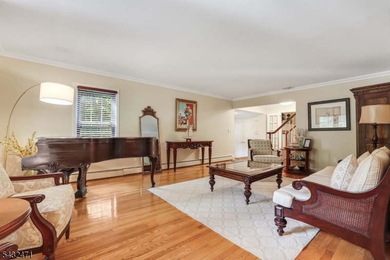
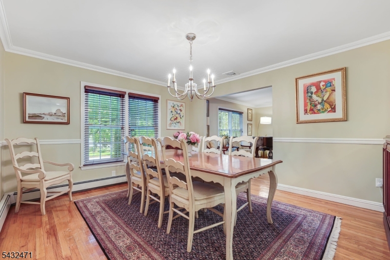
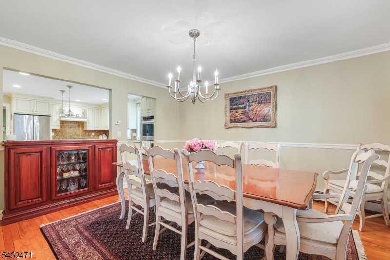
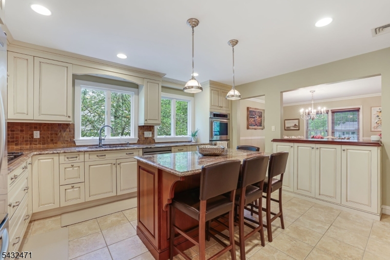
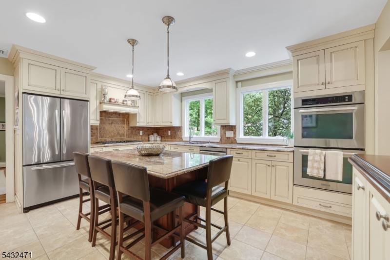
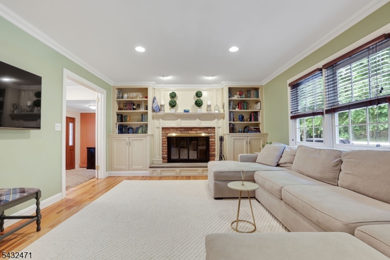
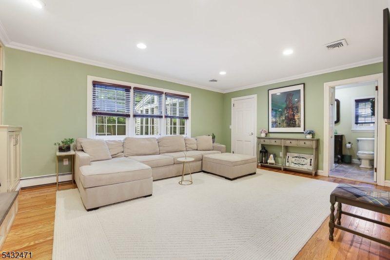
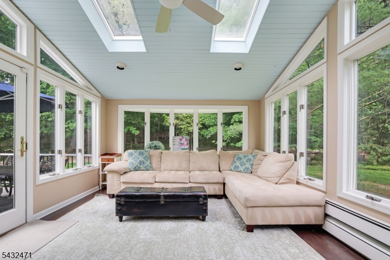
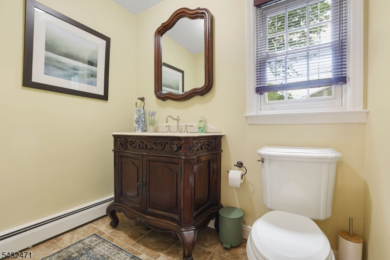
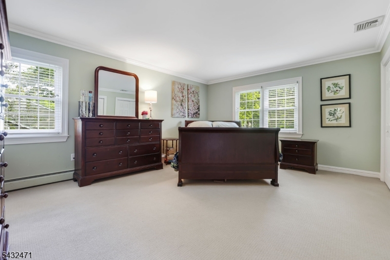
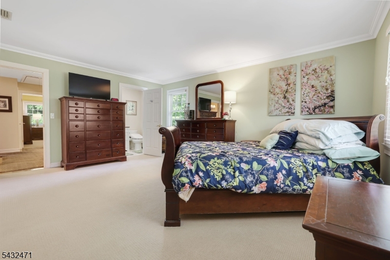
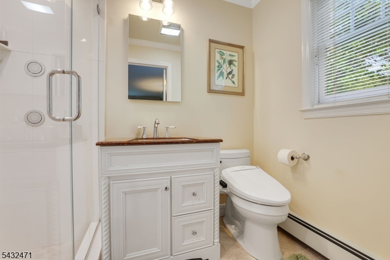
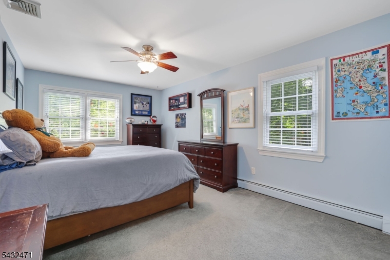
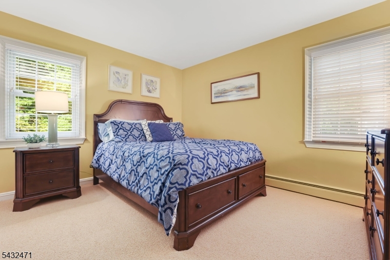
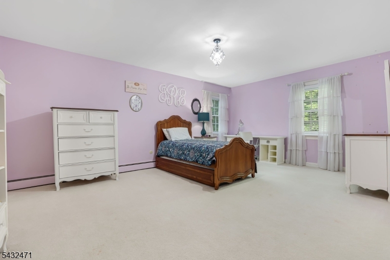
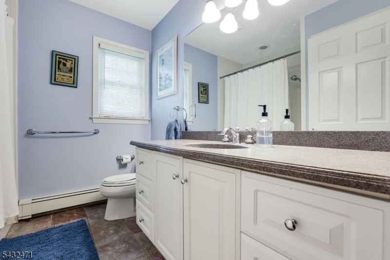
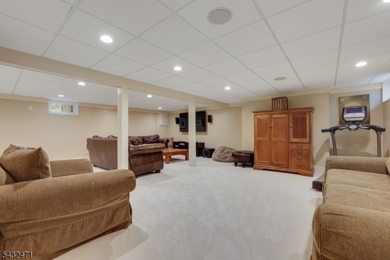
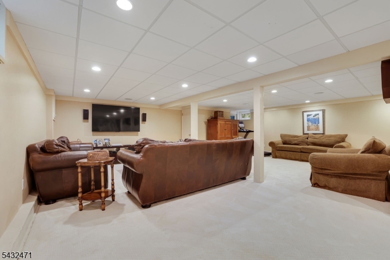
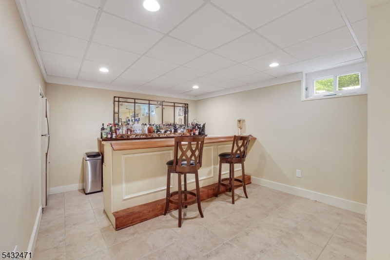
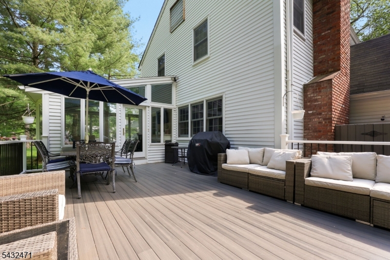
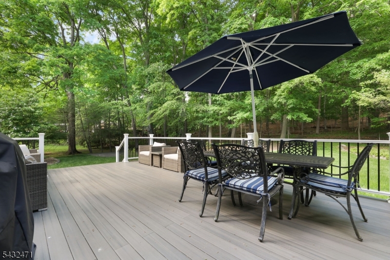
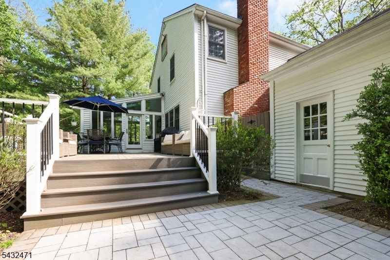
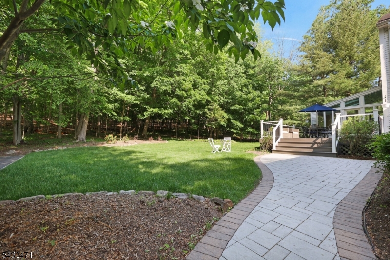
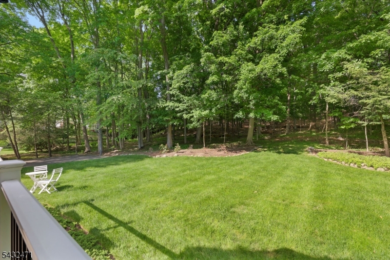
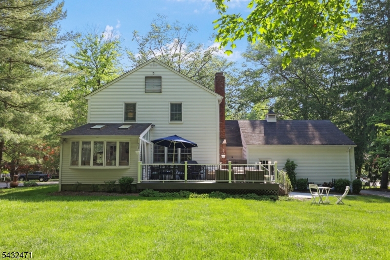
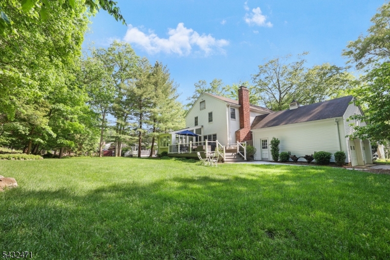
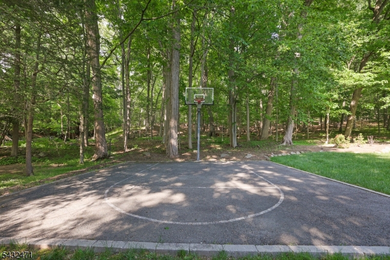
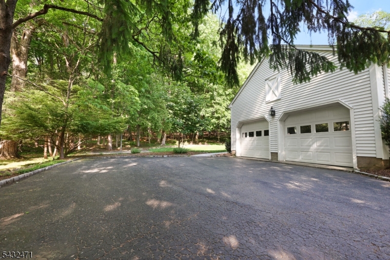
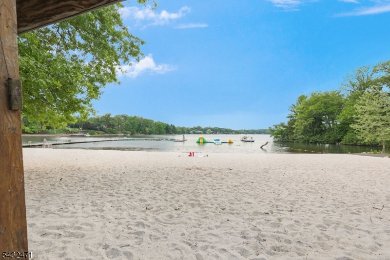
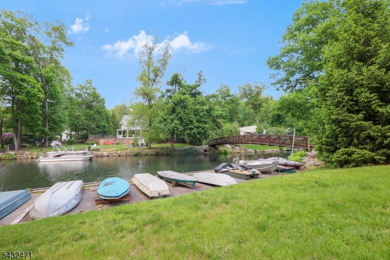
Welcome home to this beautifully maintained Colonial nestled on a manicured wooded lot in the highly sought-after Pines Lake section of Wayne. Designed for comfortable everyday living and effortless entertaining, this exceptional home offers spacious interiors, oversized bedrooms, and inviting gathering spaces throughout. Step into the welcoming entry foyer leading into the expansive sunlit living room, where large windows create a warm and airy atmosphere perfect for relaxing or hosting guests. The elegant formal dining room provides the ideal backdrop for intimate dinners and lively gatherings. The spacious kitchen features custom cabinetry, granite countertops, stainless steel appliances, and a center island with seating, flowing seamlessly into the cozy den featuring a wood burning fireplace and bright sunroom overlooking the private wooded backyard. Upstairs, the generous primary suite offers three closets and a private bath, while three additional large bedrooms provide ample space for guests, recreation, or home office needs. The finished basement expands the living space with a comfortable family room and built-in bar perfect for movie nights, game days, and entertaining. Enjoy outdoor living on the Trex deck surrounded by peaceful natural views. Complete with a 2-car attached garage, ample driveway parking, and convenient access to NYC transportation, shopping, dining, and Pines Lake amenities, this home offers the perfect balance of comfort, space, and lifestyle. GSMLS 4028062

Directions to property: Pines Lake Drive E to Pontiac Drive

MLS Listing ID: 
GSMLS 4028062
Listing Status
Status of the Listing.
Listing Status: 
Active
Listing Status (Local): 
Active
Listing Status Accepting Offers: 
1
Community Information
Elementary: 
PINES LAKE
Middle: 
SCH-COLFAX
High: 
WAYNE HILL
Subdivision: 
Pines Lake
Building Details
Details about the building on a property.
Architectural Style: 
Colonial
Year Built: 
1973
New Construction: 
0
Basement: 
Finished, Full
Fireplaces: 
No
Construction
Roof: 
Asphalt Shingle
Exterior: 
Vinyl Siding
Exterior Features: 
Deck
Energy Information: 
Electric, Gas-Natural
Porch: 
No
Deck: 
Yes
Room Details
Details about the rooms in the building.
Total Rooms: 
10
Total Bedrooms: 
4
Total Bathrooms: 
3
Total Full-Bathrooms: 
2
Total Half-Bathrooms: 
1
Master Bathroom 
Level: 
Second
Utilities
Information about utilities available on the property.
Heating System: 
Baseboard - Hotwater
Heating System Fuel: 
Gas-Natural
Cooling System: 
Central Air
Water Source: 
Public Water
Sewer: 
Public Sewer
Lot/Land Details
Details about the lots and land features included on the property.
Acres: 
0.36
Lot Size (Dimensions): 
.361 AC
Waterfront: 
0
Lot Features
Driveway: 
2 Car Width, Blacktop, Driveway-Exclusive
Parking Type: 
2 Car Width, Blacktop, Driveway-Exclusive
Total Parking Spaces: 
4
Garage: 
Attached Garage
Pool: 
No
Fence: 
No
Public Record
Parcel Number: 
2514-04303-0000-00006-0000-
Lot Number: 
6
Annual Tax: 
$20,135.00
Listing Dates
Dates involved in the transaction.
Listing Entry Date/Time: 
5/15/2026
Contract Details
Details about the listing contract.
Possession: 
30-60
Listing Participants
Participants (agents, offices, etc.) in the transaction.
Listing Office Name: 
HOWARD HANNA RAND REALTY