
74 Armstrong Ave | Wayne Twp.

$499,000 | 3 Beds | 3 Baths (3 Full) | 21,519 Sq. Ft.

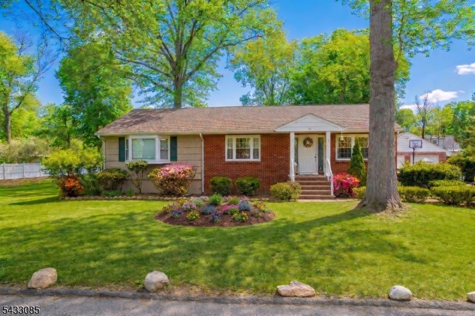
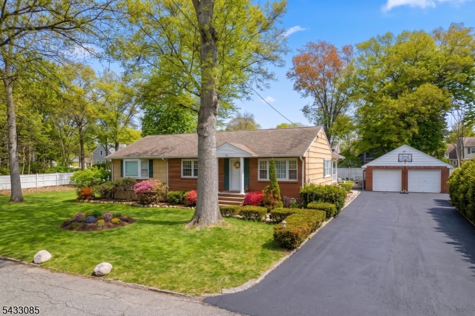
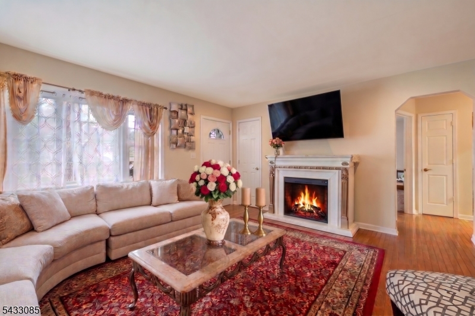
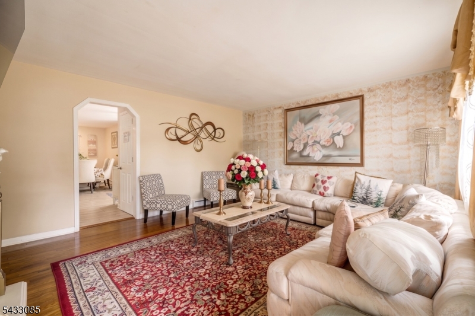
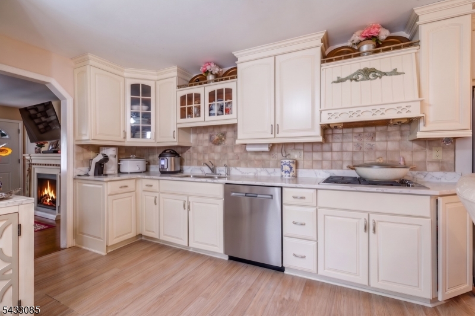
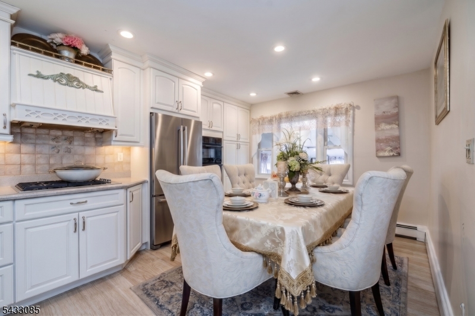
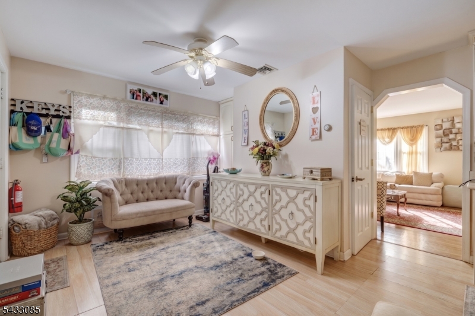
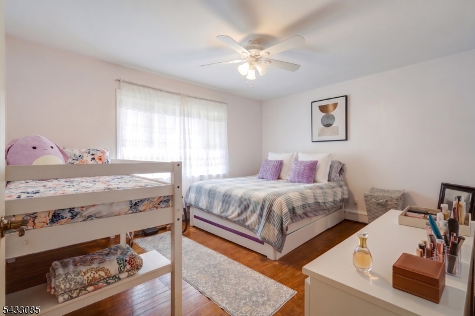
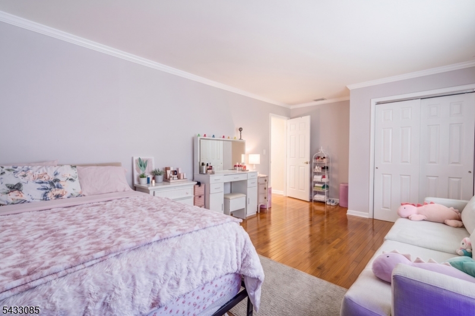
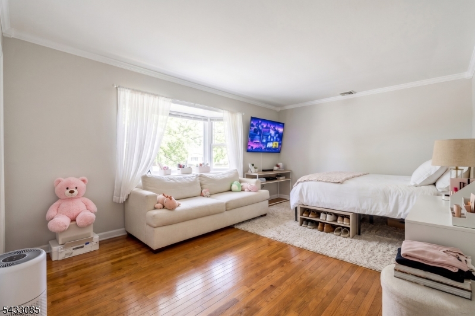
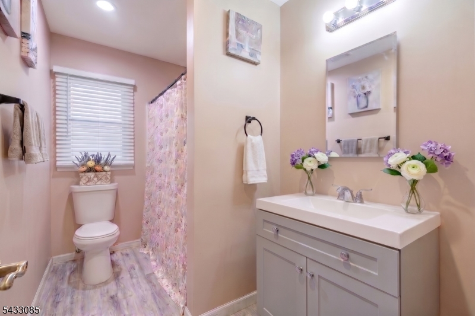
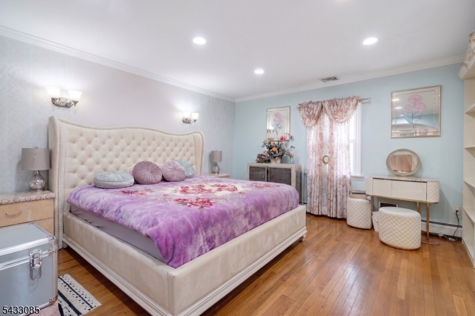
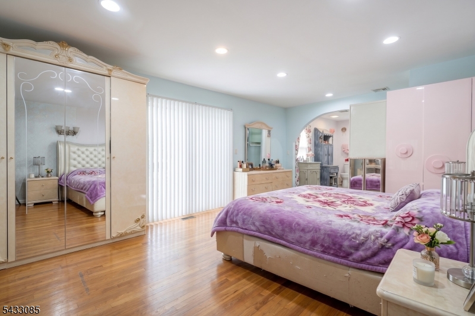
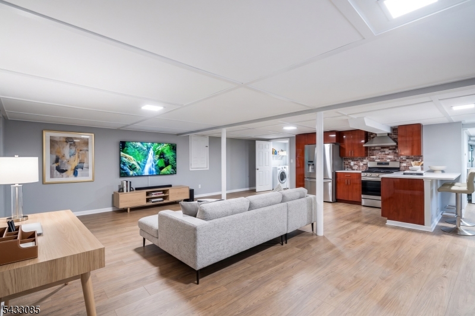
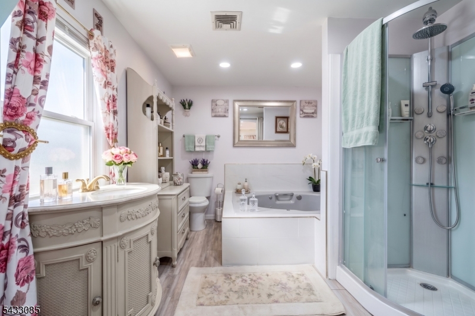
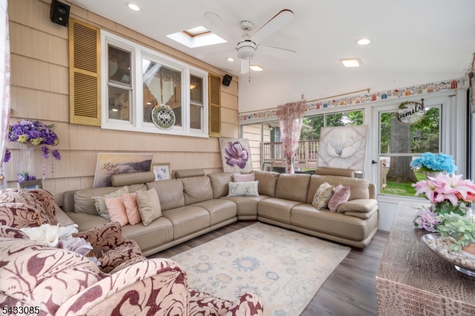
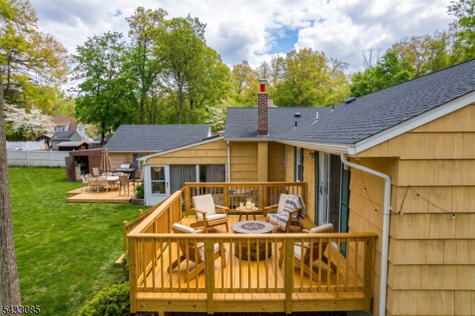
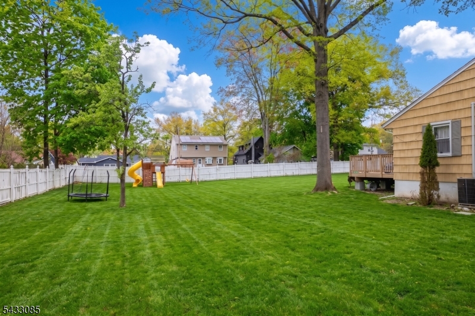
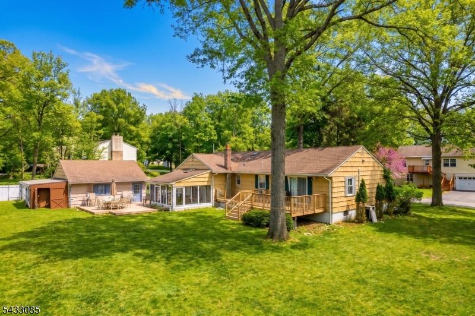
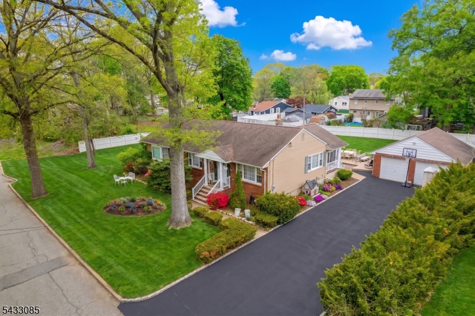
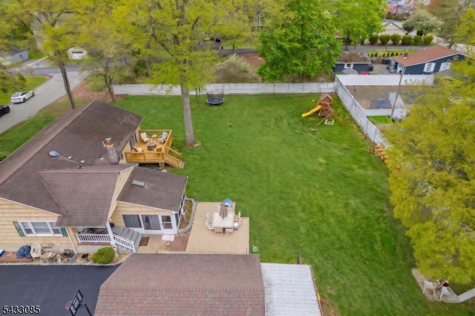
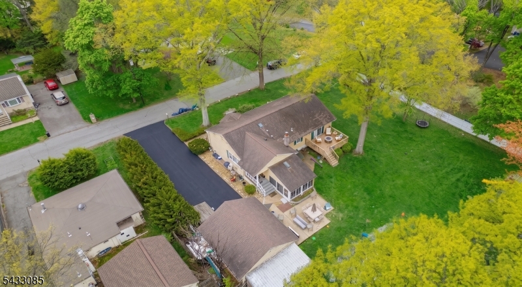
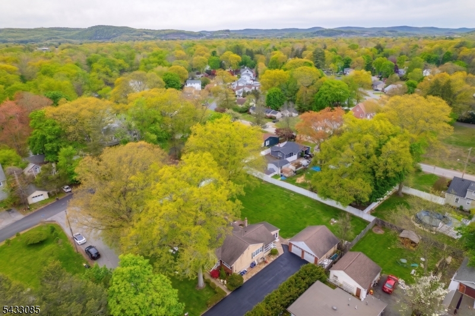
Welcome to 74 Armstrong Avenue, a beautiful brick ranch home located in Wayne's highly desirable Black Oak neighborhood! Sitting on a huge, flat half-acre lot, this home has been completely and beautifully renovated over the past two years. Everything is fresh, modern, and 100% move-in ready.The main floor serves as the heart of the home, featuring a bright, airy layout with three comfortable bedrooms and two full bathrooms. This includes a wonderful Master Bedroom Suite featuring sliding glass doors that lead directly onto a large wood deck overlooking your deep, park-like backyard. The private, renovated master bathroom serves as your own personal oasis, complete with a luxurious built-in Jacuzzi tub. There is also a cozy, heated sunroom on this level to enjoy all year round.To add even more value, the property features a beautifully finished, walk-out basement. This nicely renovated lower level provides incredible bonus living space and features the home's third full bathroom, making it a perfect retreat or recreation area.Living here offers an amazing lifestyle! You are just moments away from the wonderful Pines Lake community, and the home is zoned for Wayne's top-rated schools: Pines Lake Elementary, Schuyler-Colfax Middle, and Wayne Hills High School. Complete with a large, detached 2-car garage and incredible curb appeal, this turn-key property is a rare find! GSMLS 4028564

Directions to property: Black Oak ridge Rd to 74 Armstrong Av

MLS Listing ID: 
GSMLS 4028564
Listing Status
Status of the Listing.
Listing Status: 
Active
Listing Status (Local): 
Active
Listing Status Accepting Offers: 
1
Community Information
Elementary: 
PINES LAKE
Middle: 
SCH-COLFAX
High: 
WAYNE HILL
Building Details
Details about the building on a property.
Architectural Style: 
Ranch
Year Built: 
1954
New Construction: 
0
Living Area: 
21,519
Basement: 
Finished, Full
Interior: 
Carbon Monoxide Detector, Fire Extinguisher, Skylight, Smoke Detector
Fireplaces: 
Yes
Construction
Roof: 
Asphalt Shingle
Exterior: 
Brick, Metal Siding, Wood
Exterior Features: 
Barbeque, Deck, Enclosed Porch(es), Patio, Storage Shed, Wood Fence, Workshop
DisabilityFeatures: 
No
Energy Information: 
Gas-Natural
Porch: 
No
Deck: 
Yes
Room Details
Details about the rooms in the building.
Total Rooms: 
9
Total Bedrooms: 
3
Total Bathrooms: 
3
Total Full-Bathrooms: 
3
Total Half-Bathrooms: 
0
In-Law Suite 
Utilities
Information about utilities available on the property.
Heating System: 
Forced Hot Air
Heating System Fuel: 
Gas-Natural
Cooling System: 
Central Air
Water Heating System: 
Gas
Water Source: 
Public Water
Sewer: 
Public Sewer
Lot/Land Details
Details about the lots and land features included on the property.
Acres: 
0.49
Lot Size (Dimensions): 
.494 AC
Waterfront: 
0
Lot Features
Driveway: 
2 Car Width, Blacktop, Driveway-Exclusive
Parking Type: 
2 Car Width, Blacktop, Driveway-Exclusive
Total Parking Spaces: 
8
Garage: 
Detached Garage, Oversize Garage
Pool: 
No
Fence: 
Yes
Public Record
Parcel Number: 
2514-03404-0000-00019-0000-
Lot Number: 
19
Annual Tax: 
$9,254.00
Listing Dates
Dates involved in the transaction.
Listing Entry Date/Time: 
5/18/2026
Contract Details
Details about the listing contract.
Possession: 
At Closing
Listing Participants
Participants (agents, offices, etc.) in the transaction.
Listing Office Name: 
KELLER WILLIAMS - NJ METRO GROUP