
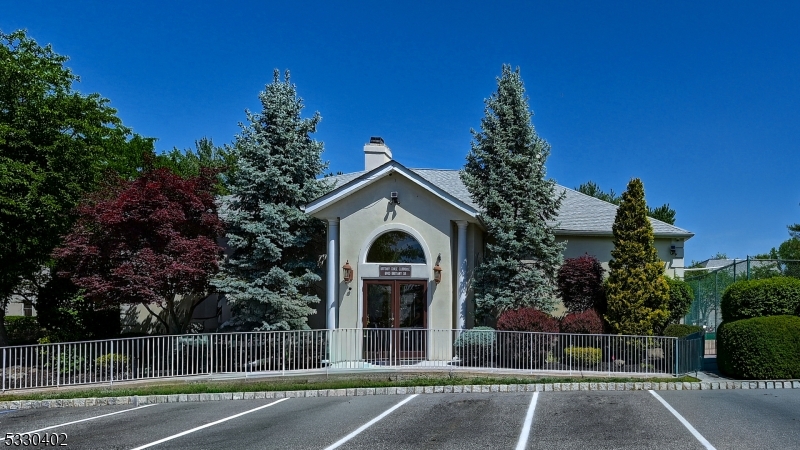
502 Brittany Dr, 02 | Wayne Twp.

$439,000 | 2 Beds | 2 Baths (2 Full)

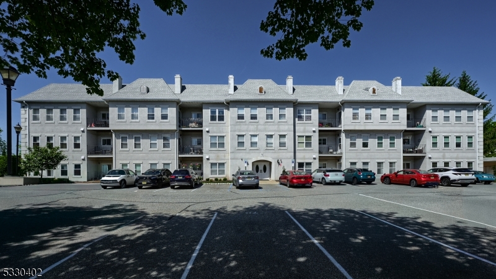
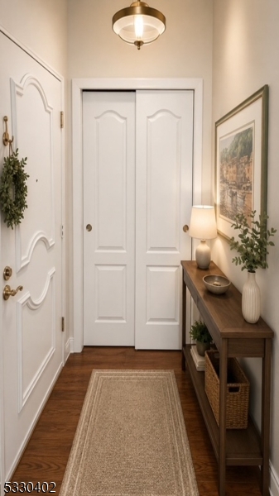
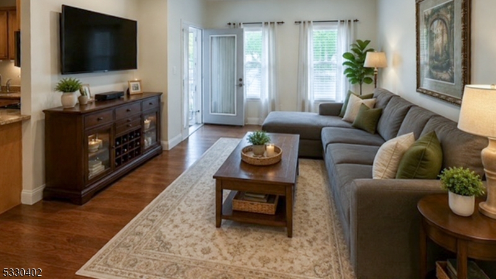
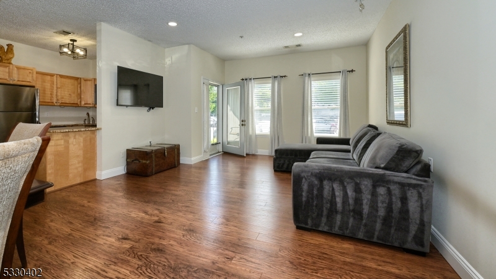
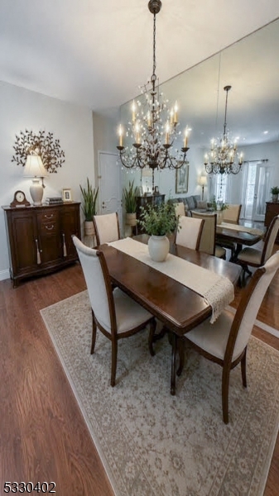
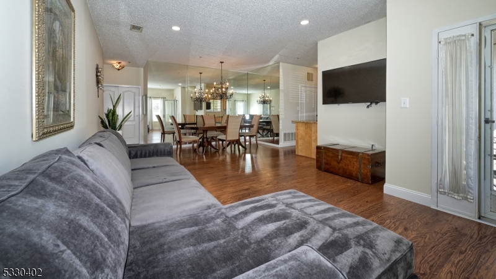
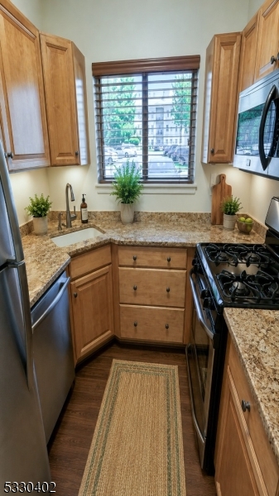
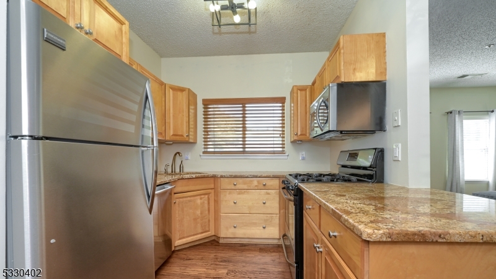
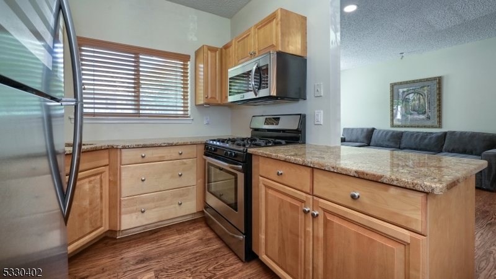
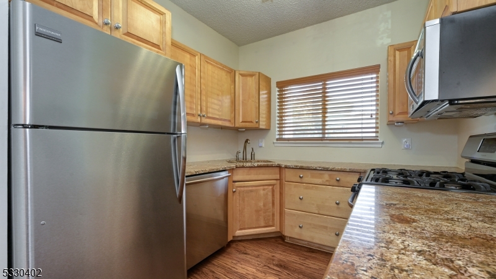
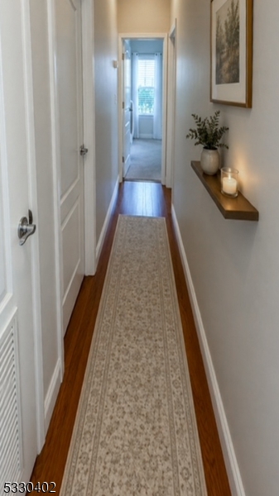
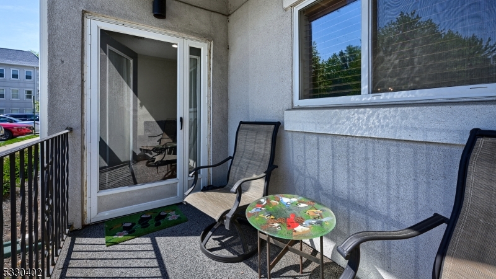
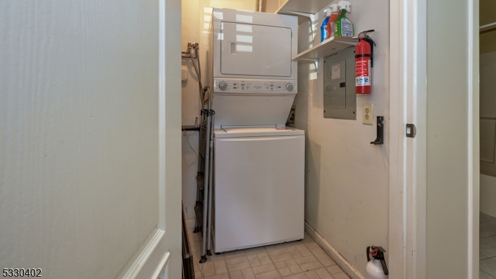
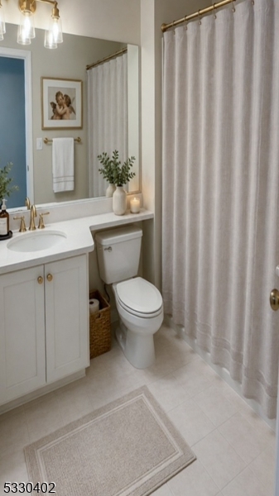
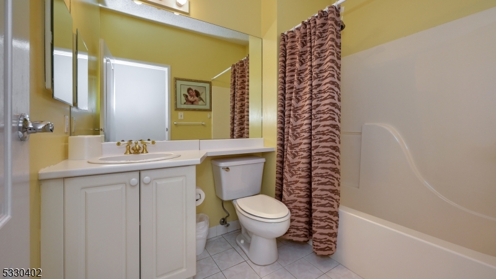
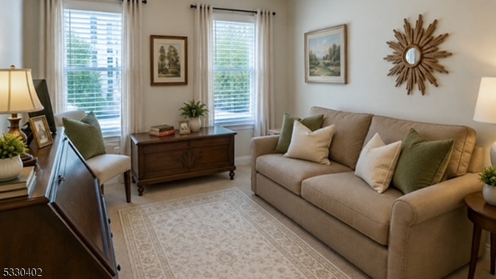
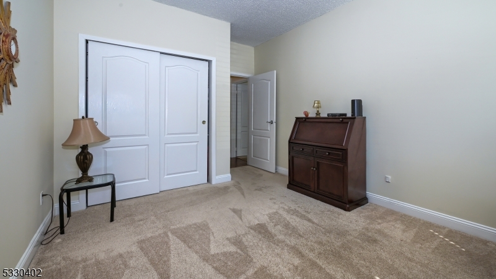
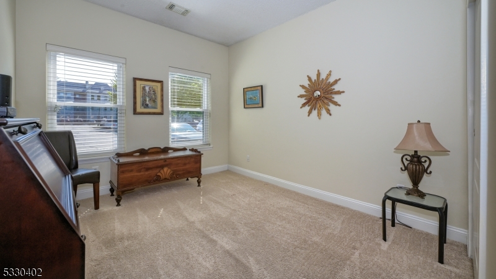
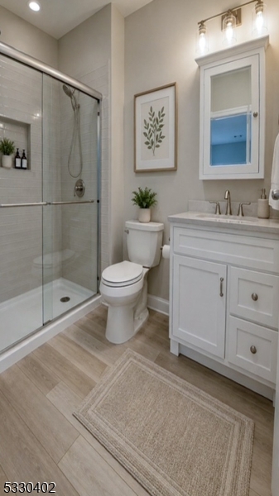
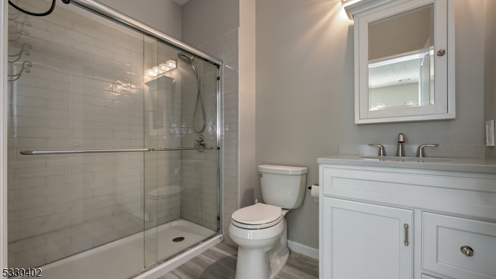
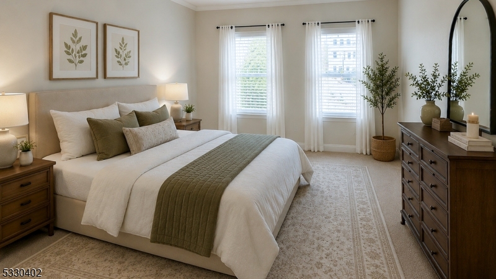
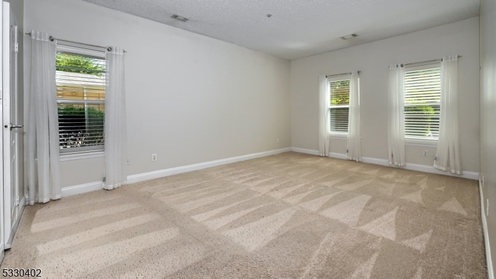
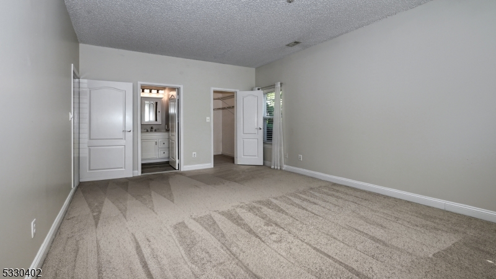
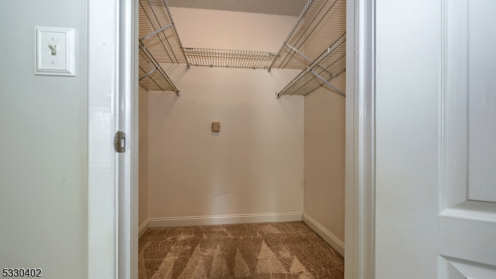
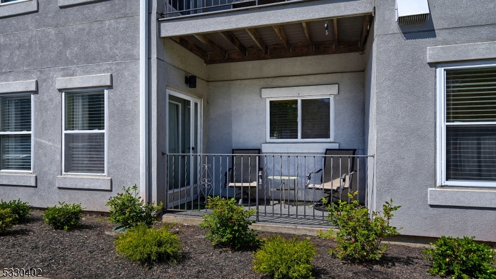
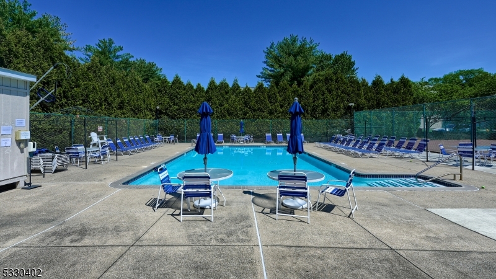
Welcome to 502 Brittany Drive, a beautifully maintained 1st-floor corner condo offering the ease of one-floor living in a prime Wayne location. Filled with natural light and enhanced by high ceilings, this spacious 2 Bedroom, 2 Bath unit blends comfort and convenience throughout. A welcoming foyer opens to an expansive Living and Dining Room combination featuring luxury vinyl flooring and an airy open feel perfect for everyday living and entertaining. The updated Kitchen is thoughtfully designed with granite countertops, SS appliances and ample cabinetry. Enjoy the convenience of in-unit laundry, a generous Primary Suite with a large walk-in closet and updated ensuite Bath, plus an additional Bedroom and full main Bath. Step outside to a cozy private porch ideal for morning coffee or evening relaxation. Community amenities include a pool and tennis courts, assigned parking #74 and easy access to shopping, restaurants, major highways and transportation. A fantastic opportunity for low-maintenance living in desirable Brittany Chase! GSMLS 4028633

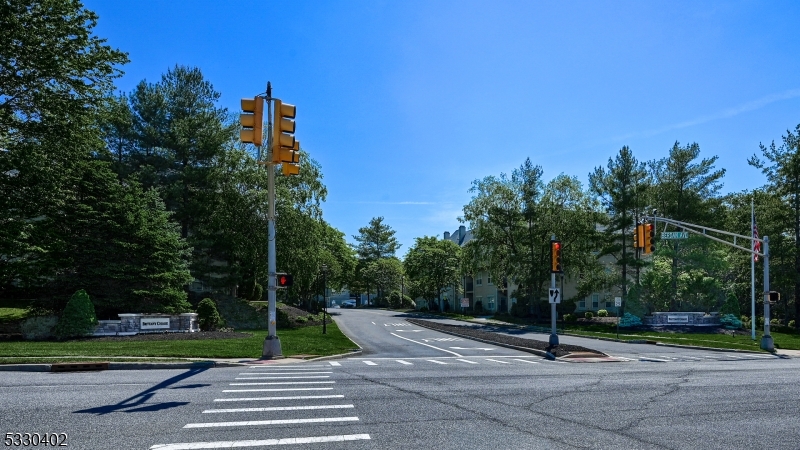
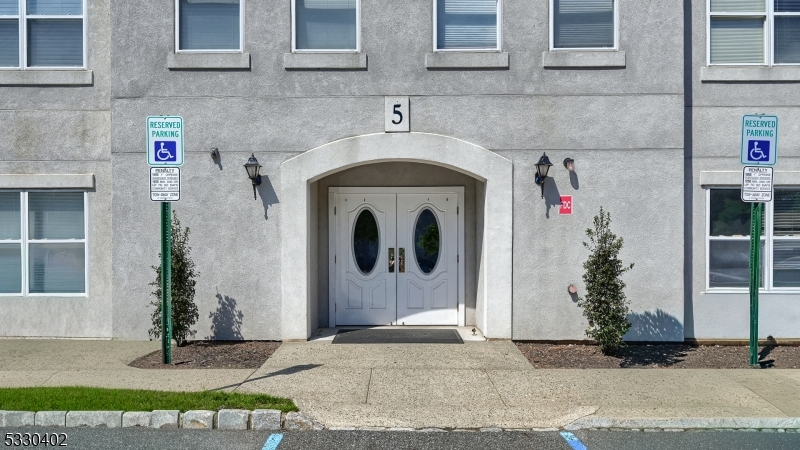
Directions to property: HAMBURG TPKE TO BERDAN AVE TO BRITTANY DR TAKE THE 3RD RIGHT BUILDING 5 IS ON THE RIGHT

MLS Listing ID: 
GSMLS 4028633
Listing Status
Status of the Listing.
Listing Status: 
Active
Listing Status (Local): 
Active
Listing Status Accepting Offers: 
1
Community Information
Elementary: 
AP TERHUNE
Middle: 
SCH-COLFAX
High: 
WAYNE HILL
Subdivision: 
Brittany Chase
Association Fee: 
$401
Building Details
Details about the building on a property.
Architectural Style: 
One Floor Unit
Year Built: 
1994
New Construction: 
0
Interior: 
Blinds, Carbon Monoxide Detector, High Ceilings, Smoke Detector, Walk-In Closet
Fireplaces: 
No
Construction
Roof: 
Asphalt Shingle
Exterior: 
Stucco
Exterior Features: 
Deck, Sidewalk, Storm Door(s), Underground Lawn Sprinkler
Energy Information: 
Gas-Natural
Porch: 
No
Deck: 
Yes
Room Details
Details about the rooms in the building.
Total Rooms: 
5
Total Bedrooms: 
2
Total Bathrooms: 
2
Total Full-Bathrooms: 
2
Total Half-Bathrooms: 
0
Master Bathroom 
Level: 
First
Utilities
Information about utilities available on the property.
Heating System: 
Forced Hot Air
Heating System Fuel: 
Gas-Natural
Cooling System: 
Central Air
Water Source: 
Public Water
Sewer: 
Public Sewer
Lot/Land Details
Details about the lots and land features included on the property.
Acres: 
0.0
Lot Size (Dimensions): 
COMMON
Waterfront: 
0
Lot Features
Driveway: 
Additional Parking, Assigned
Parking Type: 
Additional Parking, Assigned
Total Parking Spaces: 
1
Pool: 
Yes
Fence: 
No
Public Record
Parcel Number: 
2514-03200-0000-00011-0000-C0502
Lot Number: 
11
Annual Tax: 
$7,407.00
Property Zoning: 
RES
Listing Dates
Dates involved in the transaction.
Listing Entry Date/Time: 
5/19/2026
Contract Details
Details about the listing contract.
Possession: 
0-30 days
Listing Participants
Participants (agents, offices, etc.) in the transaction.
Listing Office Name: 
KELLER WILLIAMS PROSPERITY REALTY