
695 Berdan Ave | Wayne Twp.

$879,000 | 3 Beds | 2 Baths (2 Full)

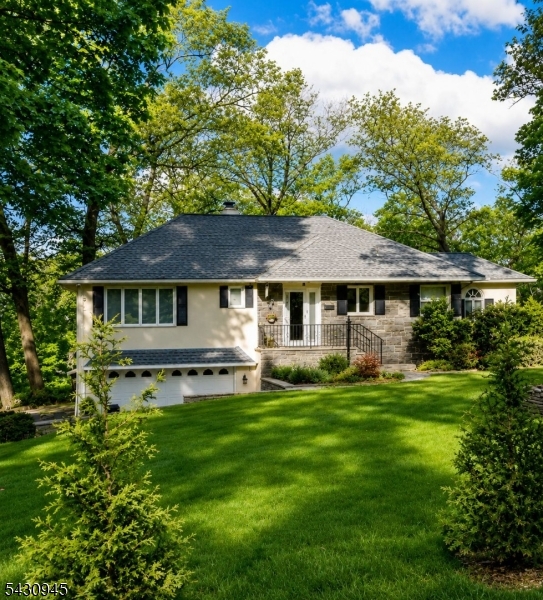
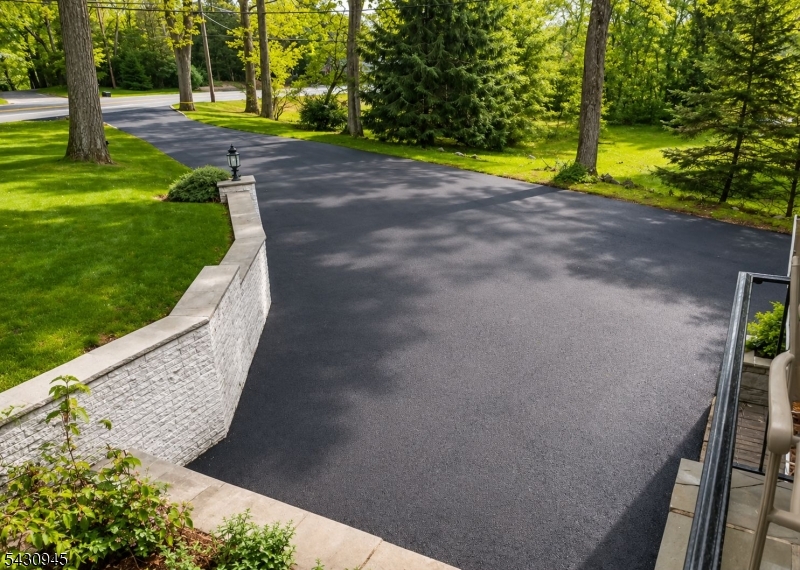
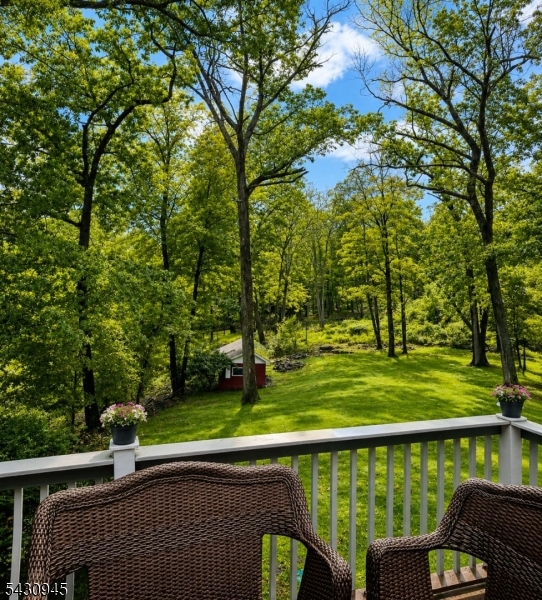
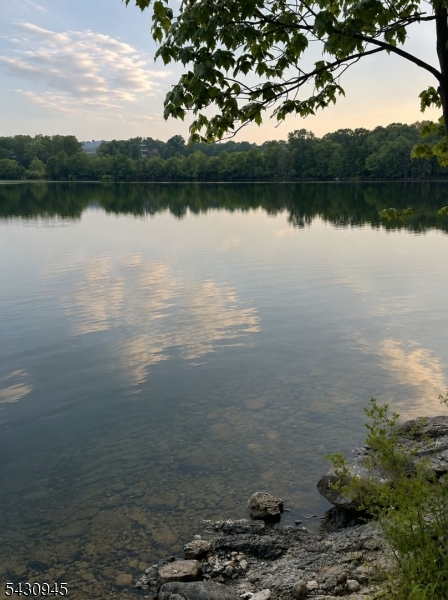
RARE OPPORTUNITY to own a PRIVATE WATERFRONT RETREAT. Ranch set on 1.37 protected acres with breathtaking sunset views, 3-season reservoir views, and unmatched privacy. This 3-bedroom, 2-bath home offers an open floor plan designed for comfortable everyday living surrounded by nature and just minutes from NYC transportation, top-rated school district. Busing to elementary and middle school. Enjoy stunning waterfront views from the family room and the spectacular sunroom filled with windows and natural light. This home features 3 fireplaces, adding warmth and character throughout. Relax outdoors in the gazebo, covered patio area, open patio space, or around the fire pit while taking in peaceful sunsets and the natural surroundings. This expansive property offers endless possibilities for outdoor enjoyment, including space to practice your golf swing, fish, entertain, or simply enjoy the privacy and serenity. Unlimited potential to expand, renovate to your liking, or build the dream home you've always envisioned. Major updates include a newer roof, septic system, 10-car driveway, new garage door opener & deck. The full finished lower level & partially finished walk-up attic offer flexible space & ample closet & storage space throughout. Nestled in a park-like setting, this property combines waterfront living with added peace of mind. Not located in a flood zone. No flood history. Home needs some TLC & is being sold as-is. Showings by appointment only. Pre-approval required. GSMLS 4028817

Directions to property: Hamburg Turnpike to Berdan Ave. to # 695.

MLS Listing ID: 
GSMLS 4028817
Listing Status
Status of the Listing.
Listing Status: 
Active
Listing Status (Local): 
Coming Soon
Listing Status Accepting Offers: 
0
Community Information
Elementary: 
AP TERHUNE
Middle: 
SCH-COLFAX
High: 
WAYNE HILL
Building Details
Details about the building on a property.
Architectural Style: 
Ranch
Year Built: 
1954
New Construction: 
0
Basement: 
Finished, Full, Walkout
Interior: 
Carbon Monoxide Detector, Fire Alarm Sys, Fire Extinguisher, Security System, Smoke Detector
Fireplaces: 
Yes
Construction
Roof: 
Asphalt Shingle
Exterior: 
Aluminum Siding, Brick, Stucco, Wood
Exterior Features: 
Deck, Patio, Storage Shed
DisabilityFeatures: 
No
Energy Information: 
Electric, Gas-Natural
Porch: 
No
Deck: 
Yes
Room Details
Details about the rooms in the building.
Total Rooms: 
8
Total Bedrooms: 
3
Total Bathrooms: 
2
Total Full-Bathrooms: 
2
Total Half-Bathrooms: 
0
Master Bedroom 
Dimensions: 
19x14 
Level: 
First
Second Bedroom 
Dimensions: 
19x13 
Level: 
First
Third Bedroom 
Dimensions: 
13x12 
Level: 
First
Dining Room 
Dimensions: 
14x11 
Level: 
First
Family Room 
Dimensions: 
18x23 
Level: 
Ground
Kitchen 
Dimensions: 
17x10 
Level: 
First
Living Room 
Dimensions: 
30x18 
Level: 
First
Master Bathroom 
Level: 
First
Utilities
Information about utilities available on the property.
Heating System: 
1 Unit, Baseboard - Hotwater
Heating System Fuel: 
Gas-Natural
Cooling System: 
1 Unit, Attic Fan, Ceiling Fan, Central Air
Water Heating System: 
Electric, From Furnace
Water Source: 
Public Water
Sewer: 
Septic 3 Bedroom Town Verified
Lot/Land Details
Details about the lots and land features included on the property.
Acres: 
1.37
Lot Size (Dimensions): 
1.370 AC
View: 
Water View
Waterfront: 
1
Lot Features
Driveway: 
2 Car Width, Blacktop, Driveway-Exclusive, See Remarks
Parking Type: 
2 Car Width, Blacktop, Driveway-Exclusive, See Remarks
Total Parking Spaces: 
10
Garage: 
Built-In Garage, Finished Garage, Garage Door Opener, Oversize Garage
Pool: 
No
Fence: 
No
Public Record
Parcel Number: 
2514-03703-0000-00014-0000-
Lot Number: 
14
Annual Tax: 
$13,333.00
Property Zoning: 
Residential
Listing Dates
Dates involved in the transaction.
Listing Entry Date/Time: 
5/20/2026
Contract Details
Details about the listing contract.
Exclusions: 
Din Rm Light Fixture Refrigerator Washer/Dryer, Freezer, All Belongings
Possession: 
7/31/2026
Listing Participants
Participants (agents, offices, etc.) in the transaction.
Listing Office Name: 
TOP VALUE REALTY