
11 Allen Dr | Wayne Twp.

$839,000 | 3 Beds | 3 Baths (3 Full)

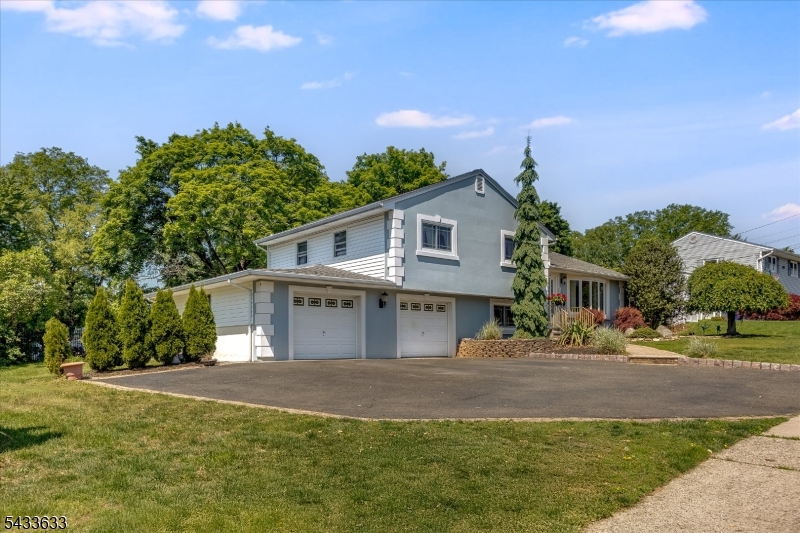
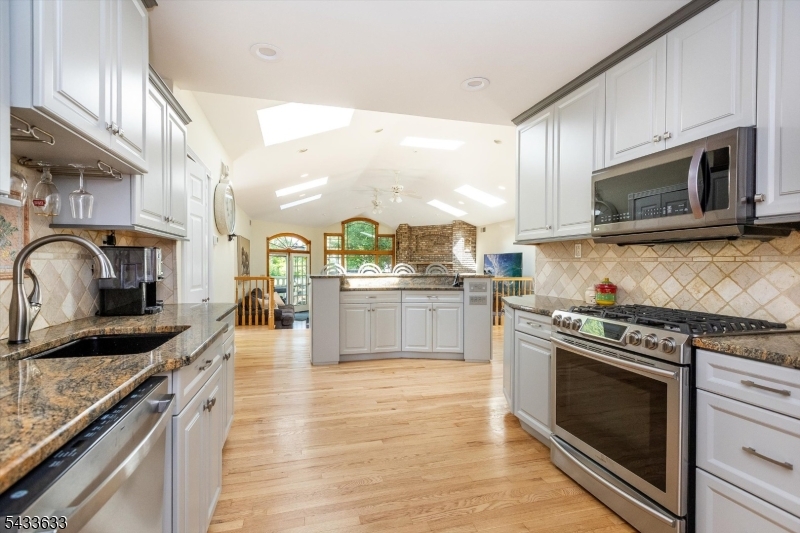
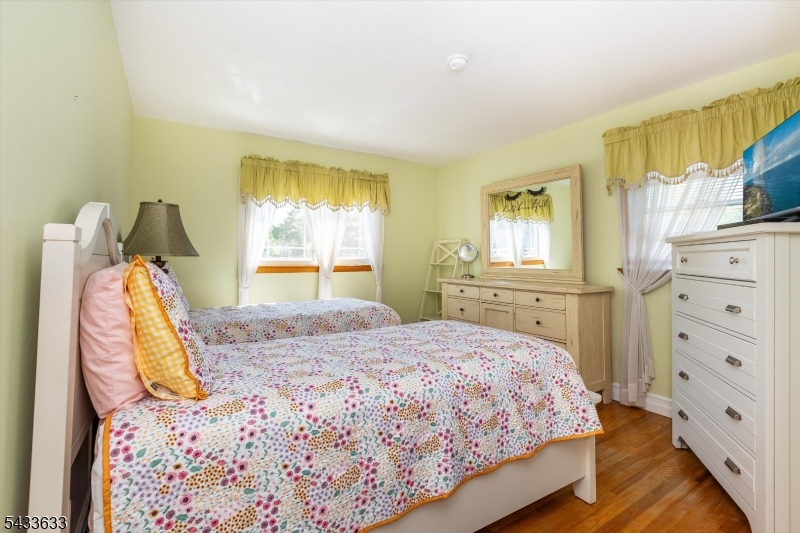
Step into this beautifully customized home, where thoughtful design and ample space meet! The main level offers a living room, formal dining, newer kitchen featuring a center island, breakfast nook, and pantry. The real showstopper! A stunning family room addition with a gas fireplace, vaulted ceilings, skylights, and sliders that open to a large deck -direct gas line for grill - perfect for relaxing or entertaining. This level also includes a laundry area. Upstairs, the primary suite offers, a full bath and two closets, two additional bedrooms and another full bathroom with soaking tub. The lower level is a flexible space, featuring an in-law suite complete with a summer kitchen, a full bath, a den, and a bonus room for whatever suits your lifestyle. Need even more storage? The basement has a massive storage room plus a second washer/dryer. Step outside to your private, fenced-in backyard with a spacious deck perfect for outdoor gatherings or quiet mornings. This home truly has it all. Don't wait schedule your tour today! GSMLS 4029155

Directions to property: Ratzer Rd to Fisk Rd to Allen Dr

MLS Listing ID: 
GSMLS 4029155
Listing Status
Status of the Listing.
Listing Status: 
Active
Listing Status (Local): 
Active
Listing Status Accepting Offers: 
1
Community Information
Elementary: 
FALLON
Middle: 
ANTHONY WA
High: 
WAYNE HILL
Building Details
Details about the building on a property.
Architectural Style: 
Custom Home
Year Built: 
1957
New Construction: 
0
Basement: 
Full
Interior: 
Carbon Monoxide Detector, Cathedral Ceiling, Skylight, Smoke Detector
Fireplaces: 
Yes
Construction
Roof: 
Asphalt Shingle
Exterior: 
Vinyl Siding
Exterior Features: 
Deck
Energy Information: 
Gas-Natural
Porch: 
No
Deck: 
Yes
Room Details
Details about the rooms in the building.
Total Rooms: 
11
Total Bedrooms: 
3
Total Bathrooms: 
3
Total Full-Bathrooms: 
3
Total Half-Bathrooms: 
0
Utilities
Information about utilities available on the property.
Heating System: 
2 Units, Forced Hot Air
Heating System Fuel: 
Gas-Natural
Cooling System: 
2 Units, Central Air
Water Heating System: 
Gas
Water Source: 
Public Water
Sewer: 
Septic 3 Bedroom Town Verified
Lot/Land Details
Details about the lots and land features included on the property.
Acres: 
0.57
Lot Size (Dimensions): 
.572 AC
Waterfront: 
0
Lot Features
Driveway: 
2 Car Width, Blacktop
Parking Type: 
2 Car Width, Blacktop
Total Parking Spaces: 
3
Garage: 
Attached Garage
Pool: 
No
Fence: 
No
Public Record
Parcel Number: 
2514-02708-0000-00010-0000-
Lot Number: 
10
Annual Tax: 
$17,754.00
Listing Dates
Dates involved in the transaction.
Listing Entry Date/Time: 
5/21/2026
Contract Details
Details about the listing contract.
Possession: 
TBD
Listing Participants
Participants (agents, offices, etc.) in the transaction.
Listing Office Name: 
COMPASS NEW JERSEY LLC