
11 Carlisle Rd | Wayne Twp.

$849,000 | 3 Beds | 2 Baths (2 Full)

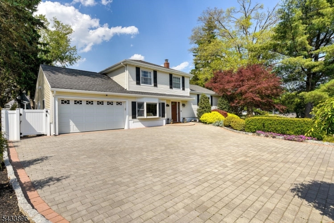
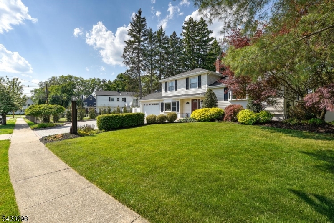
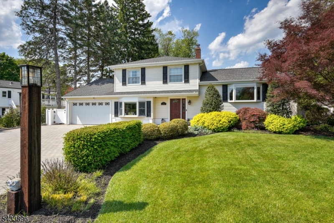
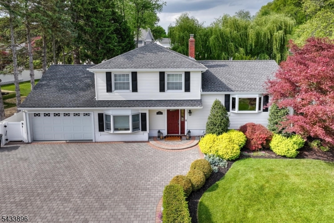
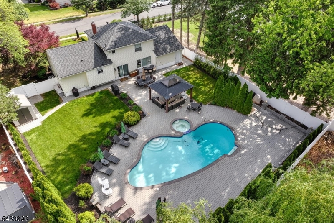
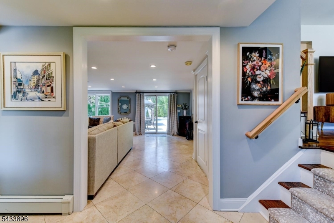
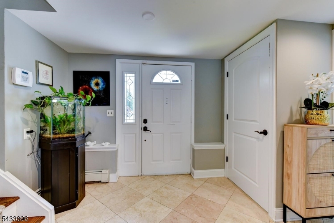
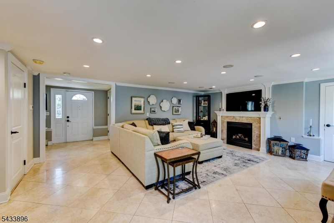
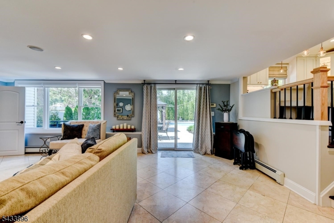
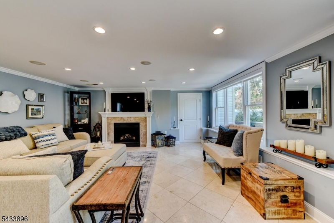
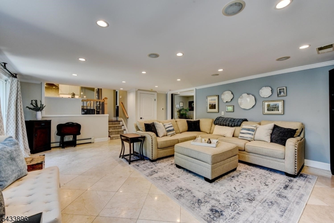
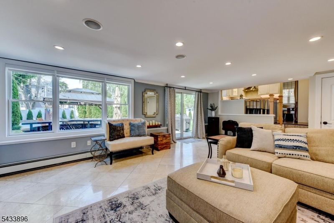
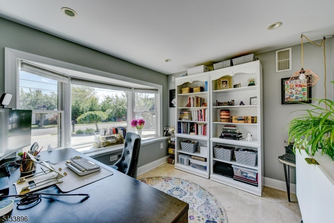
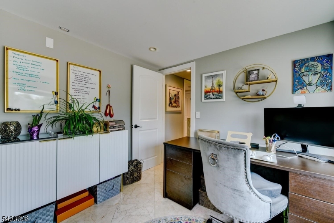
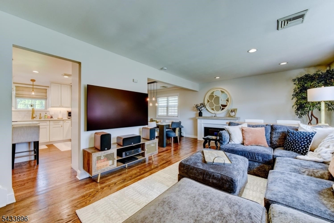
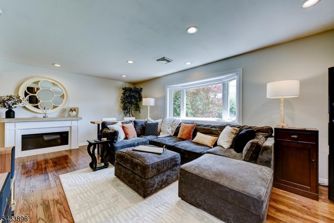
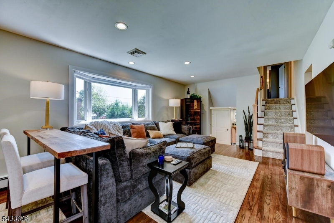
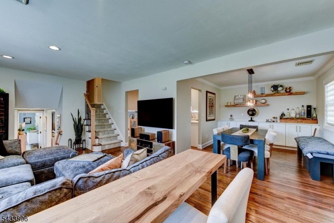
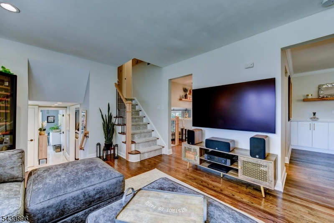
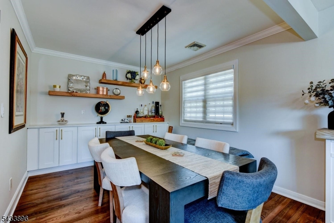
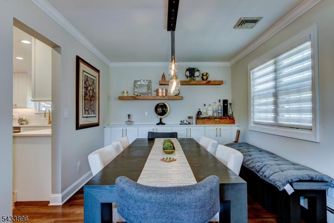
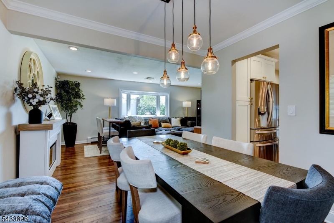
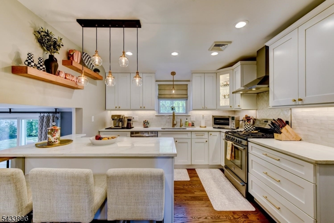
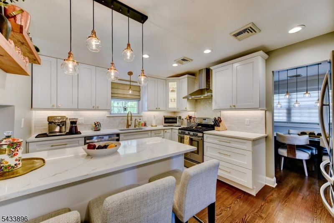
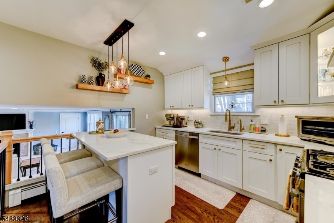
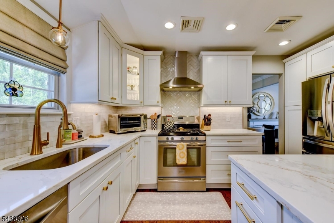
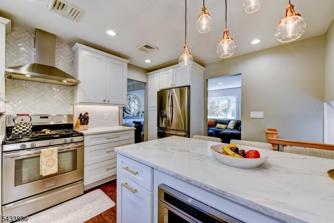
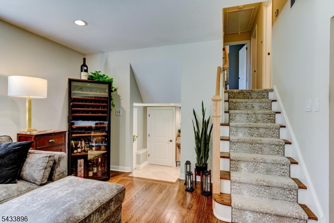
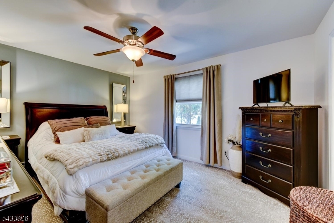
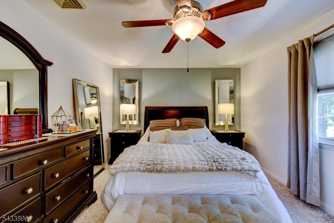
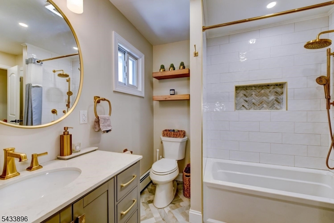
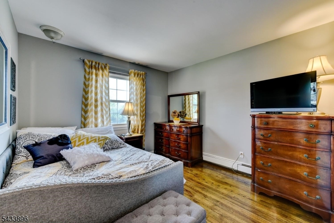
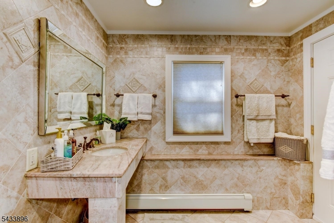
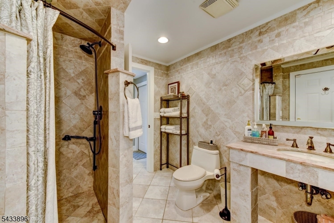
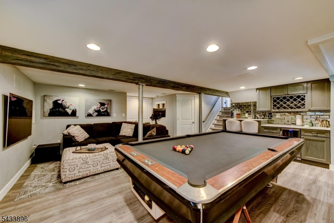
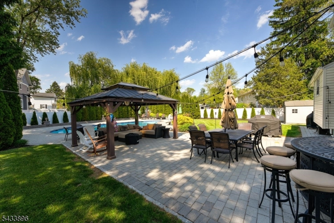
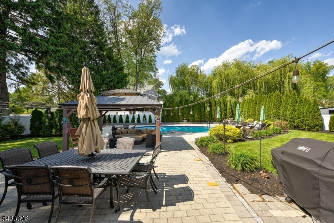
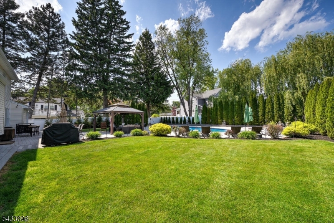
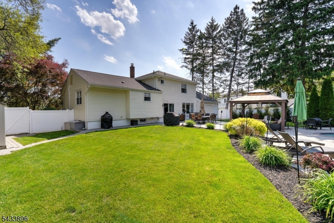
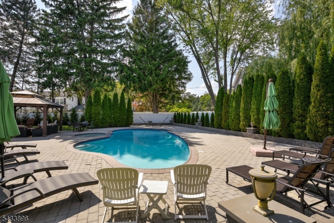
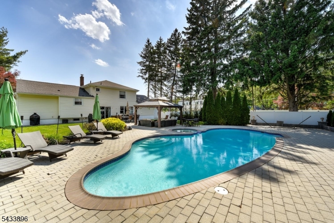
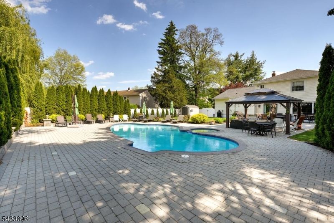
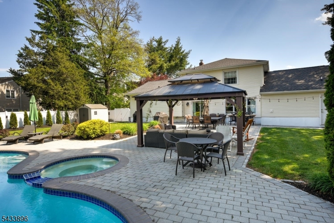
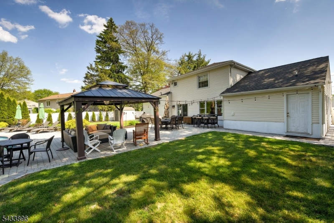
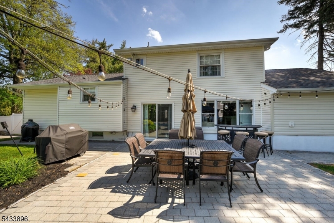
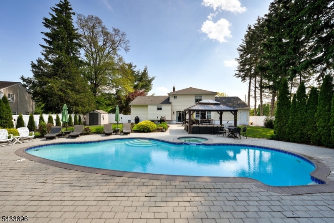
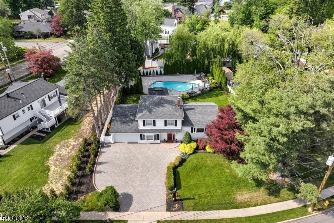
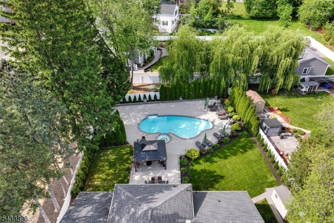
Move-in ready resort-style staycation home! Welcome to this custom split-level featuring 3 bedrooms, 2 full baths, and a ground-level home office converted from a 4th bedroom, offering flexible space and easy living potential. Completely renovated top to bottom, this turnkey home features an updated country-style kitchen with farmhouse sink, quartz countertops, center island, and modern finishes perfect for everyday living and entertaining. Additional highlights include marble and hardwood floors throughout, baseboard heat, central air conditioning, a finished basement entertainment room with wet bar, wine refrigerator, and a large paver driveway. Step outside to your private backyard oasis featuring a heated Gunite in-ground pool with attached hot tub and remote-controlled temperature system, vinyl fencing, expansive paver patios, pavilion, extensive professional landscaping, in ground sprinkler system and lighting designed for entertaining and outdoor enjoyment. Lots of attic space, storage and opportunity for expansion. Conveniently located near parks, schools, shopping, dining, and NYC transportation. GSMLS 4029274

Directions to property: Weinmanns to Carlisle

MLS Listing ID: 
GSMLS 4029274
Listing Status
Status of the Listing.
Listing Status: 
Active
Listing Status (Local): 
Coming Soon
Listing Status Accepting Offers: 
0
Community Information
Elementary: 
LAFAYETTE
Middle: 
ANTHONY WA
High: 
WAYNE VALL
Building Details
Details about the building on a property.
Architectural Style: 
Split Level
Year Built: 
1962
New Construction: 
0
Basement: 
Finished, Full
Interior: 
Bar-Wet, Blinds
Fireplaces: 
Yes
Construction
Roof: 
Asphalt Shingle
Exterior: 
Vinyl Siding
Exterior Features: 
Patio, Sidewalk, Underground Lawn Sprinkler
DisabilityFeatures: 
No
Energy Information: 
Electric, Gas-Natural
Porch: 
No
Deck: 
No
Room Details
Details about the rooms in the building.
Total Rooms: 
10
Total Bedrooms: 
3
Total Bathrooms: 
2
Total Full-Bathrooms: 
2
Total Half-Bathrooms: 
0
Master Bedroom 
Dimensions: 
15x12 
Level: 
Second
Second Bedroom 
Dimensions: 
12x12 
Level: 
Second
Third Bedroom 
Dimensions: 
12x9 
Level: 
Second
Dining Room 
Dimensions: 
14x11 
Level: 
First
Family Room 
Dimensions: 
20x17 
Level: 
First
Kitchen 
Dimensions: 
12x13 
Level: 
First
Living Room 
Dimensions: 
21x13 
Level: 
First
Other One 
Dimensions: 
11x7 
Level: 
Ground
Other Two 
Dimensions: 
11x8 
Master Bathroom 
Level: 
Second
Utilities
Information about utilities available on the property.
Heating System: 
1 Unit, Baseboard - Hotwater, Multi-Zone
Heating System Fuel: 
Gas-Natural
Cooling System: 
1 Unit, Central Air
Water Heating System: 
Gas
Water Source: 
Public Water
Sewer: 
Public Sewer
Lot/Land Details
Details about the lots and land features included on the property.
Acres: 
0.38
Lot Size (Dimensions): 
.378 AC
Waterfront: 
0
Lot Features
Driveway: 
2 Car Width, Paver Block
Parking Type: 
2 Car Width, Paver Block
Total Parking Spaces: 
8
Garage: 
Attached Garage
Pool: 
Yes
Fence: 
Yes
Public Record
Parcel Number: 
2514-01119-0000-00008-0000-
Lot Number: 
8
Annual Tax: 
$14,665.00
Listing Dates
Dates involved in the transaction.
Listing Entry Date/Time: 
5/21/2026
Contract Details
Details about the listing contract.
Possession: 
TBD
Listing Participants
Participants (agents, offices, etc.) in the transaction.
Listing Office Name: 
REALTY EXECUTIVES EXCEPTIONAL