
30 Laurel Dr | Wayne Twp.

$777,777 | 4 Beds | 4 Baths (4 Full) | 2,512 Sq. Ft.

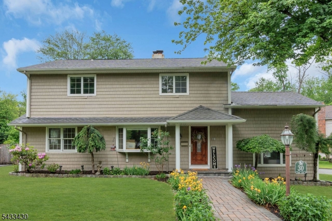
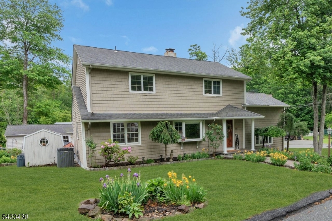
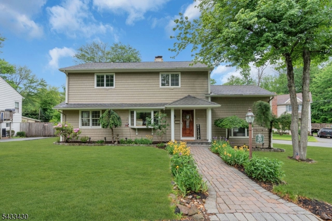
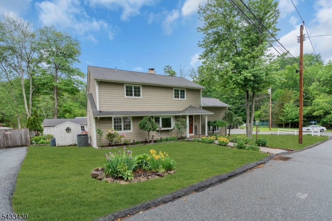
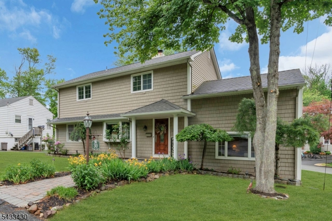
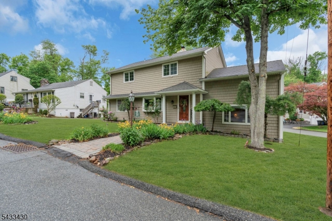
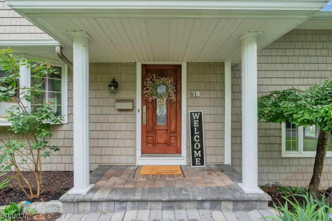
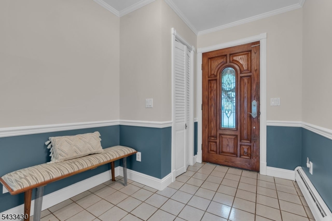
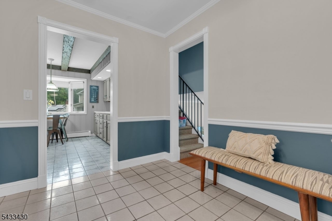
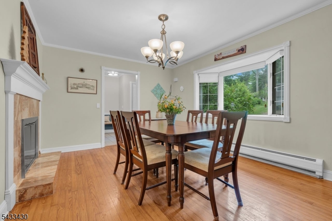
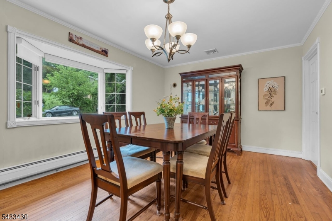
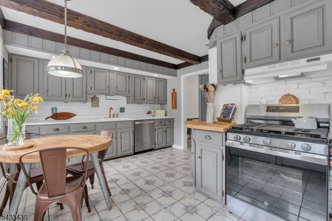
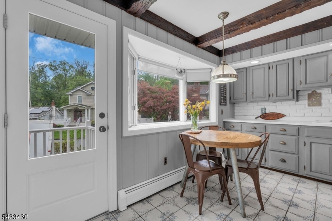
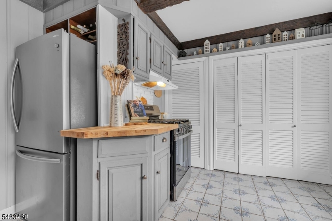
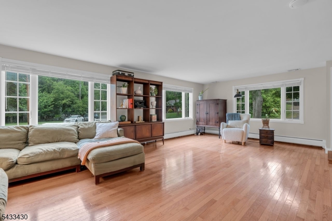
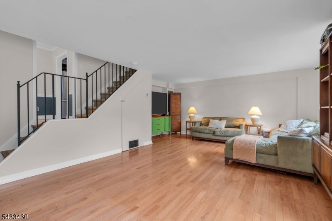
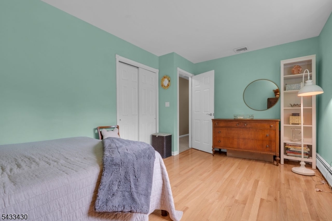
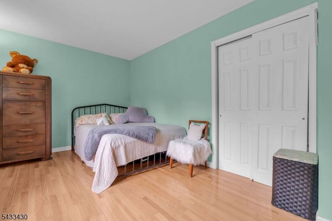
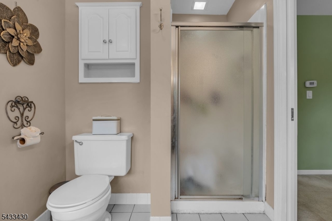
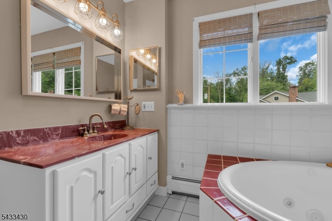
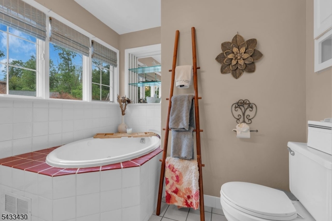
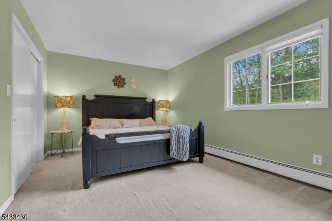
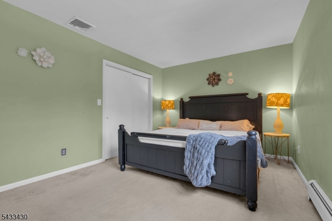
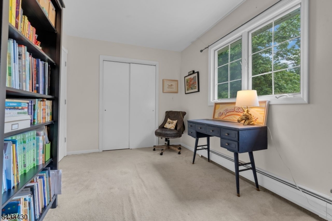
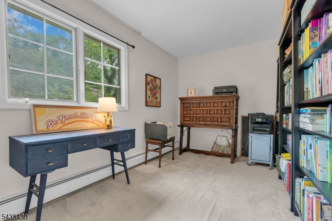
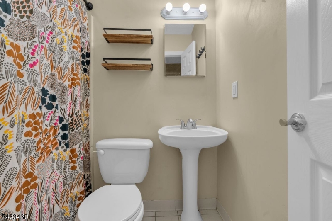
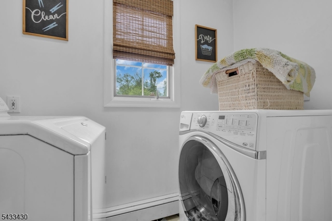
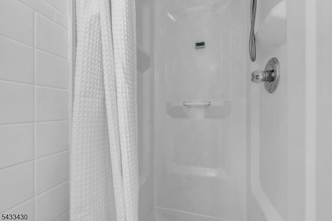
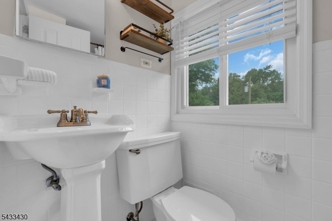
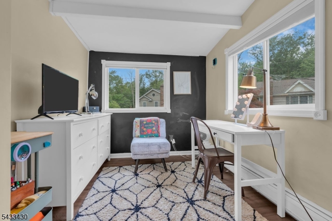
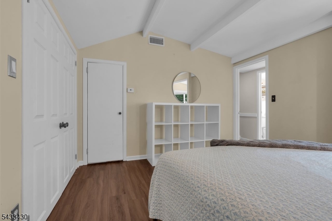
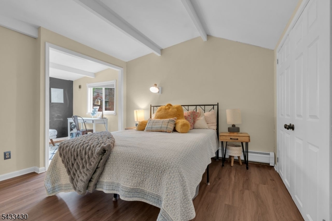
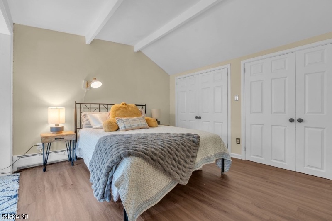
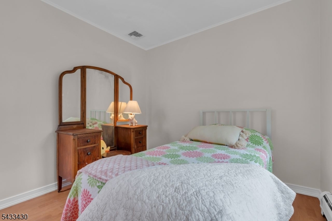
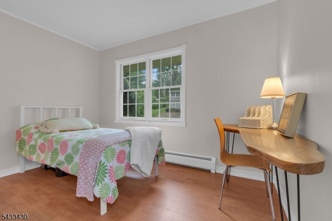
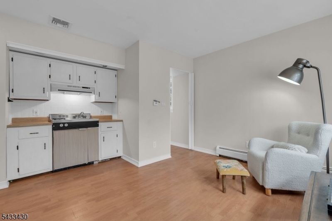
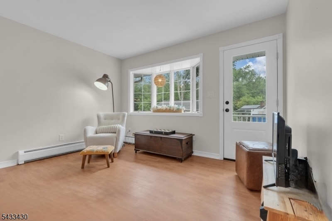
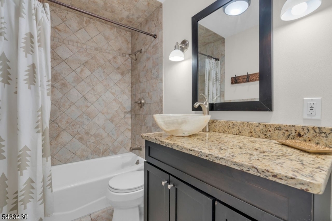
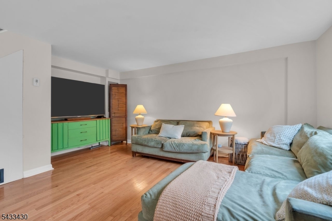
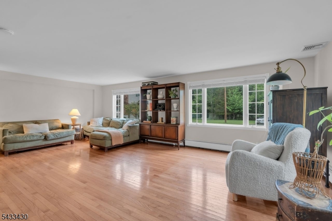
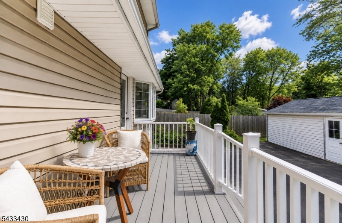
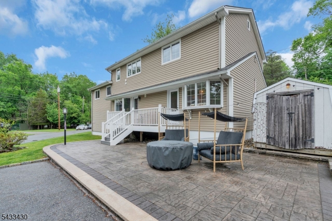
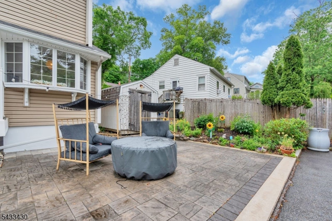
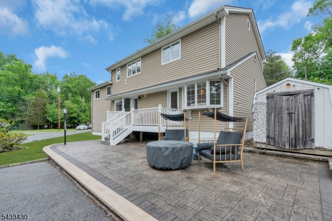
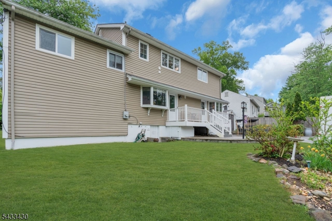
Experience the lifestyle of Packanack Lake in this spacious and versatile multi-level home designed with room for everyone! Featuring 4 bedrooms and 4 full baths in the main living area, this unique home also offers two kitchens, two primary suites, and a private in-law suite/home office setup ideal for extended living, guests, or working from home.Inviting curb appeal welcomes you into generously sized rooms, a large lower-level family room with neighborhood views, and exceptional indoor/outdoor living featuring a Trex deck, paver patio, and detached one-car garage. The separate in-law suite/home office offers its own private entrance, living area, kitchenette, and full bath, providing incredible flexibility and privacy.Located just a short distance from Packanack Lake, enjoy optional membership with access to beaches, boating, fishing, playgrounds, pickleball courts, clubhouse activities, Packanack sports, and more. Tennis and golf memberships are also available for an additional fee.Wayne is known for its excellent schools, outstanding recreation, convenient shopping including Willowbrook Mall, multiple grocery stores, restaurants, and community amenities including James W. Roe Memorial Pool, Captain Kilroy Park, Boys & Girls Club, PAL, parks, and easy access to Routes 23, 46, 80, 287, and NYC transportation. GSMLS 4029673

Directions to property: Alps Rd. to Osborne to Lake Trail to Laurel Dr. or Rt. 23 or Packanack Lake Rd, to Osborne to Lake T

MLS Listing ID: 
GSMLS 4029673
Listing Status
Status of the Listing.
Listing Status: 
Active
Listing Status (Local): 
Active
Listing Status Accepting Offers: 
1
Community Information
Elementary: 
R. CARTER
Middle: 
G. WASHING
High: 
WAYNE VALL
Subdivision: 
Packanack Lake Assoc
Building Details
Details about the building on a property.
Architectural Style: 
Split Level
Year Built: 
1960
New Construction: 
0
Living Area: 
2,512
Fireplaces: 
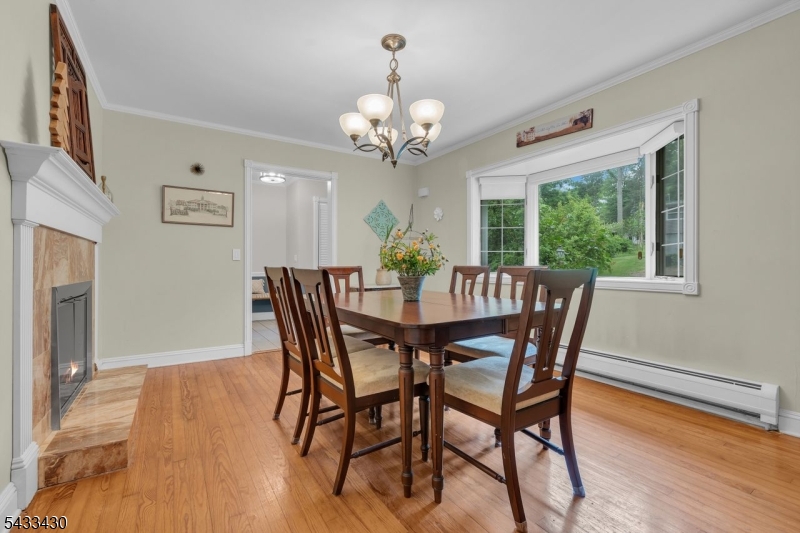
Yes
Construction
Roof: 
Asphalt Shingle
Exterior: 
Vinyl Siding
Exterior Features: 
Deck, Patio
Energy Information: 
Gas-Natural
Porch: 
No
Deck: 
Yes
Room Details
Details about the rooms in the building.
Total Rooms: 
14
Total Bedrooms: 
4
Total Bathrooms: 
4
Total Full-Bathrooms: 
4
Total Half-Bathrooms: 
0
Utilities
Information about utilities available on the property.
Heating System: 
1 Unit, Baseboard - Hotwater
Heating System Fuel: 
Electric, Gas-Natural
Cooling System: 
1 Unit, Central Air
Water Heating System: 
Gas
Water Source: 
Public Water
Sewer: 
Public Sewer
Lot/Land Details
Details about the lots and land features included on the property.
Acres: 
0.2
Lot Size (Dimensions): 
.204 AC
Waterfront: 
0
Lot Features
Driveway: 
1 Car Width, Blacktop
Parking Type: 
1 Car Width, Blacktop
Total Parking Spaces: 
2
Garage: 
Detached Garage
Fence: 
No
Public Record
Parcel Number: 
2514-01309-0000-00001-0000-
Lot Number: 
1
Annual Tax: 
$12,247.00
Listing Dates
Dates involved in the transaction.
Listing Entry Date/Time: 
5/23/2026
Contract Details
Details about the listing contract.
Possession: 
TBD
Listing Participants
Participants (agents, offices, etc.) in the transaction.
Listing Office Name: 
COLDWELL BANKER REALTY