
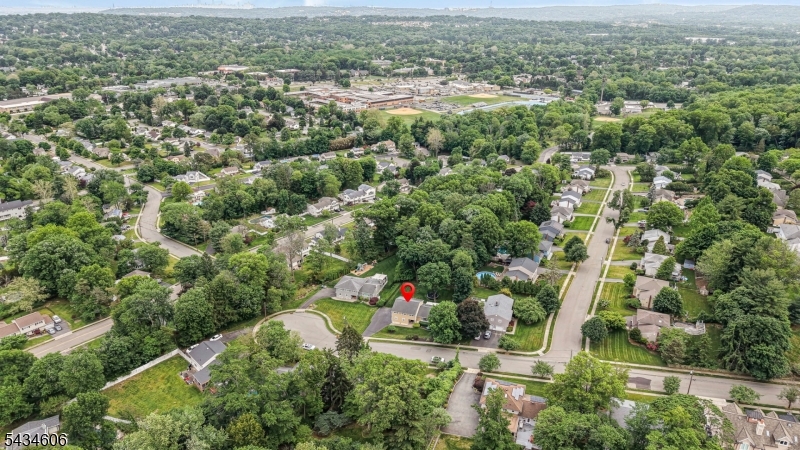
7 Kossuth Pl | Wayne Twp.

$800,000 | 4 Beds | 3 Baths (2 Full, 1 Half)

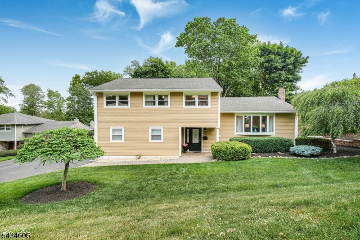
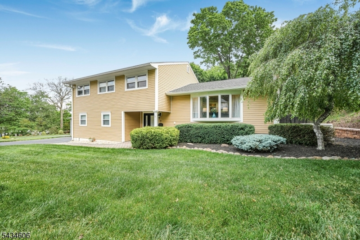
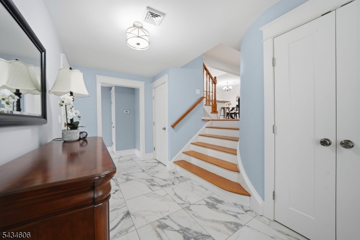
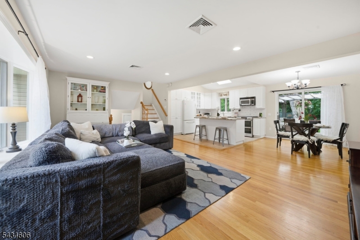
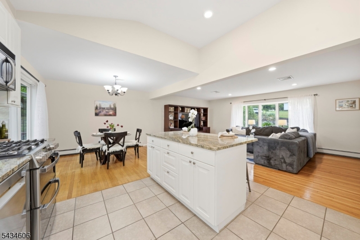
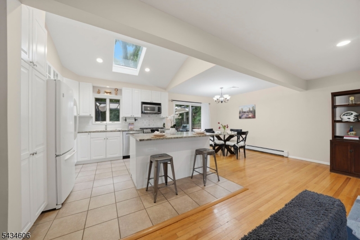
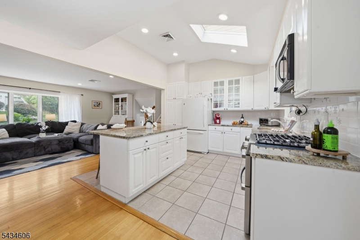
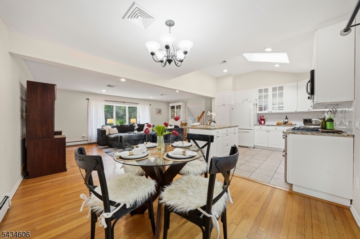
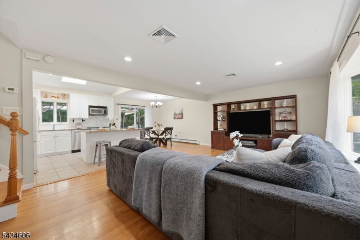
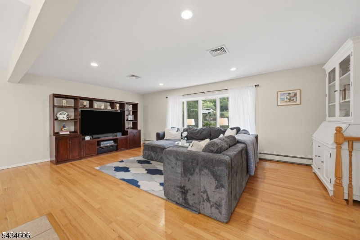
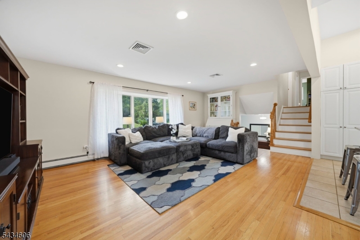
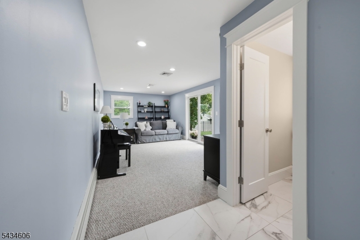
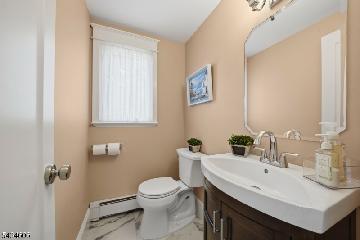
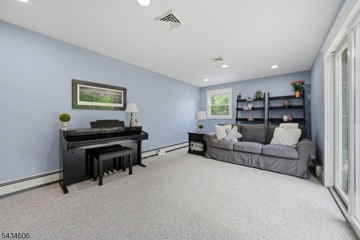
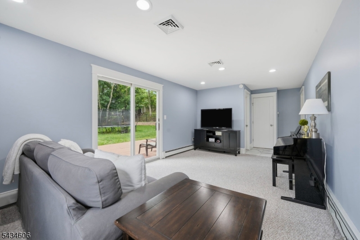
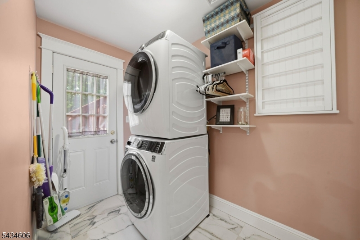
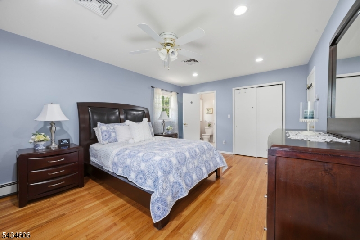
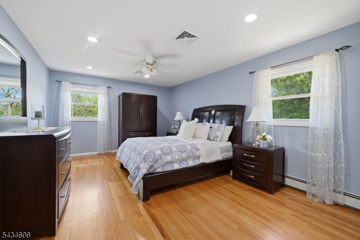
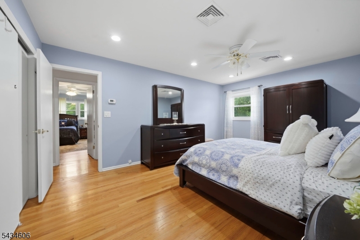
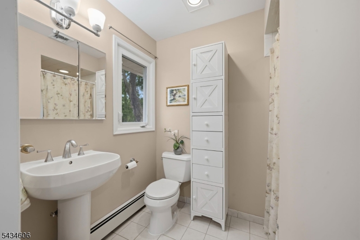
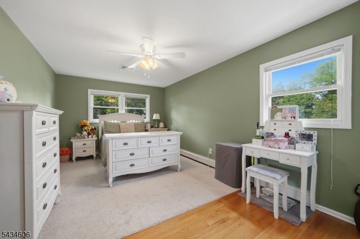
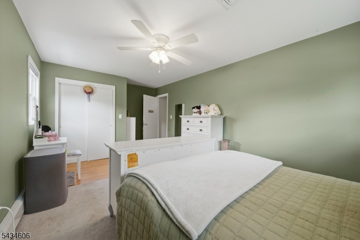
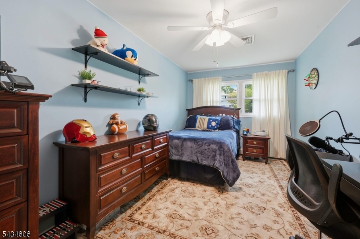
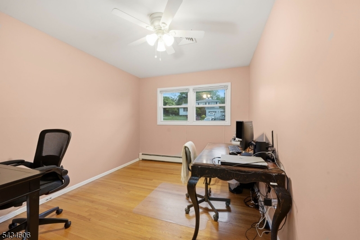
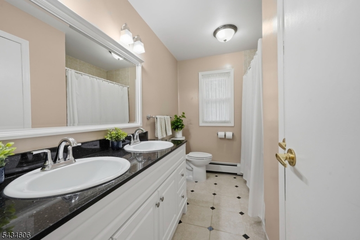
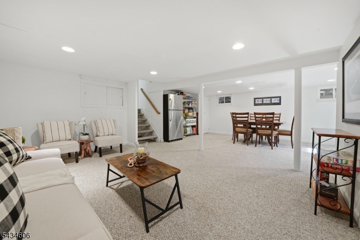
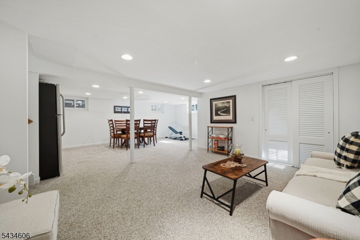
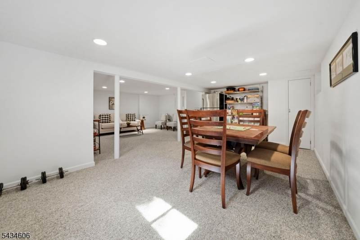
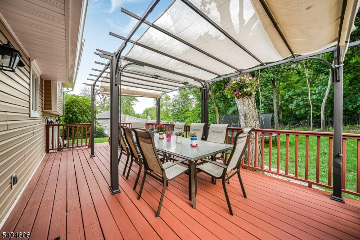
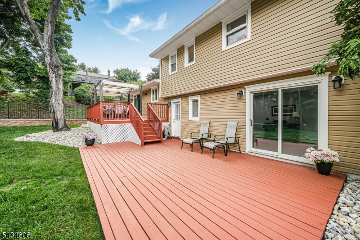
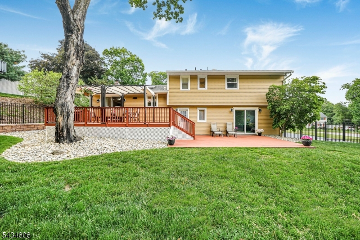
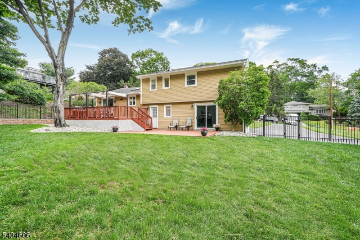
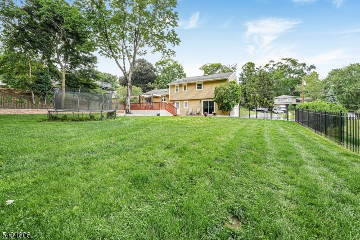
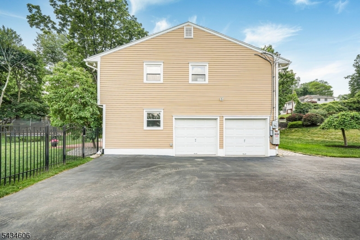
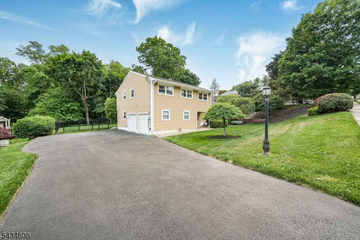
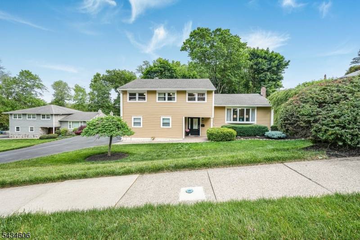
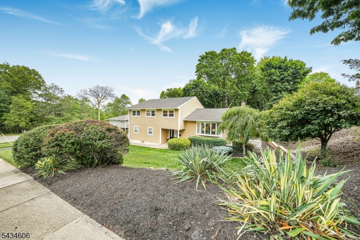
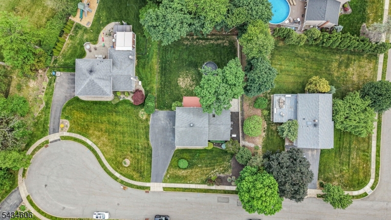
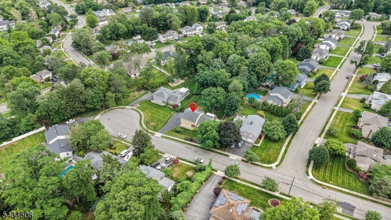
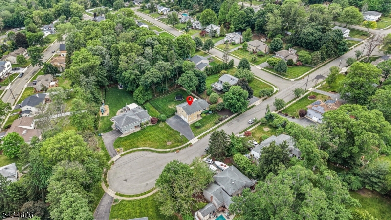
Welcome home to this beautifully maintained 4 bedroom, 2.5 bath home tucked away on a quiet cul-de-sac walkable to Blue Ribbon Fallon Elementary School . Lovingly cared for by the current owners, this home reflects years of thoughtful maintenance, upgrades, and pride of ownership. Step inside and appreciate the freshly painted interior, newer entrance tile flooring, and 1st floor airy open-concept layout designed for today's lifestyle. The bright white kitchen features a new stainless steel stove, center island with seating and prep space, skylight, soaring ceilings, and seamless flow into the dining area and spacious living room with hardwood floors. Sliders open to a large two-tier deck overlooking the flat, fully fenced backyard with black metal fencing, creating ideal indoor/outdoor living and entertaining space. Upstairs offers spacious bedrooms including a primary suite with walk-in closet and ensuite bath. The ground level features a welcoming foyer, powder room, oversized laundry room with outside access, and large family room with sliders to the backyard. Basement offers flexible bonus space for a den, gym, office, game room, or storage. Additional highlights include 2-car garage, upgraded 200 amp electrical service & breaker box, roof (2014), sump pump (2024), retaining wall and drywell installation, whole house generator (2026) + Conveniently located near Whole Foods, NYC transportation, shopping, restaurants, parks, major highways, and more. GSMLS 4029874

Directions to property: Alps to MacDonald to Clifford to Kossuth

MLS Listing ID: 
GSMLS 4029874
Listing Status
Status of the Listing.
Listing Status: 
Active
Listing Status (Local): 
Active
Listing Status Accepting Offers: 
1
Community Information
Elementary: 
FALLON
Middle: 
ANTHONY WA
High: 
WAYNE VALL
Subdivision: 
Valley
Building Details
Details about the building on a property.
Architectural Style: 
Split Level
Year Built: 
1963
New Construction: 
0
Basement: 
Finished, French Drain, Partial
Interior: 
Blinds, High Ceilings, Security System, Skylight, Walk-In Closet
Fireplaces: 
No
Construction
Roof: 
Asphalt Shingle
Exterior: 
Aluminum Siding, Vinyl Siding
Exterior Features: 
Deck, Metal Fence, Sidewalk
Energy Information: 
Gas-Natural
Porch: 
No
Deck: 
Yes
Room Details
Details about the rooms in the building.
Total Rooms: 
9
Total Bedrooms: 
4
Total Bathrooms: 
3
Total Full-Bathrooms: 
2
Total Half-Bathrooms: 
1
Master Bathroom 
Level: 
Second
Utilities
Information about utilities available on the property.
Heating System: 
1 Unit, Baseboard - Hotwater, Multi-Zone
Heating System Fuel: 
Gas-Natural
Cooling System: 
1 Unit, Attic Fan, Ceiling Fan, Central Air
Water Heating System: 
See Remarks
Water Source: 
Public Water
Sewer: 
Public Sewer
Lot/Land Details
Details about the lots and land features included on the property.
Acres: 
0.35
Lot Size (Dimensions): 
.349 AC
Waterfront: 
0
Lot Features
Driveway: 
2 Car Width, Blacktop
Parking Type: 
2 Car Width, Blacktop
Total Parking Spaces: 
0
Garage: 
Attached Garage, Garage Door Opener
Fence: 
No
Public Record
Parcel Number: 
2514-01822-0000-00026-0000-
Lot Number: 
26
Annual Tax: 
$14,785.00
Listing Dates
Dates involved in the transaction.
Listing Entry Date/Time: 
5/26/2026
Contract Details
Details about the listing contract.
Exclusions: 
Includes w/d/2 fridges/pergola. Excludes trampoline.
Possession: 
7/31-8/15
Listing Participants
Participants (agents, offices, etc.) in the transaction.
Listing Office Name: 
KELLER WILLIAMS PROSPERITY REALTY