
11 Queens Ln | Wayne Twp.

$799,000 | 3 Beds | 4 Baths (3 Full, 1 Half)

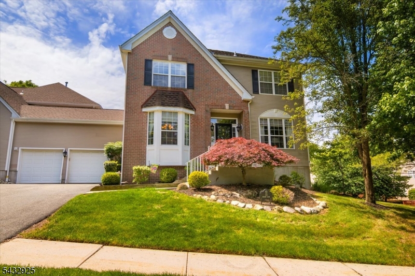
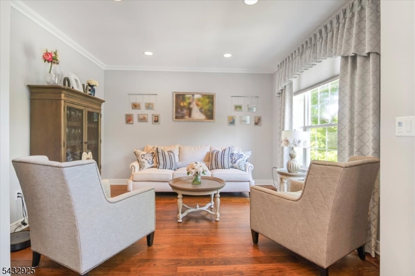
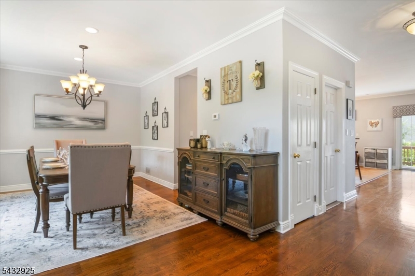
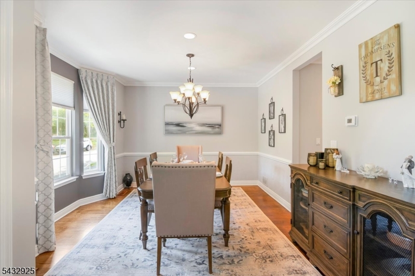
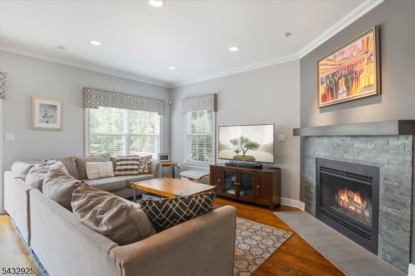
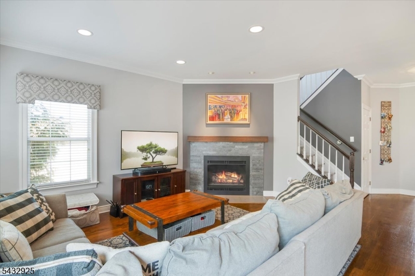
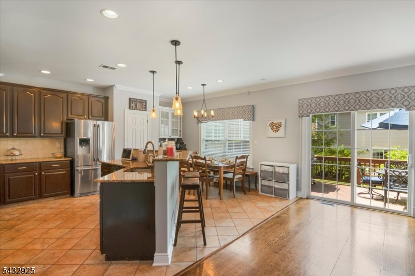
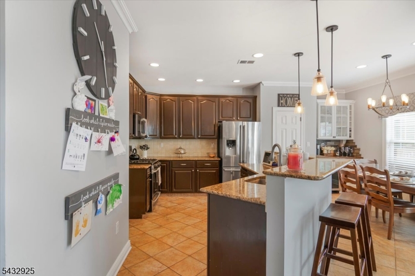
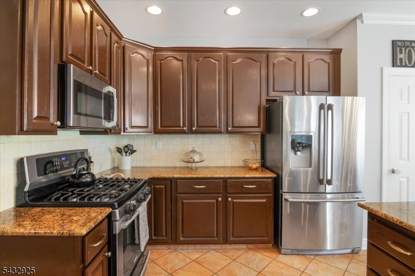
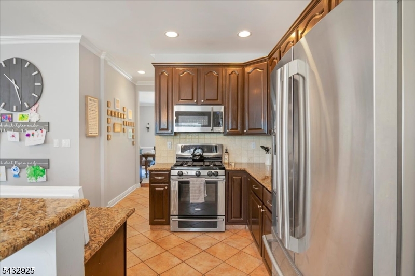
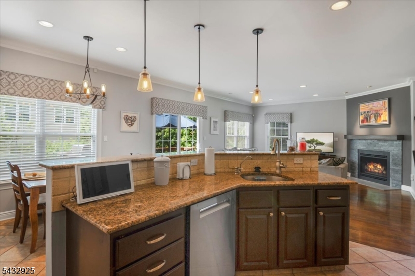
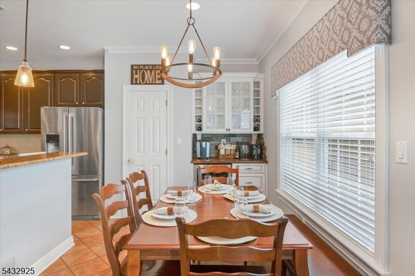
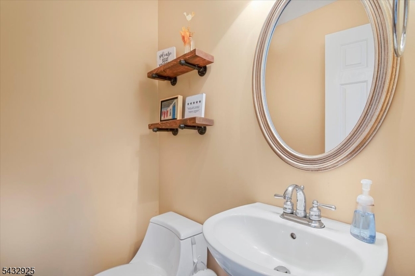
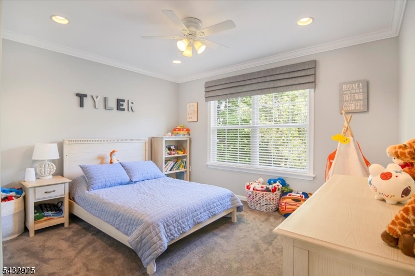
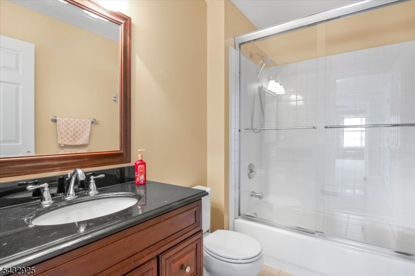
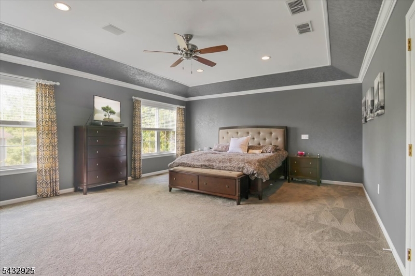
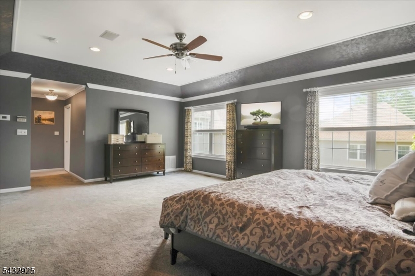
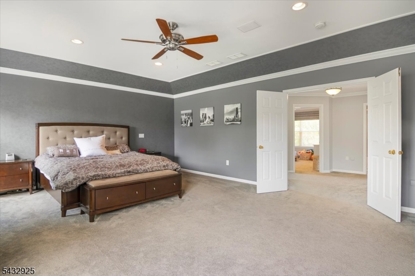
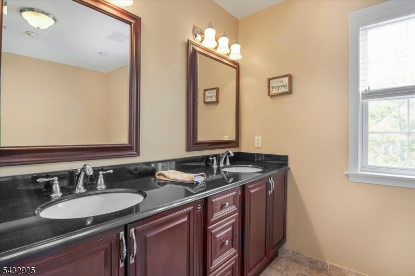
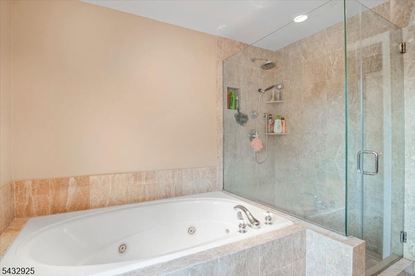
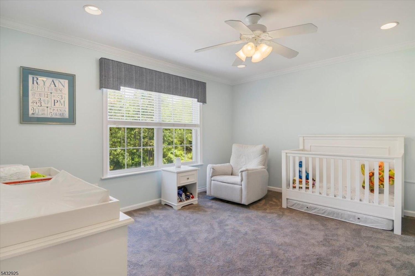
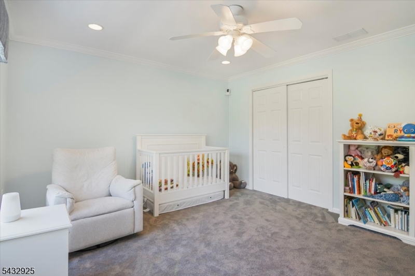
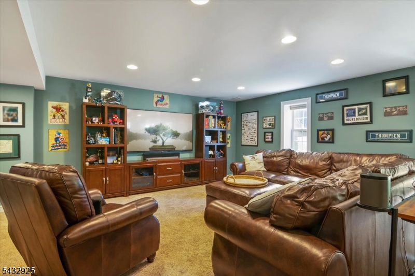
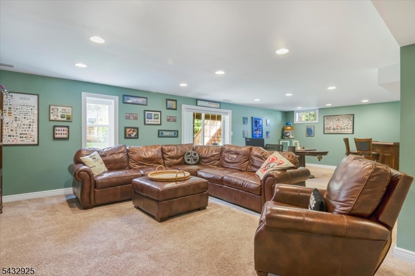
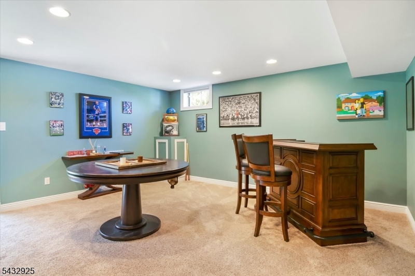
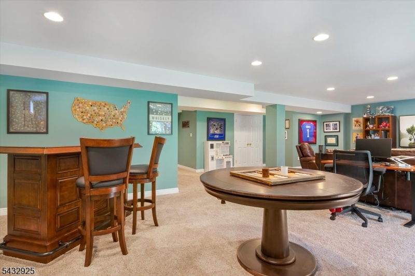
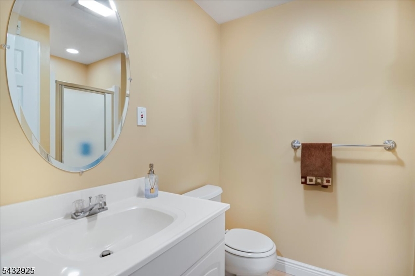
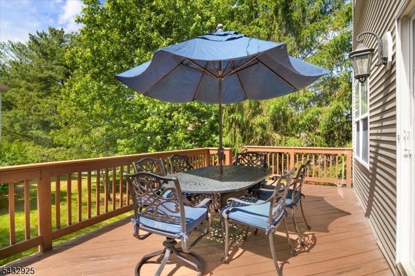
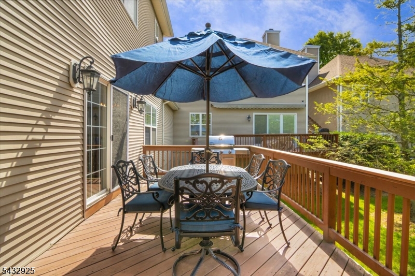
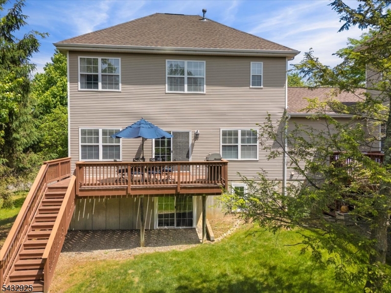
Step inside and immediately feel the warmth and spaciousness this home offers. The formal living room and dining room provide the perfect setting for gatherings or quiet evenings at home. The updated open-concept eat-in kitchen with breakfast bar flows into the inviting family room with a cozy gas fireplace ? ideal for everyday living and entertaining.Sliding doors lead to a generously sized deck overlooking the backyard, perfect for morning coffee, summer barbecues, or relaxing at the end of the day.Upstairs, retreat to the oversized primary suite featuring a tray ceiling, two walk-in closets, and a spa-like ensuite bathroom with double sinks, soaking tub, and separate shower. Two additional large bedrooms offer plenty of space for guests, or a home office.The fully finished walk-out basement includes a full bathroom and sliding glass doors, offering endless possibilities for a recreation room, gym, media room, or guest suite.Additional highlights include 3 full bathrooms, 1 half bathroom, a 2-car garage, double-wide driveway, beautifully landscaped property with sprinklers, and a newer HVAC system approximately 5 years young.Move-in ready and designed for comfortable living, this home offers the perfect blend of style, space, and functionality. GSMLS 4029983

Directions to property: Garside, Langdale, Canterbury to Queens Lane.

MLS Listing ID: 
GSMLS 4029983
Listing Status
Status of the Listing.
Listing Status: 
Active
Listing Status (Local): 
Active
Listing Status Accepting Offers: 
1
Community Information
Elementary: 
LAFAYETTE
Middle: 
ANTHONY WA
High: 
WAYNE VALL
Subdivision: 
Radcliffe Village
Association Fee: 
$425
Building Details
Details about the building on a property.
Architectural Style: 
Townhouse-End Unit
Year Built: 
1996
New Construction: 
0
Basement: 
Finished, Full, Walkout
Interior: 
High Ceilings, Smoke Detector, Window Treatments
Fireplaces: 
Yes
Construction
Roof: 
Asphalt Shingle
Exterior: 
Brick, Vinyl Siding
Exterior Features: 
Curbs, Deck, Sidewalk, Underground Lawn Sprinkler
DisabilityFeatures: 
No
Energy Information: 
Electric, Gas In Street
Porch: 
No
Deck: 
Yes
Room Details
Details about the rooms in the building.
Total Rooms: 
7
Total Bedrooms: 
3
Total Bathrooms: 
4
Total Full-Bathrooms: 
3
Total Half-Bathrooms: 
1
Master Bathroom 
Level: 
Second
Utilities
Information about utilities available on the property.
Heating System: 
Forced Hot Air, Multi-Zone
Heating System Fuel: 
Gas-Natural
Cooling System: 
Central Air, Multi-Zone Cooling
Water Source: 
Public Water
Sewer: 
Public Sewer
Lot/Land Details
Details about the lots and land features included on the property.
Acres: 
0.18
Lot Size (Dimensions): 
0.18 AC
Waterfront: 
0
Lot Features
Driveway: 
2 Car Width, Blacktop
Parking Type: 
2 Car Width, Blacktop
Total Parking Spaces: 
2
Garage: 
Attached Garage
Pool: 
No
Fence: 
No
Public Record
Parcel Number: 
2514-01902-0000-00093-0053-
Lot Number: 
93.53
Annual Tax: 
$16,842.00
Listing Dates
Dates involved in the transaction.
Listing Entry Date/Time: 
5/26/2026
Contract Details
Details about the listing contract.
Exclusions: 
Personal Property
Possession: 
0-45 Days
Listing Participants
Participants (agents, offices, etc.) in the transaction.
Listing Office Name: 
WEICHERT REALTORS