
42 Stirling Ln | Wayne Twp.

$799,000 | 5 Beds | 3 Baths (2 Full, 1 Half) | 2,253 Sq. Ft.

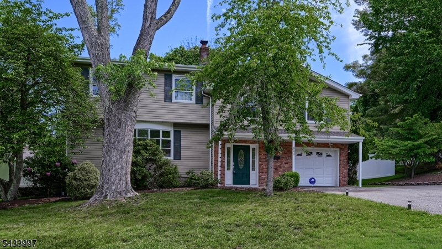
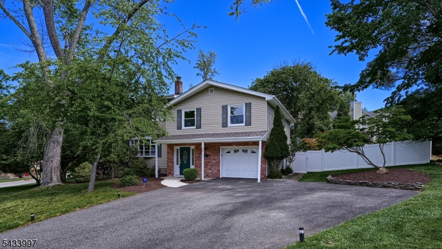
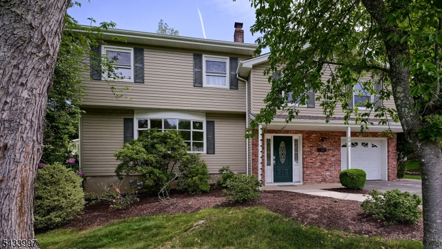
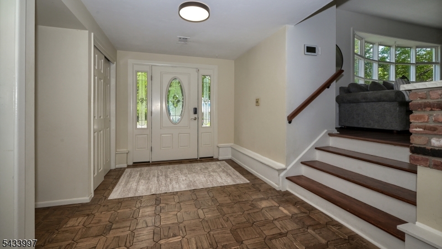
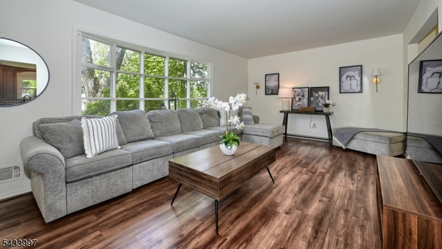
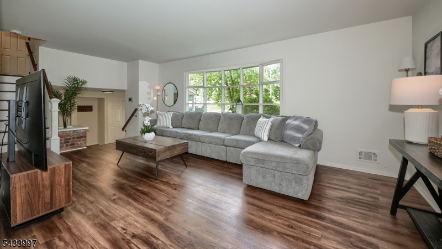
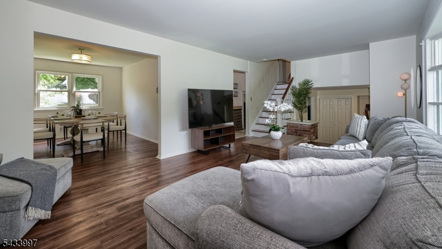
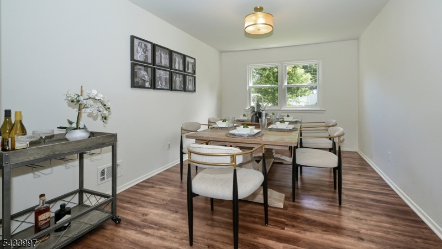
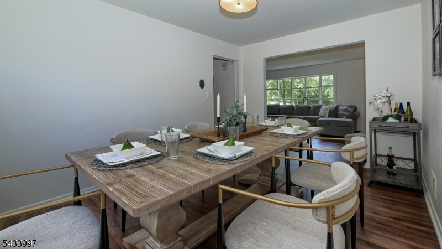
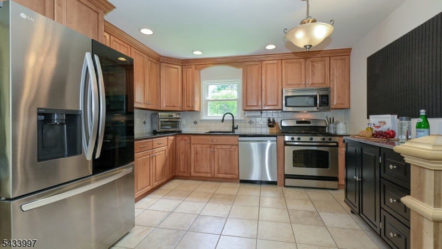
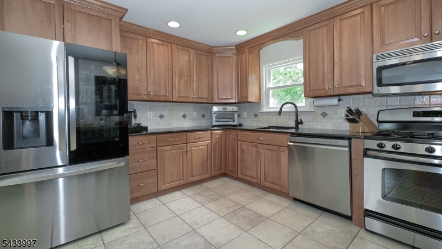
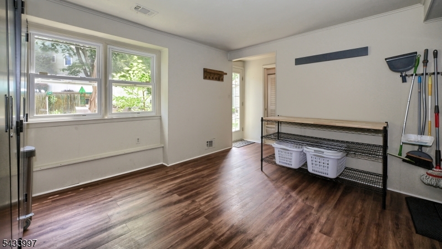
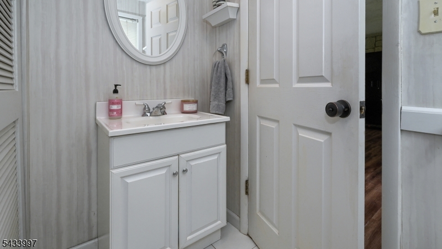
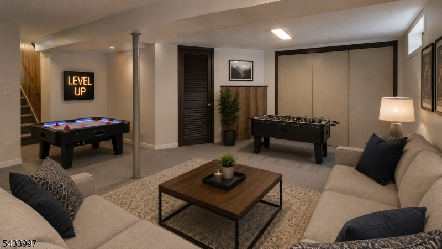
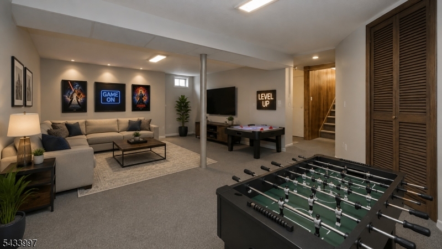
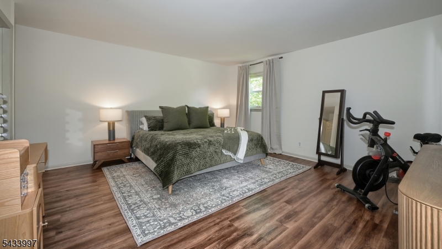
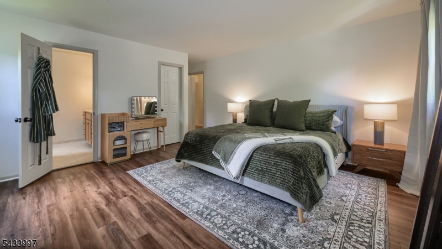
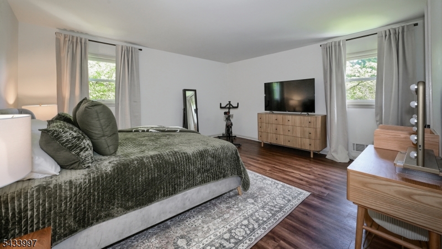
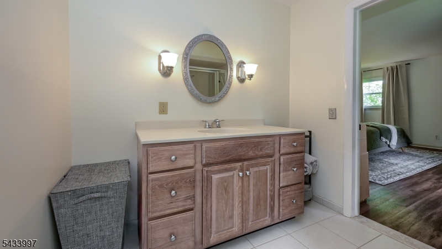
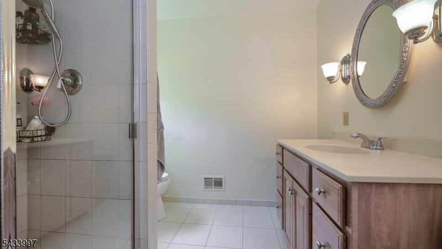
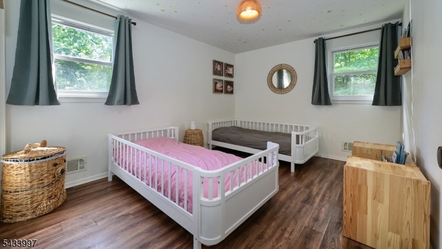
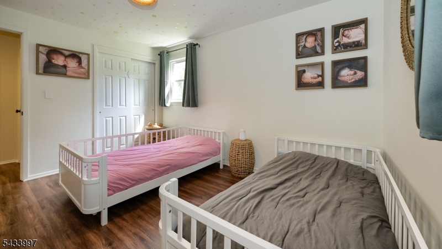
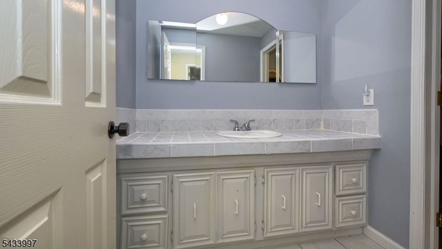
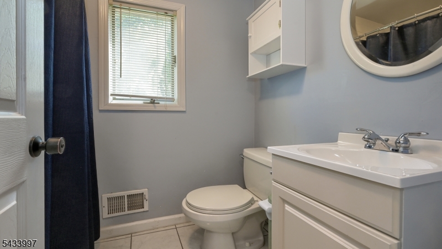
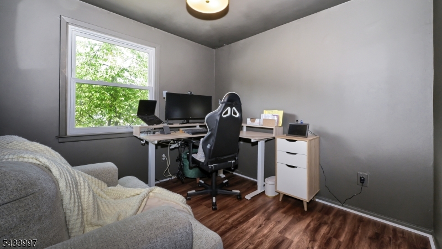
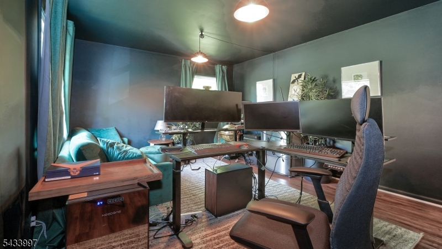
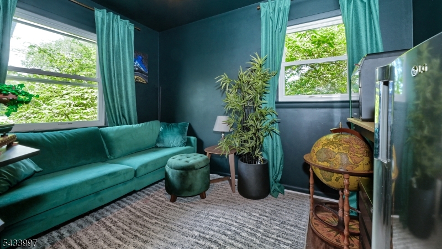
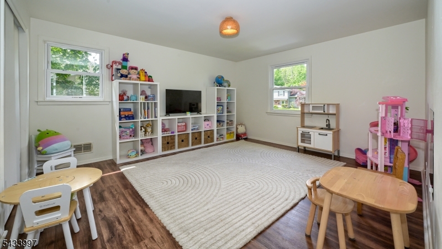
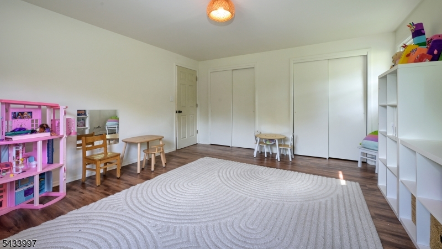
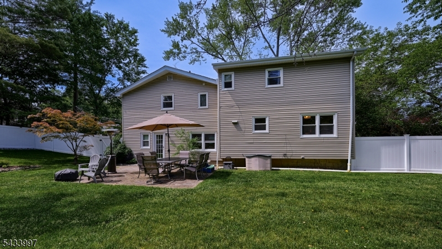
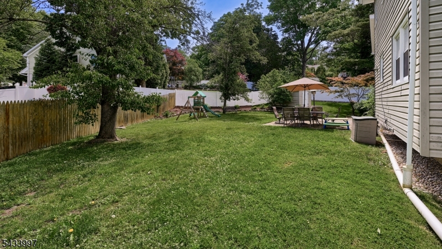
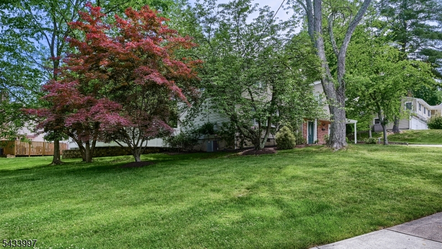
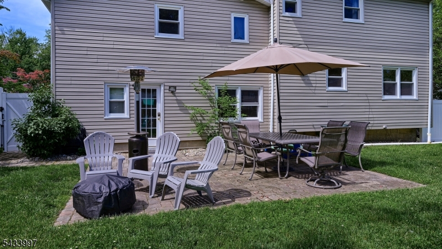
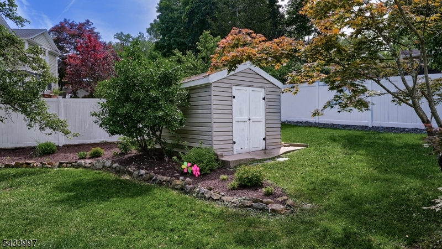
Welcome to 42 Stirling Lane, a spacious and well-maintained 5 Bedroom Split Level set on a private corner property in a desirable neighborhood! An inviting foyer with two closets welcomes you into this warm and functional home. The ground level offers a versatile Den currently used as a Mudroom, Powder Room with Laundry and access to the attached 1 Car Garage. The sun-filled main living area features a spacious Living Room with oversized bay window, formal Dining Room and an updated Eat-in Kitchen complete with granite countertops, stainless steel appliances and ample cabinetry. Upstairs offers 5 Bedrooms including a Primary Suite with full Bath and walk-in closet, plus an additional main Bath. The partially finished Basement expands the living space with a Rec Room ideal for entertaining, gym, playroom or home office, along with storage and utility rooms. Step outside to enjoy the fenced private backyard with paver patio, spacious side yard and large front lawn perfect for outdoor entertaining, gardening or play. A custom shed provides additional storage. Conveniently located near top-rated schools, shopping, restaurants, Whole Foods Market, major highways and NJ Transit bus and train service. A fantastic opportunity to make this wonderful home your own! GSMLS 4030225

Directions to property: Alps to Harrison to Waling Drive to Stirling Lane

MLS Listing ID: 
GSMLS 4030225
Listing Status
Status of the Listing.
Listing Status: 
Active
Listing Status (Local): 
Coming Soon
Listing Status Accepting Offers: 
0
Community Information
Elementary: 
R. CARTER
Middle: 
G. WASHING
High: 
WAYNE VALL
Building Details
Details about the building on a property.
Architectural Style: 
Split Level
Year Built: 
1962
New Construction: 
0
Living Area: 
2,253
Basement: 
Finished-Partially
Interior: 
Carbon Monoxide Detector, Smoke Detector, Walk-In Closet
Fireplaces: 
No
Construction
Roof: 
Asphalt Shingle
Exterior: 
Brick, Vinyl Siding
Exterior Features: 
Patio, Sidewalk, Storage Shed
Energy Information: 
Electric, Gas-Natural
Porch: 
No
Deck: 
No
Room Details
Details about the rooms in the building.
Total Rooms: 
9
Total Bedrooms: 
5
Total Bathrooms: 
3
Total Full-Bathrooms: 
2
Total Half-Bathrooms: 
1
Master Bathroom 
Level: 
Second
Utilities
Information about utilities available on the property.
Heating System: 
1 Unit, Forced Hot Air
Heating System Fuel: 
Gas-Natural
Cooling System: 
Central Air
Water Heating System: 
Gas
Water Source: 
Public Water
Sewer: 
Public Sewer
Lot/Land Details
Details about the lots and land features included on the property.
Acres: 
0.34
Lot Size (Dimensions): 
.338 AC
Waterfront: 
0
Lot Features
Driveway: 
2 Car Width, Blacktop
Parking Type: 
2 Car Width, Blacktop
Total Parking Spaces: 
4
Garage: 
Attached Garage, Garage Door Opener
Fence: 
Yes
Public Record
Parcel Number: 
2514-00925-0000-00011-0000-
Lot Number: 
11
Annual Tax: 
$16,584.00
Property Zoning: 
RES
Listing Dates
Dates involved in the transaction.
Listing Entry Date/Time: 
5/27/2026
Contract Details
Details about the listing contract.
Exclusions: 
Freezer, Kit Ref, Wht Bookshelf in Bedrm, Ring Fld Light mini fridge
Possession: 
30 Days
Listing Participants
Participants (agents, offices, etc.) in the transaction.
Listing Office Name: 
KELLER WILLIAMS PROSPERITY REALTY