
45 Holyoke Ct | Wayne Twp.

$975,000 | 5 Beds | 4 Baths (3 Full, 1 Half)

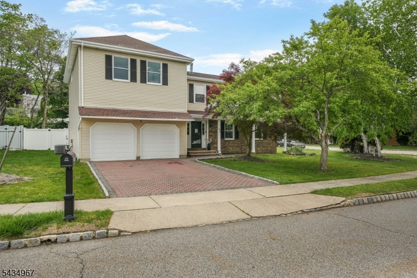
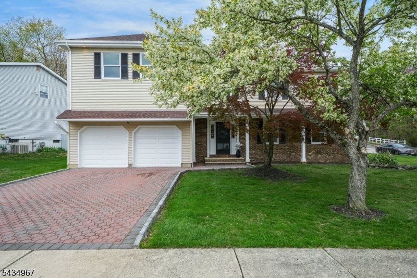
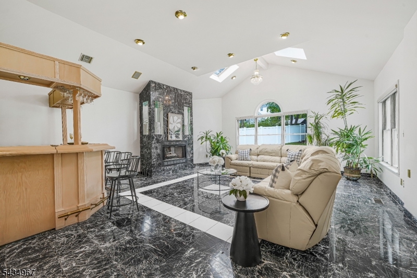
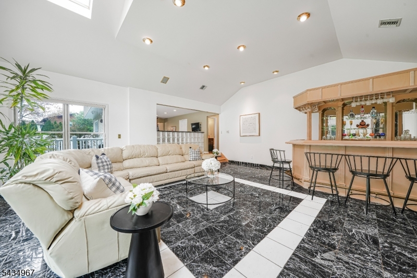
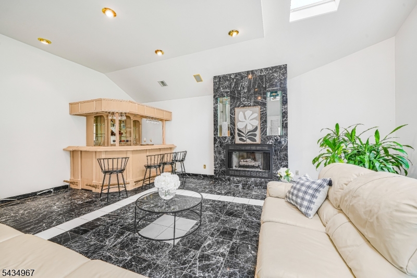
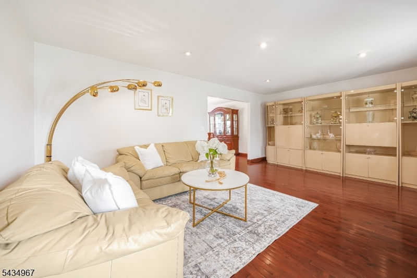
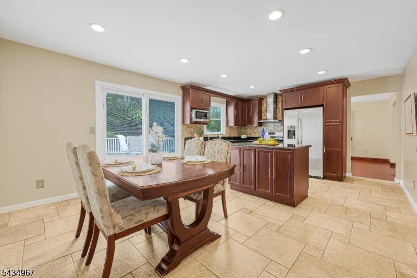
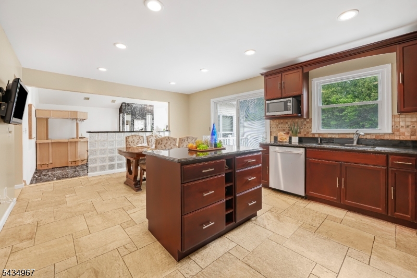
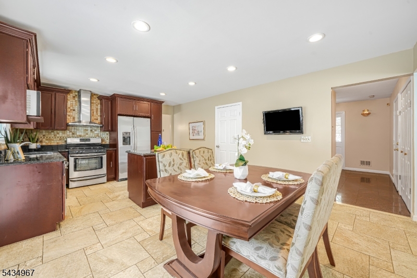
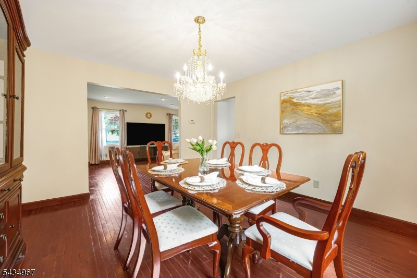
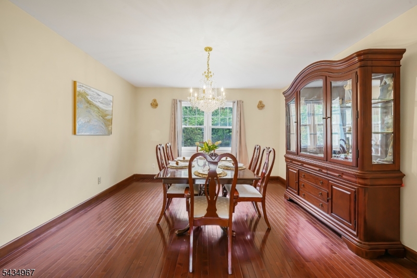
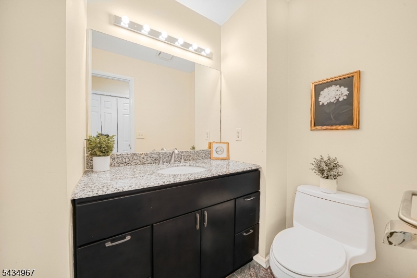
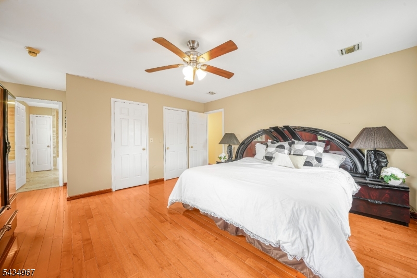
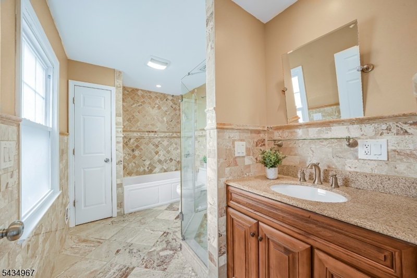
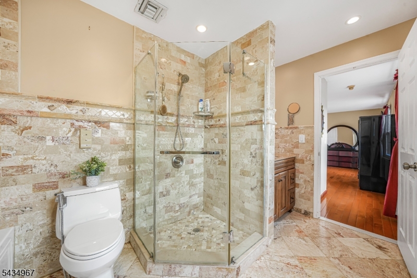
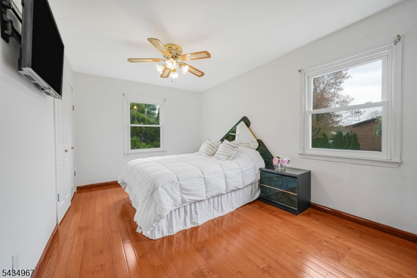
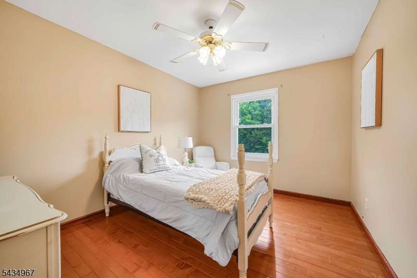
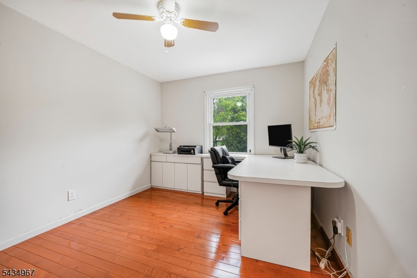
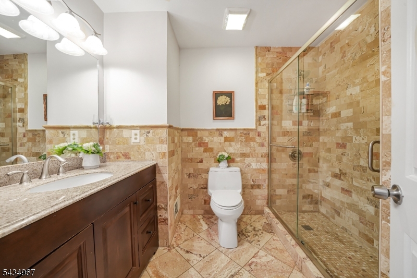
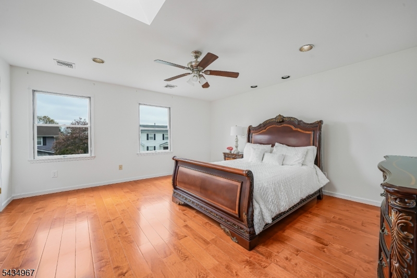
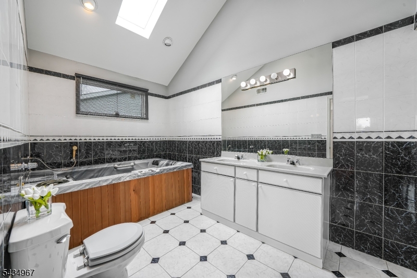
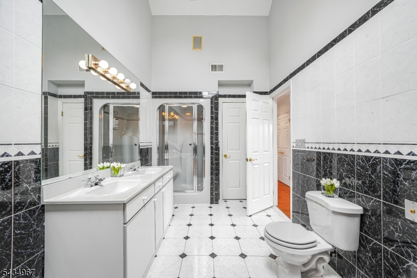
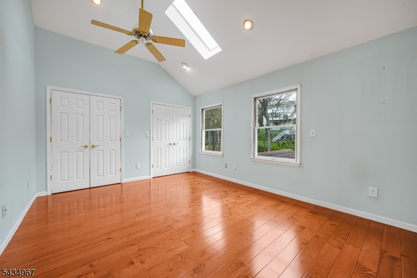
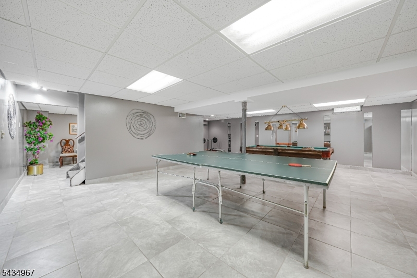
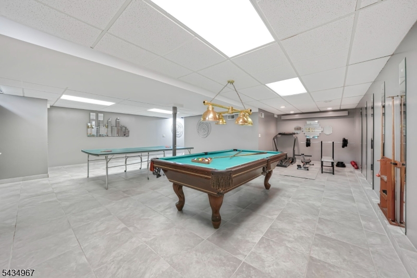
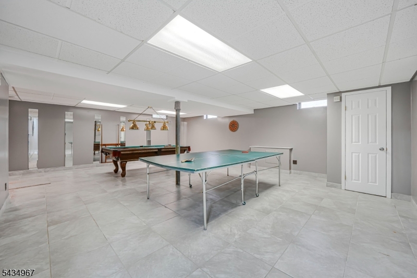
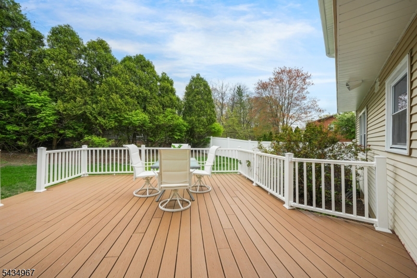
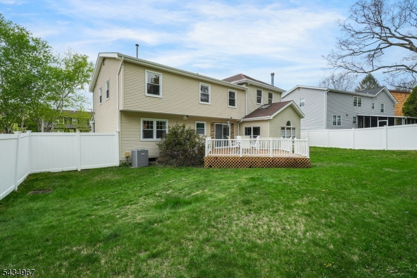
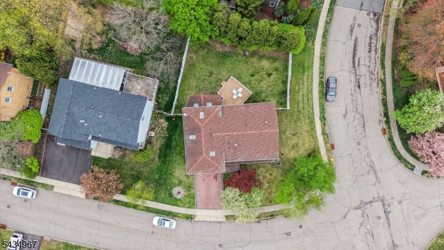
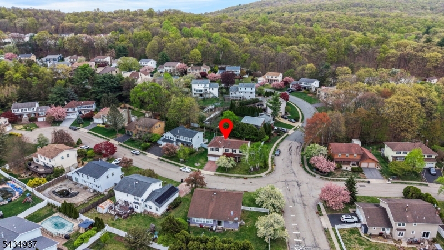
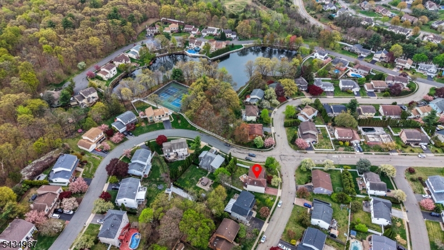
Welcome to this sprawling 5-bedroom, 3.5-bath home in Wayne NJ offering over 3,099 sq ft plus a finished basement in the desirable Point View community. Conveniently located near the center of town, this spacious home combines flexibility, comfort, and convenience. Featuring two en-suite bedrooms and a dedicated home office, the layout offers endless possibilities for today's lifestyle needs. The dramatic great room showcases cathedral ceilings, skylights, and a wet bar, creating the perfect setting for entertaining. The eat-in kitchen, approximately 15 years young, opens to a low-maintenance synthetic deck overlooking a fully fenced backyard for seamless indoor-outdoor living. The finished basement offers additional space for recreation, media, fitness, hobbies, or storage. Additional highlights include a 2-car garage and generously sized rooms throughout. Enjoy tennis courts, busing to 2 of 3 schools, and the convenience of walking to Wayne Hills High School. HOA fee of $350 annually includes maintenance of the pond, entrance landscaping/signage, and tennis courts. Conveniently located near shopping, restaurants, parks, major highways, and NYC transportation. Wayne offers top-rated schools, the Boys & Girls Club, PAL, Wayne Community Center, James Roe Pool, Laurelwood Arboretum, and more. A rare opportunity to own a spacious home in one of Wayne NJ's most sought-after communities. GSMLS 4030323

Directions to property: Valley Road Extension to Point View Estates, to Point View Pkwy, to corner of Holyoke Ct and Point V

MLS Listing ID: 
GSMLS 4030323
Listing Status
Status of the Listing.
Listing Status: 
Active
Listing Status (Local): 
Active
Listing Status Accepting Offers: 
1
Community Information
Elementary: 
AP TERHUNE
Middle: 
SCH-COLFAX
High: 
WAYNE HILL
Subdivision: 
Point View
Association Fee: 
$350
Building Details
Details about the building on a property.
Architectural Style: 
Colonial
Year Built: 
1987
New Construction: 
0
Basement: 
Finished, Full
Interior: 
Bar-Wet, Blinds, Cathedral Ceiling, Drapes, High Ceilings, Skylight, Walk-In Closet
Fireplaces: 
Yes
Construction
Roof: 
Asphalt Shingle
Exterior: 
Aluminum Siding, Brick, Vinyl Siding
Exterior Features: 
Deck, Sidewalk, Tennis Courts
Energy Information: 
All Underground, Gas-Natural
Porch: 
No
Deck: 
Yes
Room Details
Details about the rooms in the building.
Total Rooms: 
11
Total Bedrooms: 
5
Total Bathrooms: 
4
Total Full-Bathrooms: 
3
Total Half-Bathrooms: 
1
Utilities
Information about utilities available on the property.
Heating System: 
2 Units, Forced Hot Air, Multi-Zone
Heating System Fuel: 
Gas-Natural
Cooling System: 
2 Units, Central Air, Multi-Zone Cooling
Water Heating System: 
See Remarks
Water Source: 
Public Water
Sewer: 
Public Sewer
Lot/Land Details
Details about the lots and land features included on the property.
Acres: 
0.24
Lot Size (Dimensions): 
.238 AC
Waterfront: 
0
Lot Features
Driveway: 
2 Car Width, Paver Block
Parking Type: 
2 Car Width, Paver Block
Total Parking Spaces: 
0
Garage: 
Attached Garage
Fence: 
Yes
Public Record
Parcel Number: 
2514-04103-0000-00053-0000-
Lot Number: 
53
Annual Tax: 
$20,069.00
Listing Dates
Dates involved in the transaction.
Listing Entry Date/Time: 
5/27/2026
Contract Details
Details about the listing contract.
Exclusions: 
Includes w/d,fridge,bar,hot tub.Excludes foyer & dining room chandelier
Possession: 
tbd
Listing Participants
Participants (agents, offices, etc.) in the transaction.
Listing Office Name: 
KELLER WILLIAMS PROSPERITY REALTY