
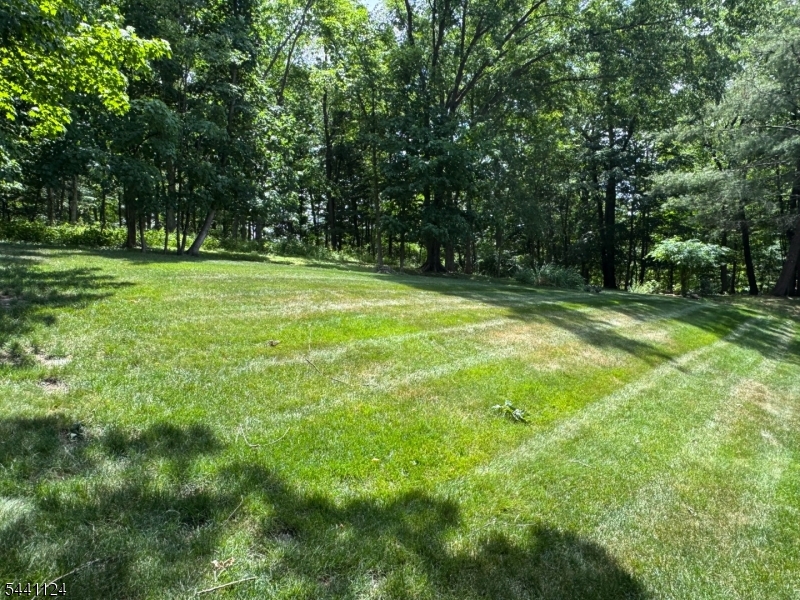
244 Butternut Dr | Wayne Twp.
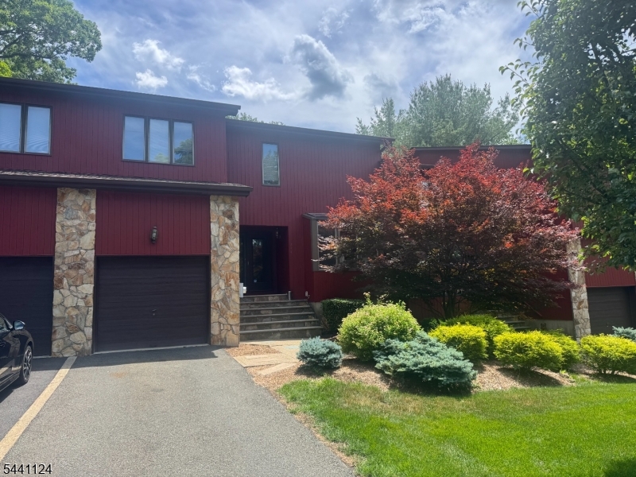
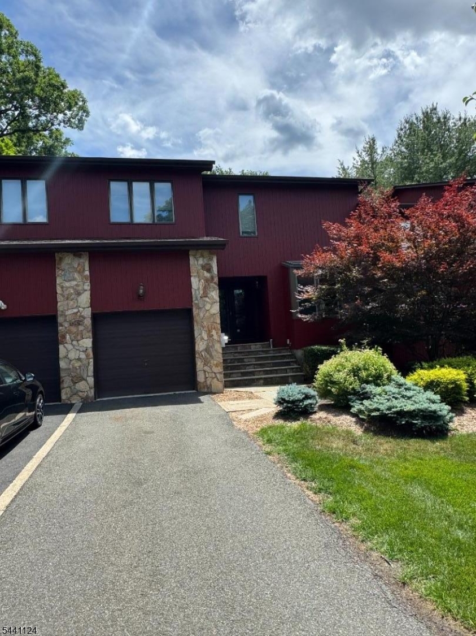
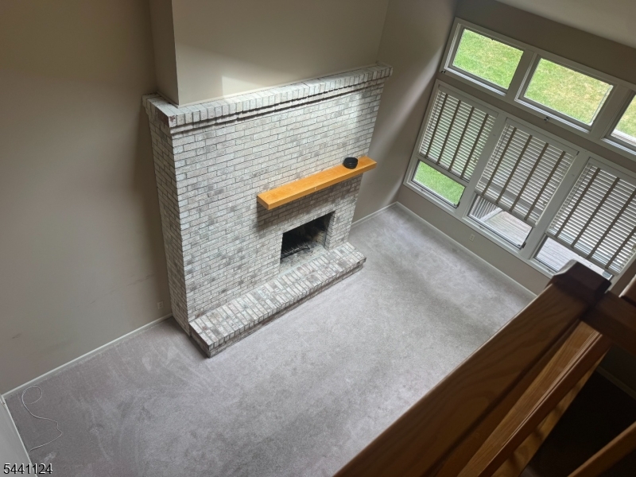
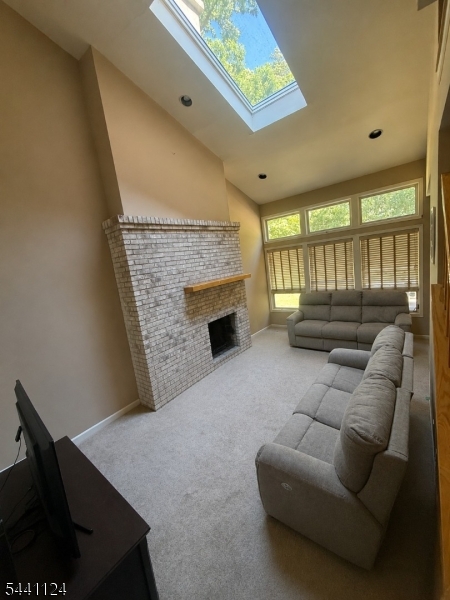
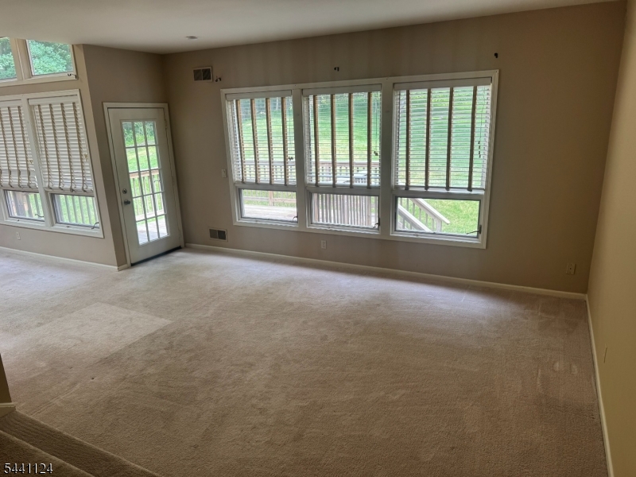
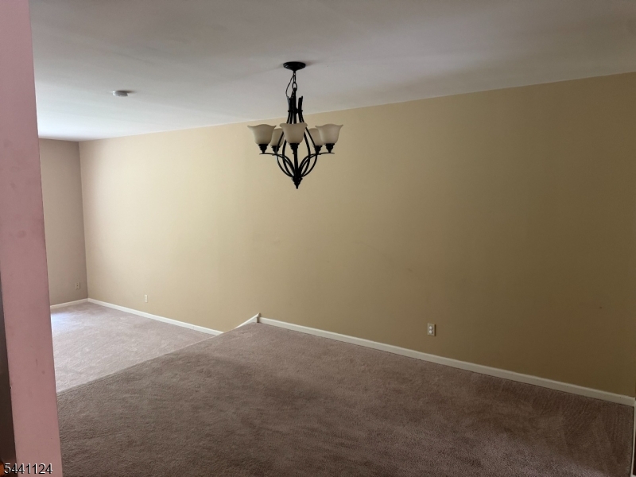
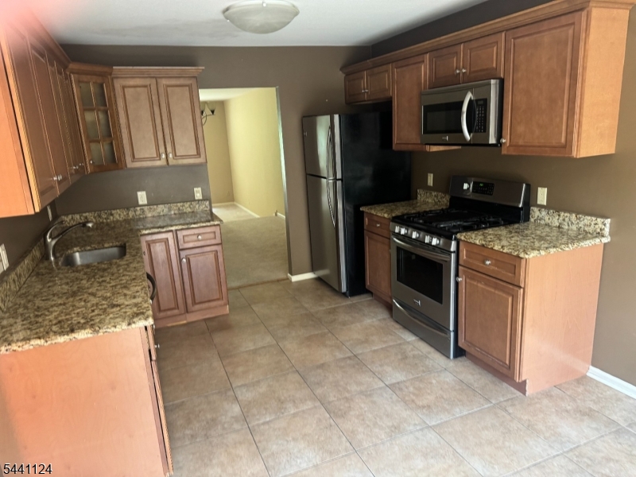
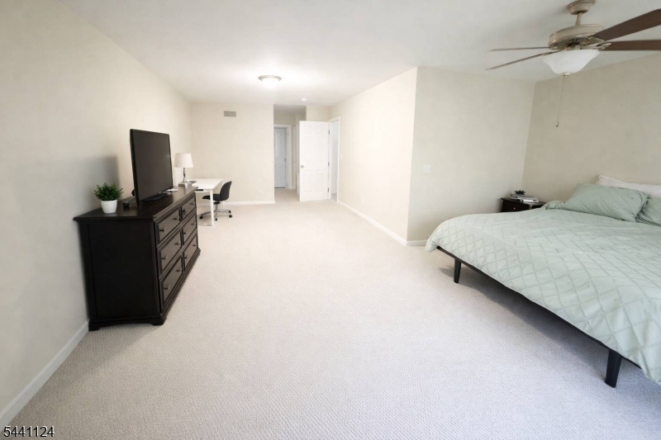
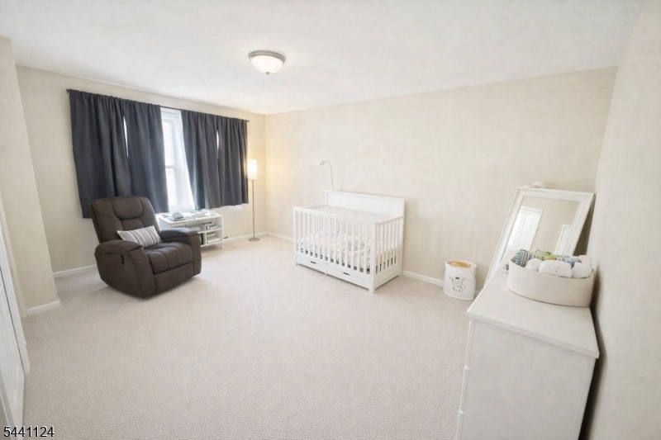
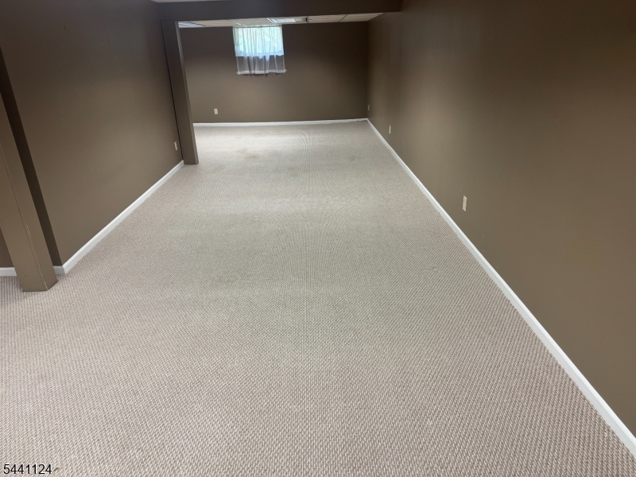
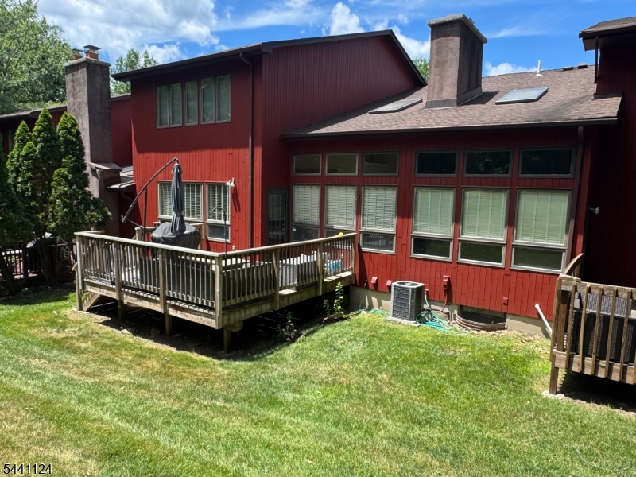
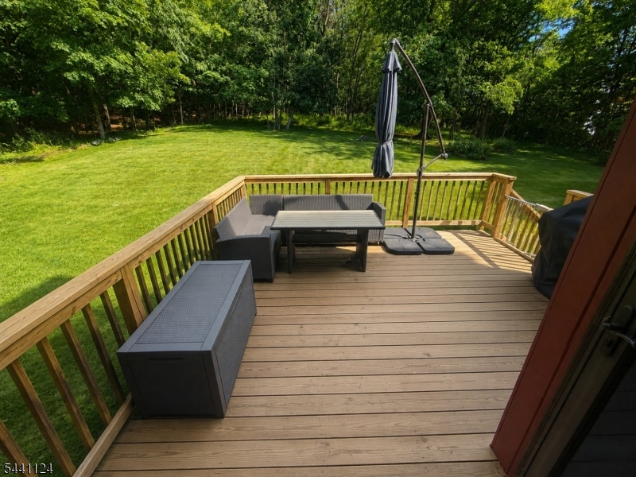
Welcome home to this tastefully updated 2-bedroom, 2.5-bath townhouse situated in a desirable location offering comfort, style, and convenience. Step into the spacious living room, perfect for relaxation and conversation. The fully renovated eat-in kitchen featuring modern finishes, abundant cabinetry, and a functional layout perfect for everyday living and entertaining. The kitchen flows seamlessly into the elegant dining room and spacious family room, high ceilings and a cozy fireplace create a warm and inviting atmosphere. The second floor offers two generously sized bedrooms and two full bathrooms, including a spacious primary suite designed for relaxation. The primary bedroom features a huge walk-in closet providing exceptional storage and organization space. A well-appointed secondary bedroom and additional full bath complete the upper level. The full finished basement offers valuable additional living space ideal for a recreation room, home office, gym, or media area, along with plenty of storage space to accommodate all your needs. Additional highlights include a convenient 1-car garage and a large rear deck, providing the perfect setting for outdoor dining, entertaining guests, or simply enjoying a quiet evening outdoors. Combining updated interiors, versatile living space, and an excellent location close to shopping, dining, transportation, and local amenities, this move-in-ready townhouse is one you won't want to miss. GSMLS 4035707
Directions to property: Berdan Avenue to Timber Valley to Butternut Drive


