
78 Urban Club Rd | Wayne Twp.

$1,200,000 | 5 Beds | 5 Baths (3 Full, 2 Half)

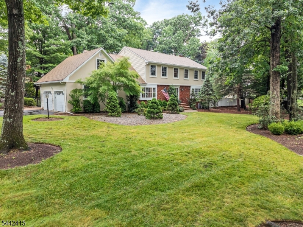
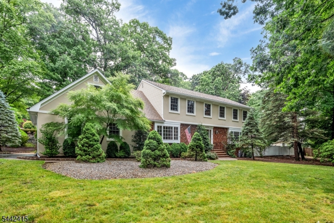
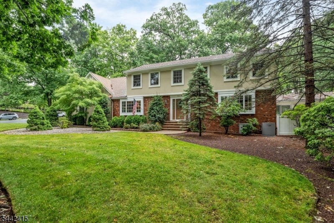
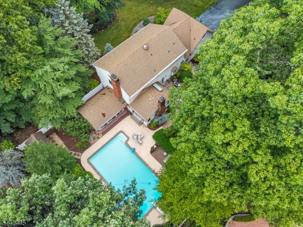
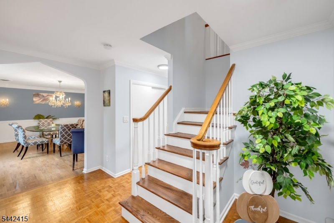
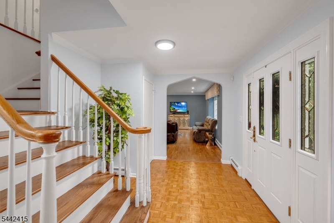
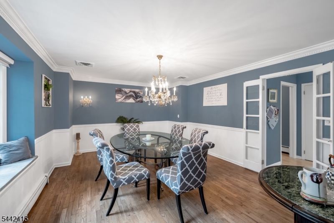
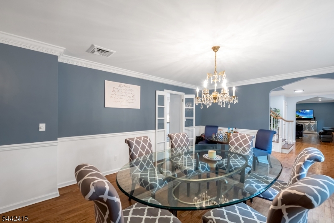
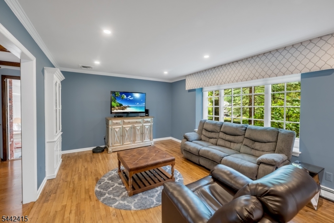
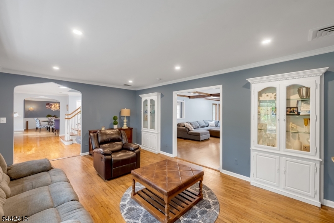
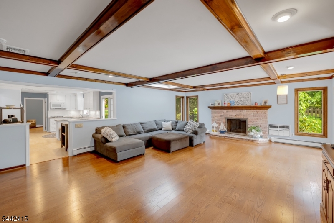
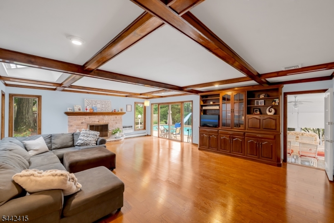
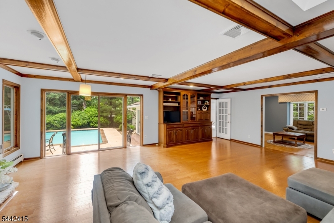
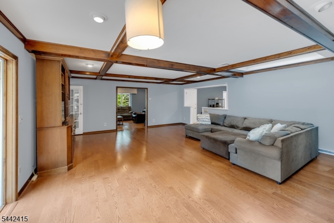
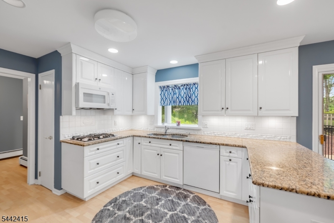
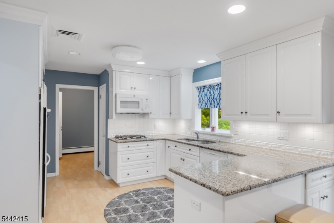
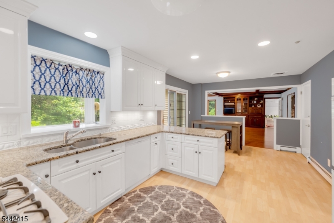
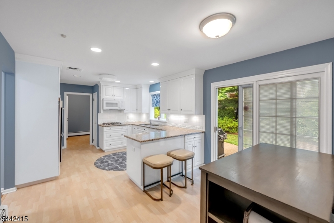
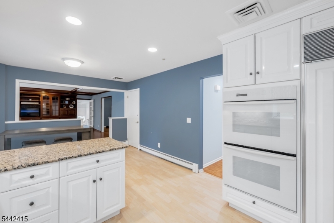
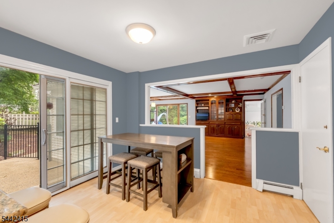
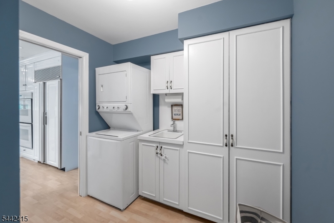
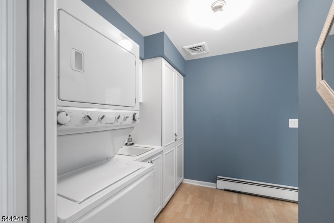
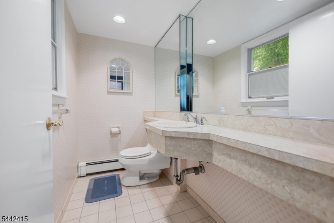
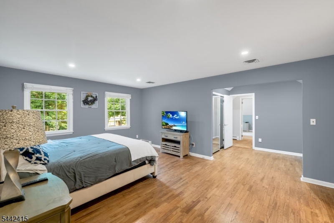
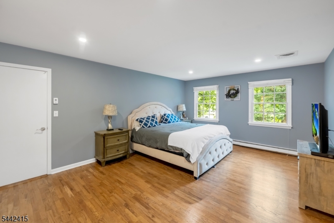
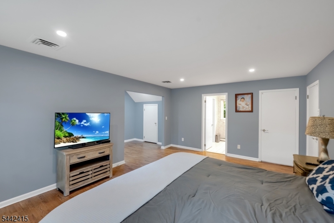
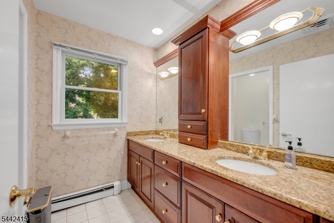
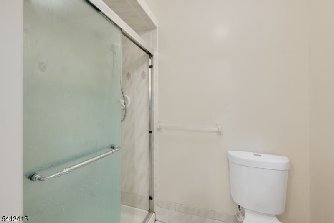
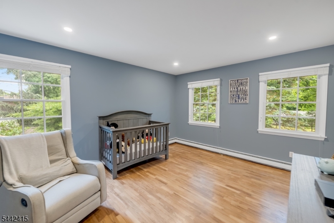
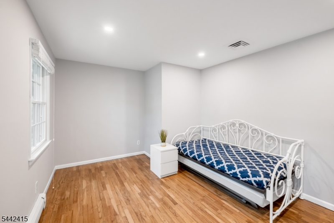
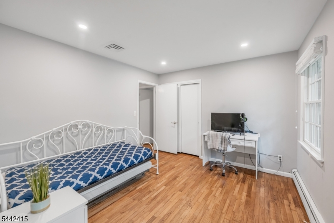
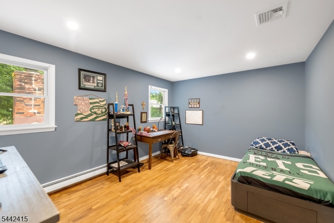
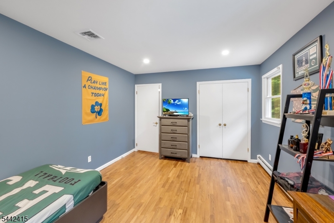
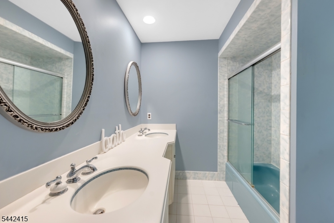
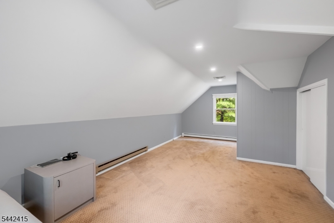
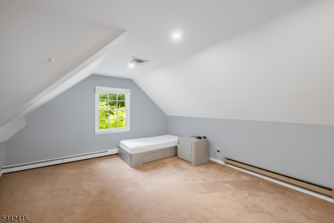
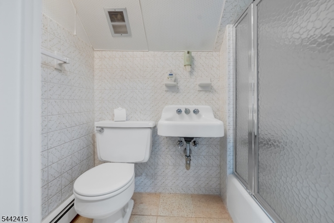
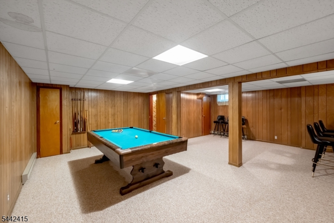
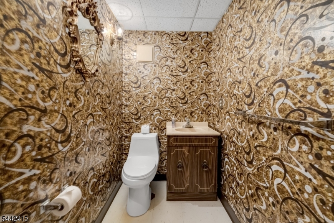
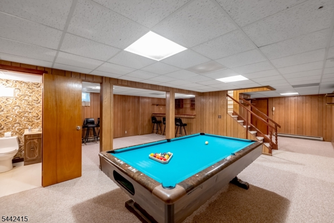
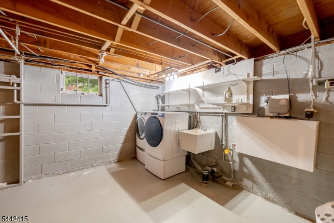
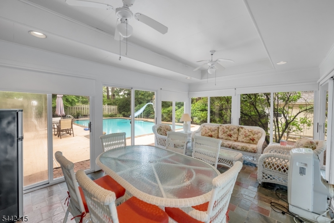
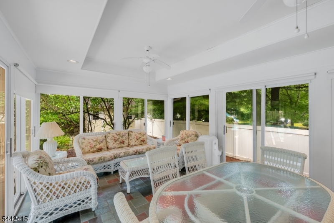
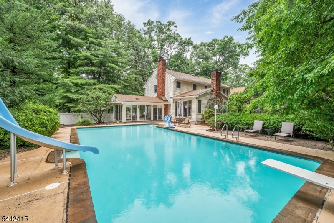
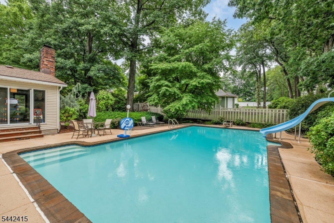
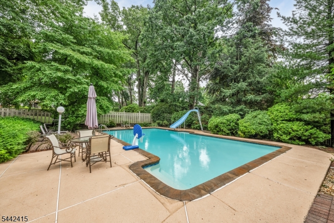
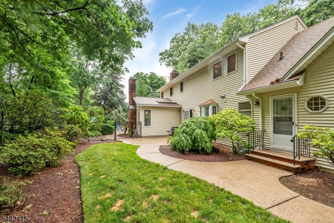
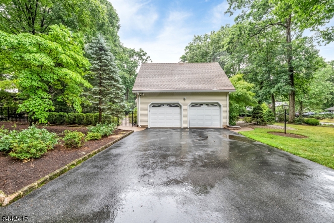
Exceptionally spacious colonial, ideally situated on a beautiful, quiet, tree-lined street in one of Wayne's most desirable neighborhoods within the highly sought-after Wayne Hills High School district. Set on a large corner property, this impressive 5-bedroom, 3 full and 2 half bathroom home offers an outstanding layout, generous room sizes, and an incredible backyard retreat featuring a heated gunite pool. A welcoming foyer opens to expansive living spaces. The main level features a large LR, formal DR, impressive great room with gas FP, sunroom overlooking the backyard, spacious kitchen, mudroom w. laundry, powder room, and access to the attached 2 car garage. The 2nd level offers exceptional bedroom accommodations, highlighted by a spacious primary suite with a WIC and private bath. A rare second en-suite bedroom offers outstanding flexibility. 3 additional bedrooms share a full hallway bathroom. The finished basement offers a large rec area, powder room, utility room, additional laundry area, cedar closet, and central vac system. Additional highlights include two-zone central air conditioning, multi-zone baseboard heating, security cameras and alarm system, an attached 2-car garage, and an outdoor storage shed. Combining exceptional space, a versatile floor plan, and a prime Wayne location, this is a rare opportunity to own a truly remarkable home. GSMLS 4036841

Directions to property: 78 Urban Club Rd

MLS Listing ID: 
GSMLS 4036841
Listing Status
Status of the Listing.
Listing Status: 
Active
Listing Status (Local): 
Active
Listing Status Accepting Offers: 
1
Building Details
Details about the building on a property.
Architectural Style: 
Colonial
Year Built: 
1972
New Construction: 
0
Basement: 
Finished, Full
Fireplaces: 
Yes
Construction
Roof: 
Asphalt Shingle
Exterior: 
Brick, Stucco
Exterior Features: 
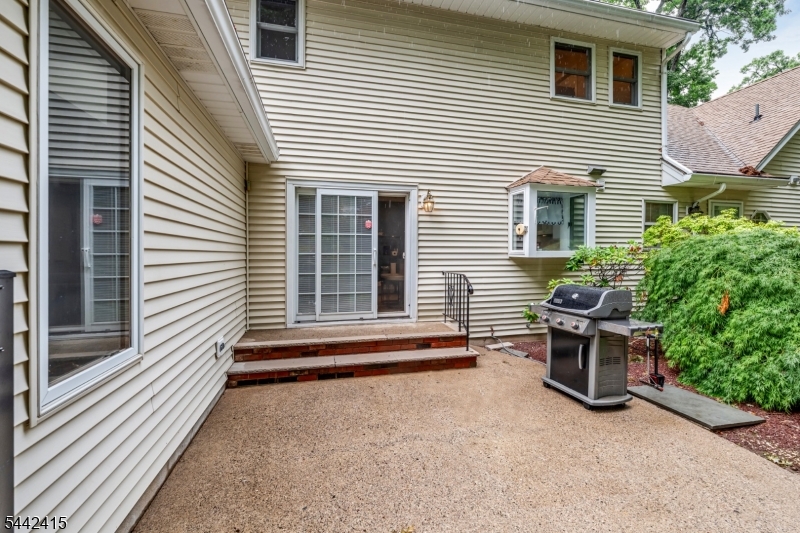
Patio
Energy Information: 
Gas-Natural
Porch: 
No
Deck: 
No
Room Details
Details about the rooms in the building.
Total Rooms: 
10
Total Bedrooms: 
5
Total Bathrooms: 
5
Total Full-Bathrooms: 
3
Total Half-Bathrooms: 
2
Utilities
Information about utilities available on the property.
Heating System: 
Baseboard - Hotwater
Heating System Fuel: 
Gas-Natural
Cooling System: 
Central Air, Multi-Zone Cooling
Water Source: 
Public Water
Sewer: 
Public Sewer
Lot/Land Details
Details about the lots and land features included on the property.
Acres: 
0.69
Lot Size (Dimensions): 
.690 AC
Waterfront: 
0
Lot Features
Driveway: 
Driveway-Exclusive
Parking Type: 
Driveway-Exclusive
Total Parking Spaces: 
6
Garage: 
Attached Garage
Pool: 
Yes
Fence: 
No
Public Record
Parcel Number: 
2514-03100-0000-00025-0000-
Lot Number: 
25
Annual Tax: 
$22,714.00
Listing Dates
Dates involved in the transaction.
Listing Entry Date/Time: 
6/25/2026
Contract Details
Details about the listing contract.
Possession: 
flex
Listing Participants
Participants (agents, offices, etc.) in the transaction.
Listing Office Name: 
THE AGENCY ONE ROCK