
2 Reservoir Court, 725 | Wayne Twp.

$845,415 | 3 Beds | 3 Baths (2 Full, 1 Half) | 2,269 Sq. Ft.

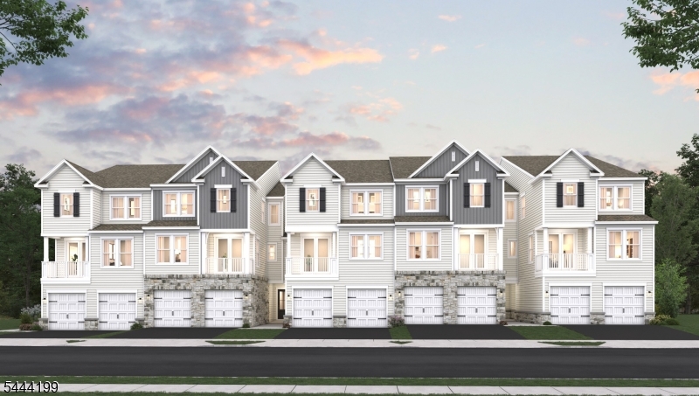
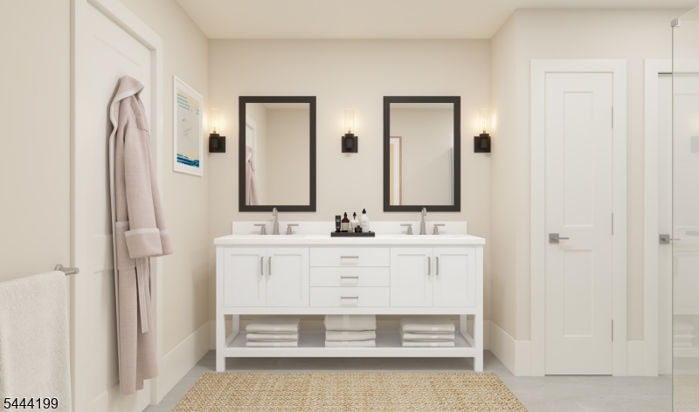
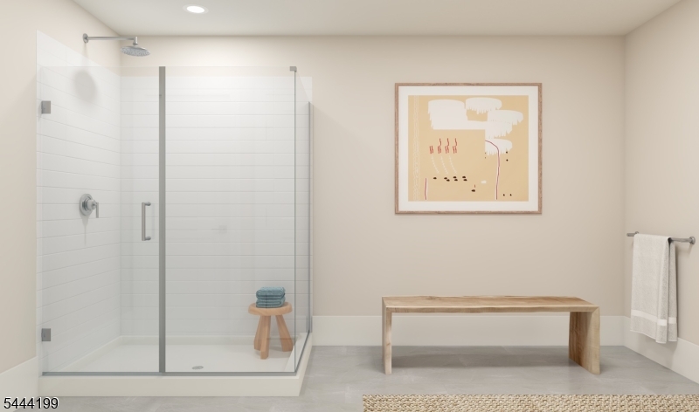
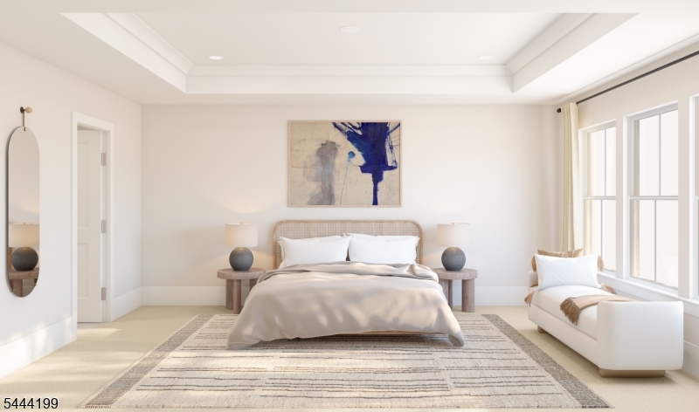
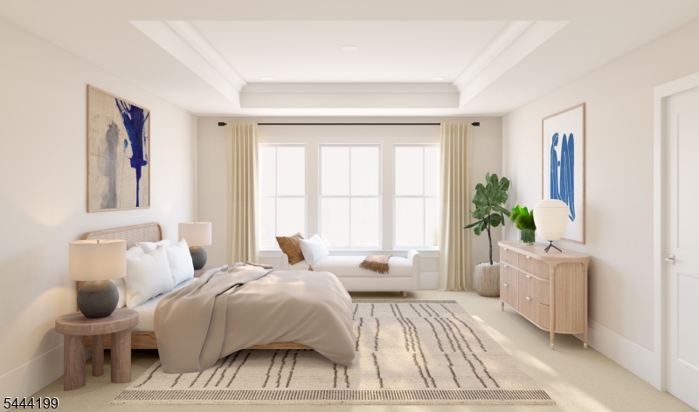
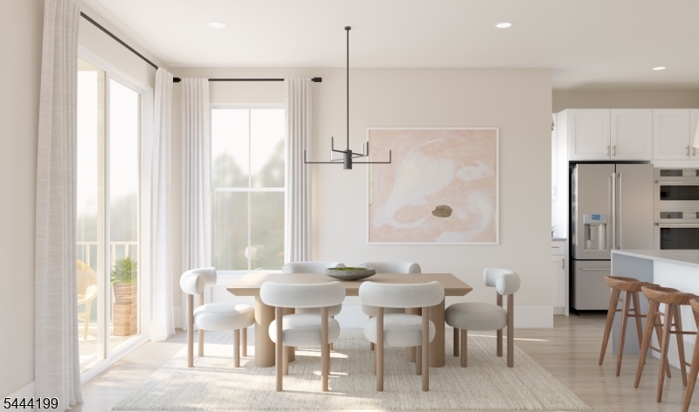
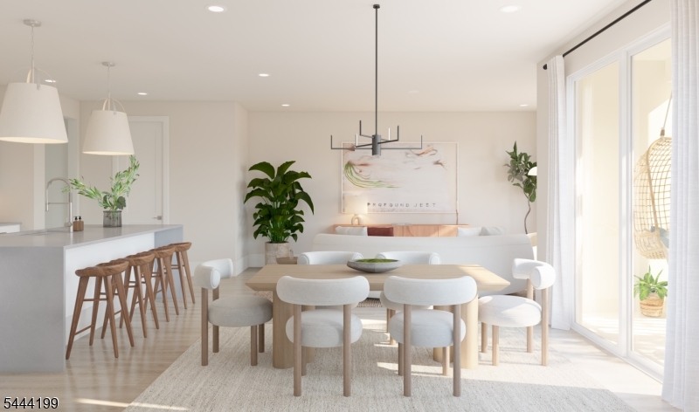
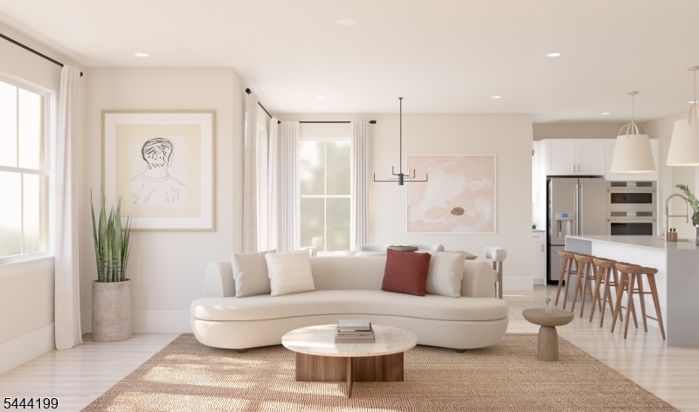
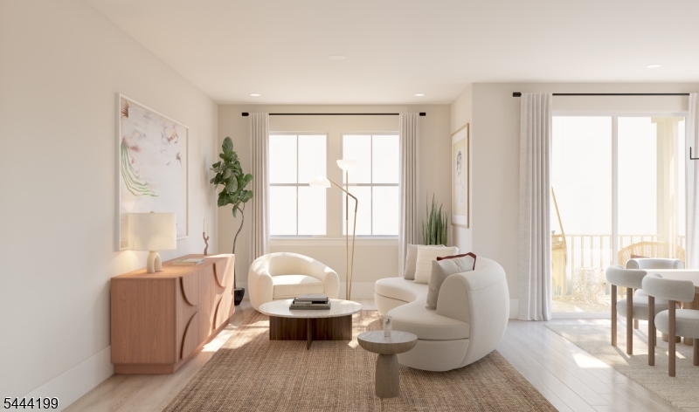
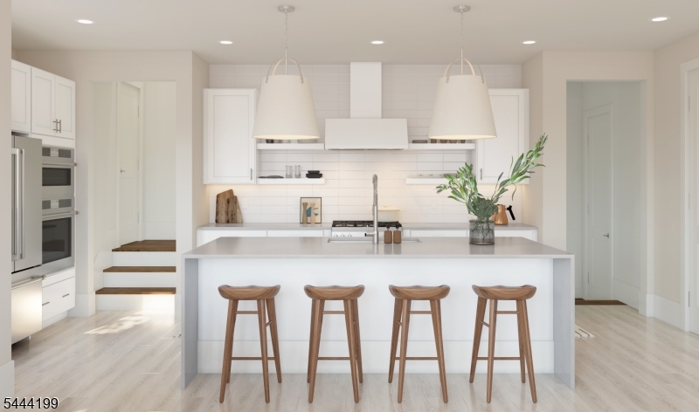
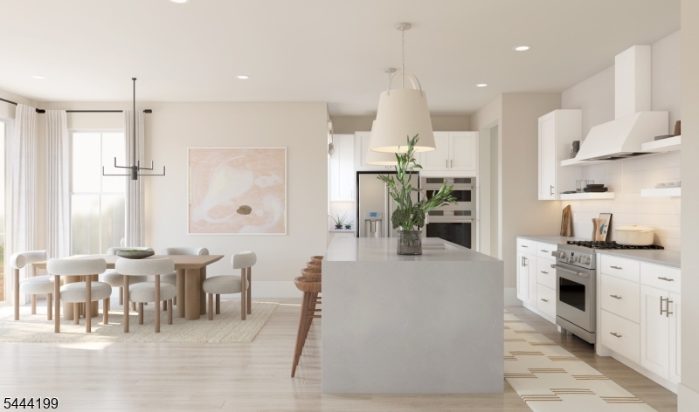
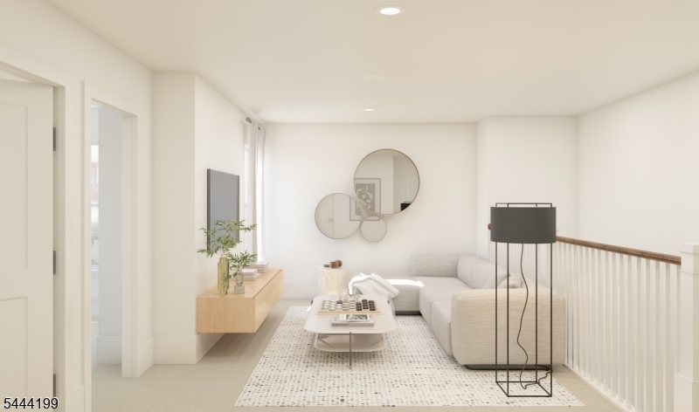
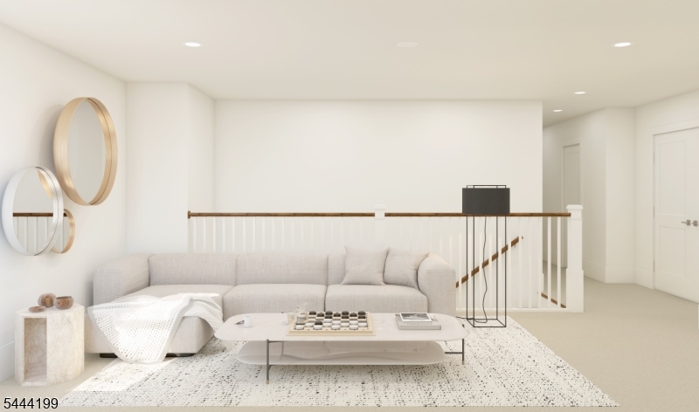
Welcome to effortless luxury at Reservoir Point, where contemporary elegance meets exceptional convenience in the heart of Wayne. This beautifully appointed New Haven townhome offers an airy, open concept design enhanced by sophisticated finishes and thoughtfully designed living spaces. The gourmet kitchen, complete with a spacious center island and premium features, flows seamlessly into the dining area and expansive great room, creating the perfect setting for entertaining. A private balcony extends your living space outdoors, while the upper level showcases a serene primary suite with a spacious walk in closet and spa inspired bath. Two additional bedrooms, a versatile loft, and a dedicated home office provide flexibility for today's lifestyle. Complete with an attached one car garage, this exceptional home is just moments from premier shopping, dining, parks, major highways, and convenient NYC commuter routes. GSMLS 4038409

Directions to property: Alps Road or Black Oak Ridge Road to Hamburg Turnpike. Community entrance is at 1701 Hamburg Turnpik

MLS Listing ID: 
GSMLS 4038409
Listing Status
Status of the Listing.
Listing Status: 
Active
Listing Status (Local): 
Active
Listing Status Accepting Offers: 
1
Community Information
Elementary: 
AP TERHUNE
Middle: 
SCH-COLFAX
High: 
WAYNE HILL
Subdivision: 
Reservoir Point
Association Fee: 
$333
Building Details
Details about the building on a property.
Architectural Style: 
Multi Floor Unit
Year Built: 
2026
New Construction: 
1
Living Area: 
2,269
Interior: 
Carbon Monoxide Detector, High Ceilings, Smoke Detector, Walk-In Closet
Fireplaces: 
No
Construction
Roof: 
Asphalt Shingle
Exterior: 
Vinyl Siding
Exterior Features: 
Curbs, Open Porch(es), Sidewalk, Underground Lawn Sprinkler
Energy Information: 
All Underground, Electric, Gas-Natural
Porch: 
No
Deck: 
No
Room Details
Details about the rooms in the building.
Total Rooms: 
9
Total Bedrooms: 
3
Total Bathrooms: 
3
Total Full-Bathrooms: 
2
Total Half-Bathrooms: 
1
Master Bedroom 
Dimensions: 
14x16 
Level: 
Third
Second Bedroom 
Dimensions: 
10x11 
Level: 
Third
Third Bedroom 
Dimensions: 
10x15 
Level: 
Third
Dining Room 
Dimensions: 
10x12 
Level: 
Second
Kitchen 
Dimensions: 
21x10 
Level: 
Second
Living Room 
Dimensions: 
10x17 
Level: 
Second
Other One 
Dimensions: 
18x10 
Level: 
Third
Other Two 
Dimensions: 
10x12 
Level: 
Third
Master Bathroom 
Level: 
Third
Utilities
Information about utilities available on the property.
Heating System: 
1 Unit, Forced Hot Air
Heating System Fuel: 
Electric, Gas-Natural
Cooling System: 
1 Unit, Central Air
Water Source: 
Public Water
Sewer: 
Public Sewer
Lot/Land Details
Details about the lots and land features included on the property.
Acres: 
0.0
Lot Size (Dimensions): 
0
Waterfront: 
0
Lot Features
Driveway: 
1 Car Width, Blacktop
Parking Type: 
1 Car Width, Blacktop
Total Parking Spaces: 
1
Garage: 
Attached Garage
Pool: 
No
Fence: 
No
Public Record
Lot Number: 
0
Annual Tax: 
$0.00
Listing Dates
Dates involved in the transaction.
Listing Entry Date/Time: 
7/3/2026
Contract Details
Details about the listing contract.
Possession: 
At Closing
Listing Participants
Participants (agents, offices, etc.) in the transaction.
Listing Office Name: 
LANDARAMA INC.