
51 Herfort Rd | Wayne Twp.

$1,750,000 | 6 Beds | 6 Baths (5 Full, 1 Half)

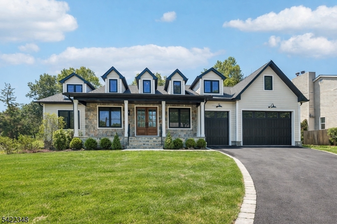
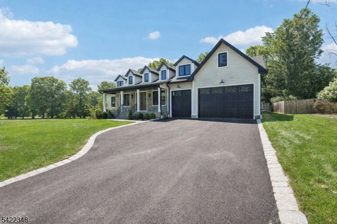
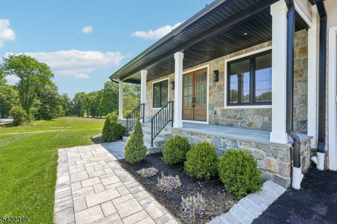
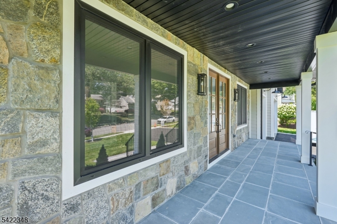
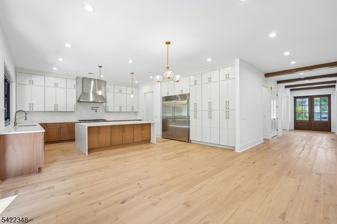
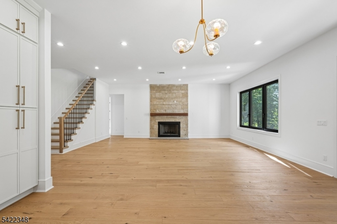
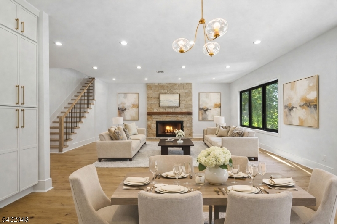
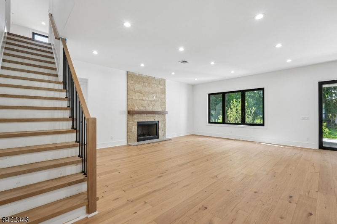
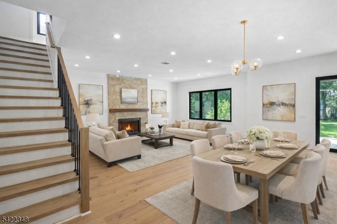
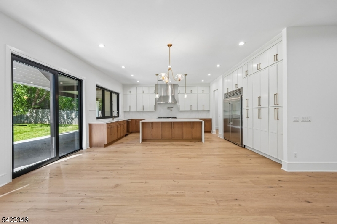
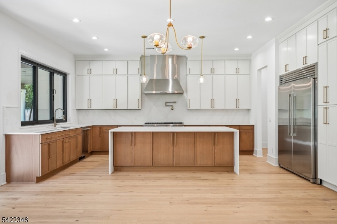
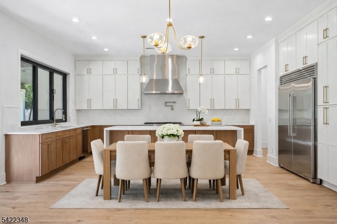
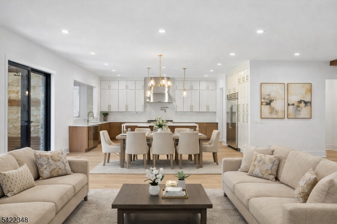
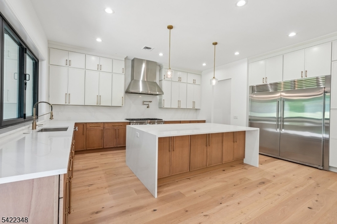
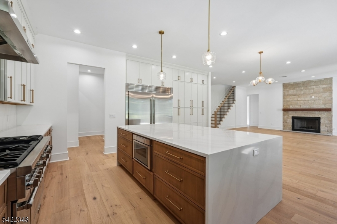
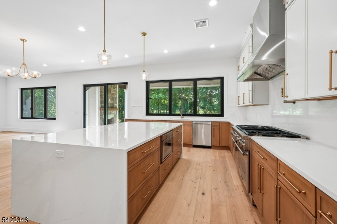
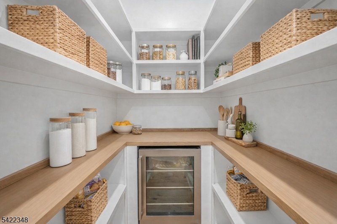
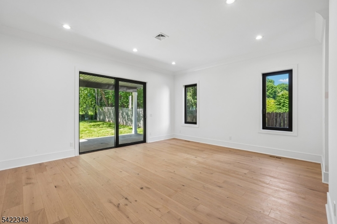
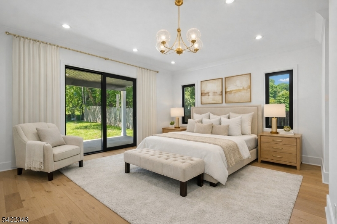
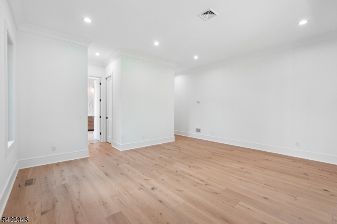
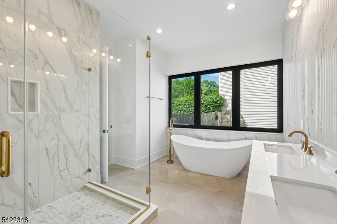
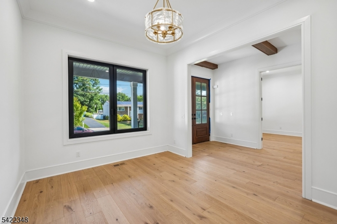
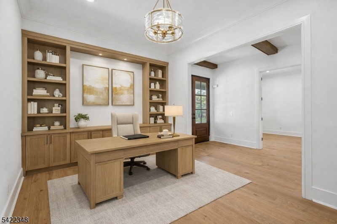
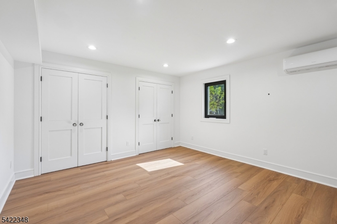
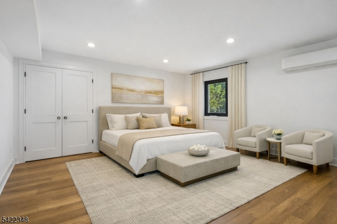
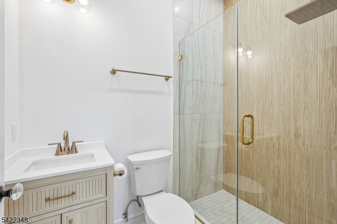
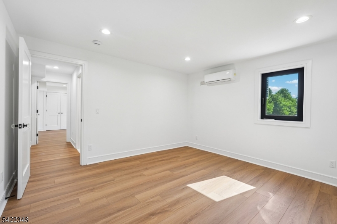
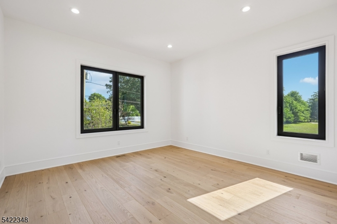
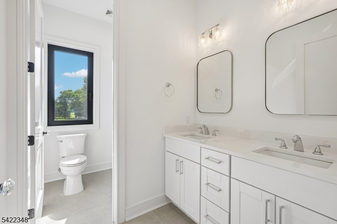
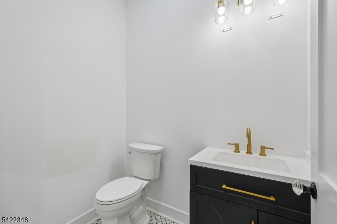
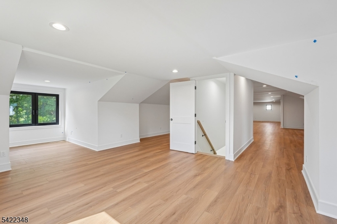
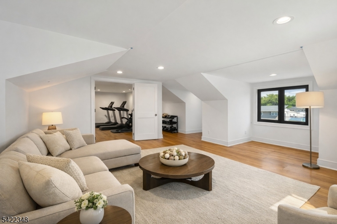
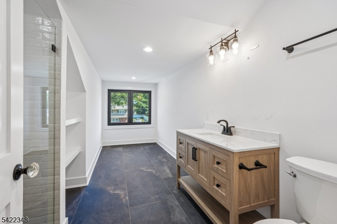
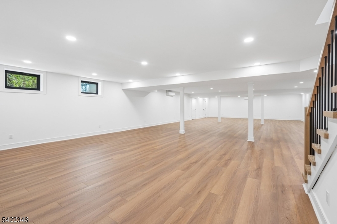
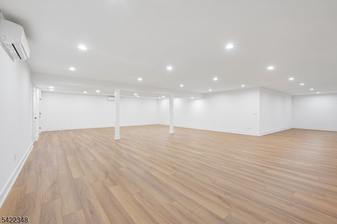
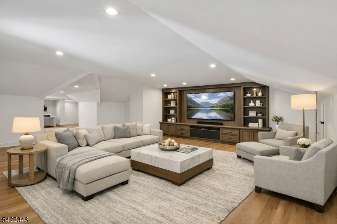
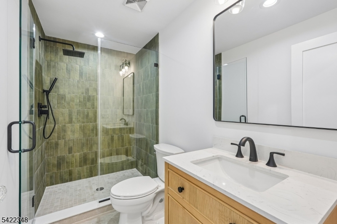
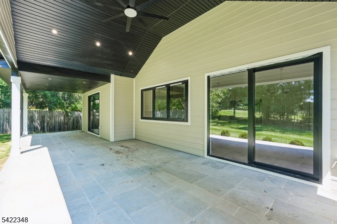
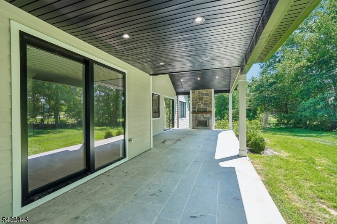
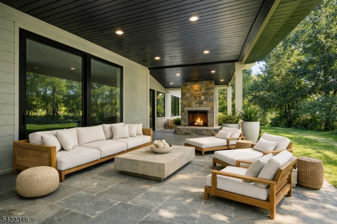
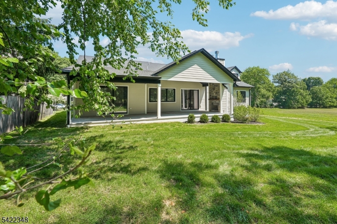
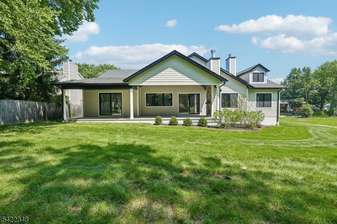
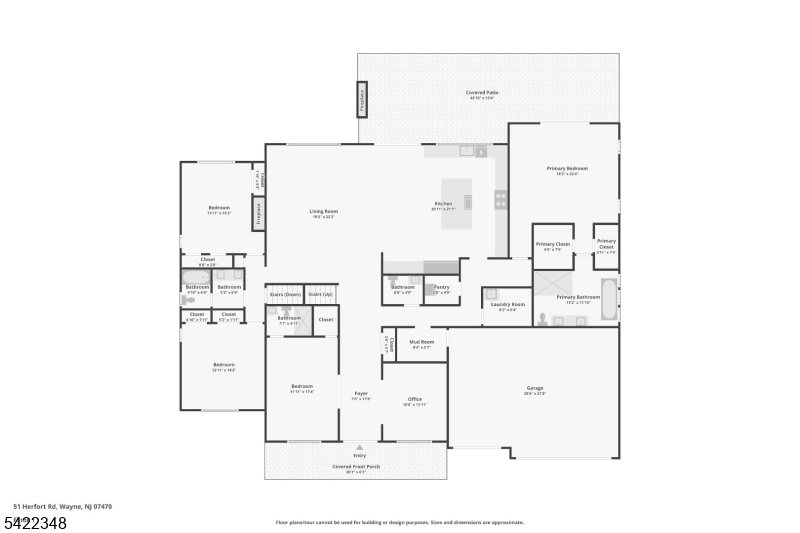
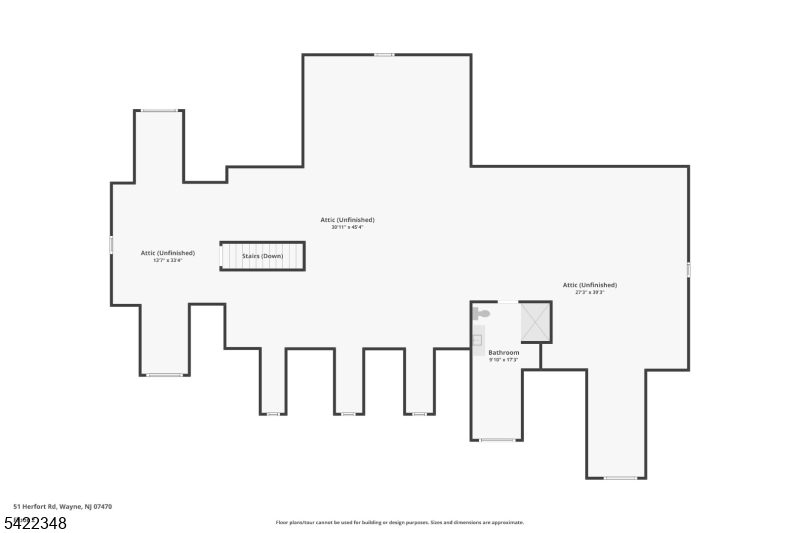
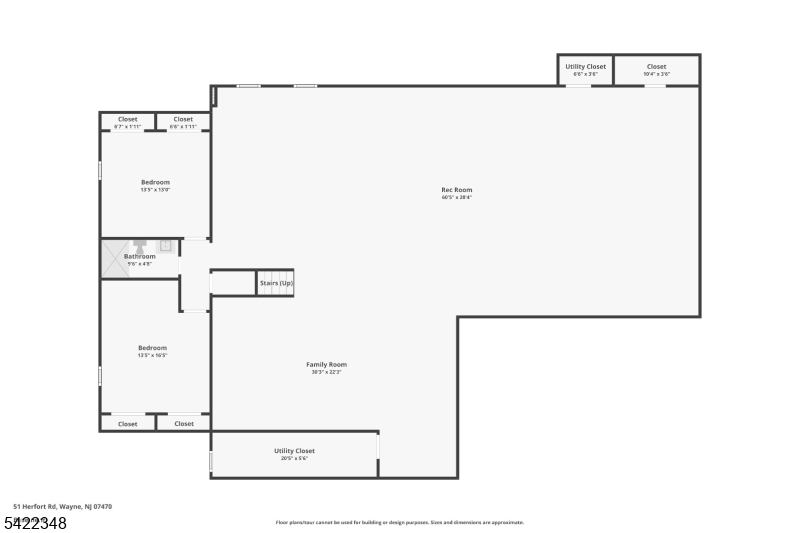
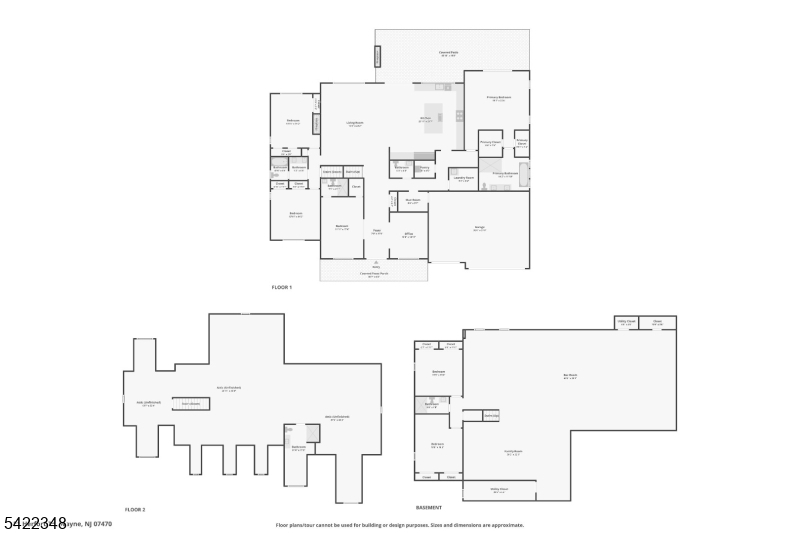
Welcome to elevated living in this stunning NEW CONSTRUCTION 6-bedroom, 5.5-bathroom Ranch featuring almost 7,000 sq ft of livable space, set in desirable Herfort Heights, backing to the scenic Preakness Hills Golf Course. Designed with both comfort and sophistication in mind, this home features soaring 10' ceilings, 9' doors and rich hardwood floors throughout, creating a bright and open atmosphere. An inviting foyer introduces a thoughtfully designed layout, including a private study and a first-floor princess suite with a walk-in closet and en suite bath. The expansive family room, anchored by a cozy fireplace, flows seamlessly into the chef's kitchen complete with custom cabinetry, high-end stainless steel appliances and finishes, large center island, and dedicated dining area ideal for everyday living and effortless entertaining. The primary suite offers a peaceful retreat with a spacious walk-in closets, spa-like bath, and direct access to the rear deck. Two additional bedrooms and full bath complete the main level. Upstairs provides endless possibilities plus an extra family room and full bath. The fully finished basement expands your living space with two bedrooms, a full bath, and an entertainment area. Outdoors, enjoy a beautifully designed patio with a built-in stone fireplace, perfect for entertaining and al fresco dining all set against picturesque golf course views. Complete with a 3-car garage and ample parking, this home delivers luxury, flexibility. GSMLS 4038729

Directions to property: Alps Road to Herfort Road

MLS Listing ID: 
GSMLS 4038729
Listing Status
Status of the Listing.
Listing Status: 
Active
Listing Status (Local): 
Active
Listing Status Accepting Offers: 
1
Community Information
Elementary: 
FALLON
Middle: 
ANTHONY WA
High: 
WAYNE VALL
Subdivision: 
Herfort Heights
Golf: 
Golf Property
Building Details
Details about the building on a property.
Architectural Style: 
Ranch
Year Built: 
2026
New Construction: 
0
Basement: 
Finished, Full
Interior: 
Beam Ceilings, High Ceilings, Walk-In Closet
Fireplaces: 
Yes
Construction
Roof: 
Asphalt Shingle
Exterior: 
Stone
Exterior Features: 
Patio
Energy Information: 
Electric, Gas-Natural
Porch: 
No
Deck: 
No
Room Details
Details about the rooms in the building.
Total Rooms: 
11
Total Bedrooms: 
6
Total Bathrooms: 
6
Total Full-Bathrooms: 
5
Total Half-Bathrooms: 
1
In-Law Suite 
Master Bathroom 
Level: 
First
Utilities
Information about utilities available on the property.
Heating System: 
Forced Hot Air
Heating System Fuel: 
Gas-Natural
Cooling System: 
Central Air, Ductless Split AC
Water Source: 
Public Water
Sewer: 
Public Sewer
Lot/Land Details
Details about the lots and land features included on the property.
Acres: 
0.41
Lot Size (Dimensions): 
.411 AC
Waterfront: 
0
Lot Features
Driveway: 
2 Car Width
Parking Type: 
2 Car Width
Total Parking Spaces: 
4
Garage: 
Attached Garage
Pool: 
No
Fence: 
No
Public Record
Parcel Number: 
2514-02205-0000-00083-0000-
Lot Number: 
83
Annual Tax: 
$6,837.00
Listing Dates
Dates involved in the transaction.
Listing Entry Date/Time: 
7/6/2026
Contract Details
Details about the listing contract.
Possession: 
60-90
Listing Participants
Participants (agents, offices, etc.) in the transaction.
Listing Office Name: 
HOWARD HANNA RAND REALTY