
122 Garside Ave | Wayne Twp.

$599,900 | 3 Beds | 1 Baths (1 Full) | 1,240 Sq. Ft.

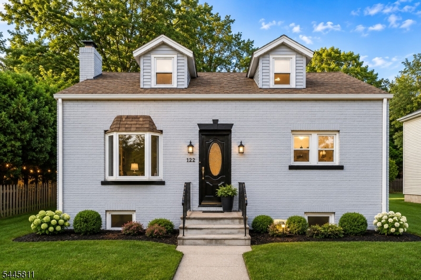
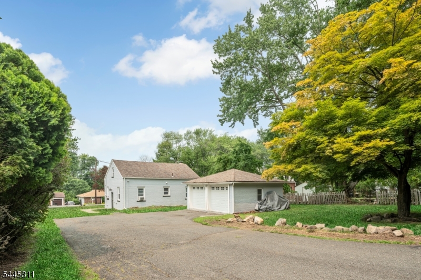
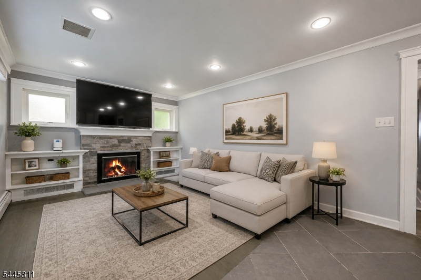
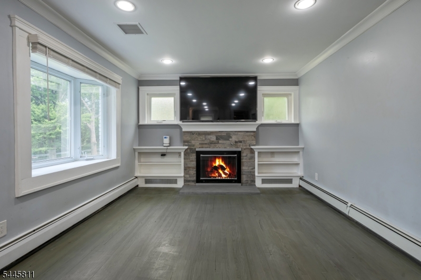
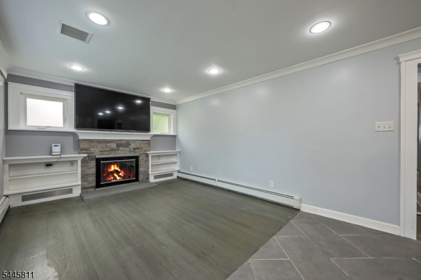
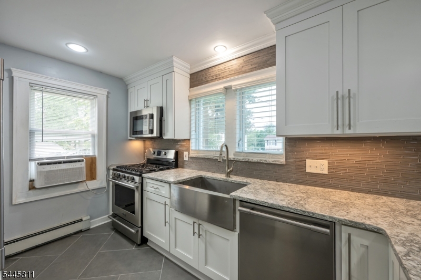
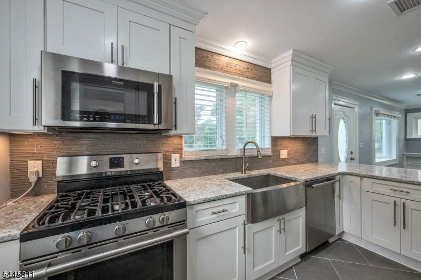
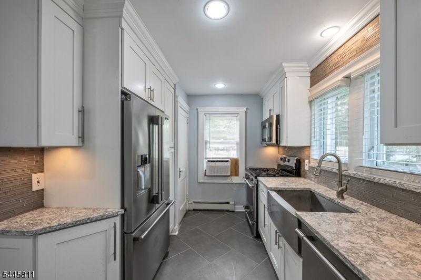
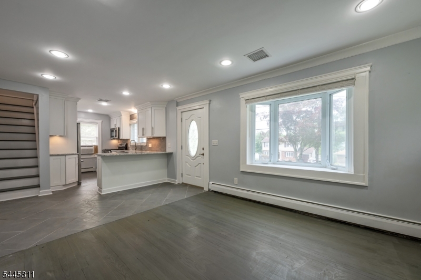
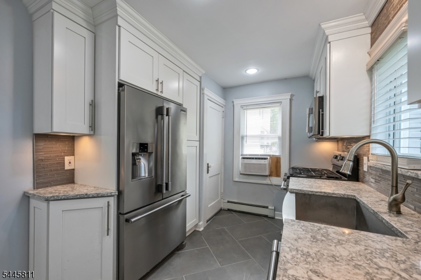
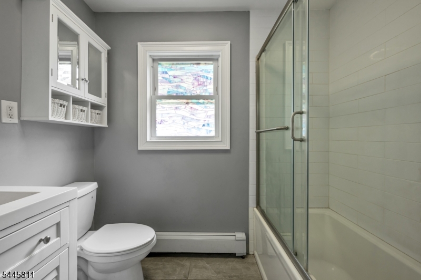
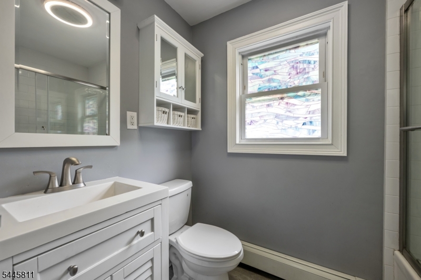
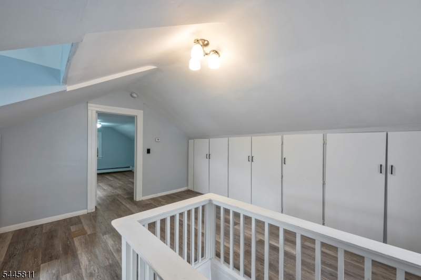
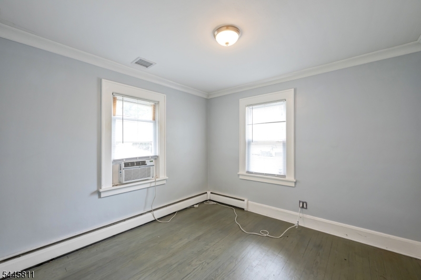
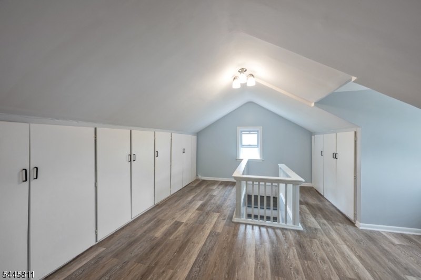
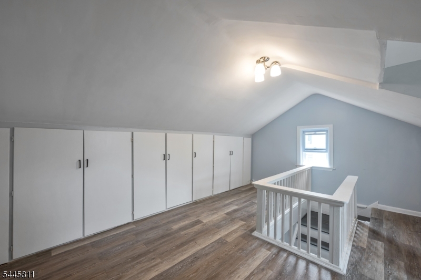
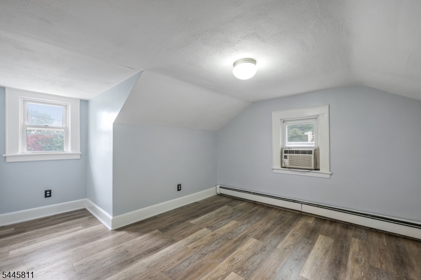
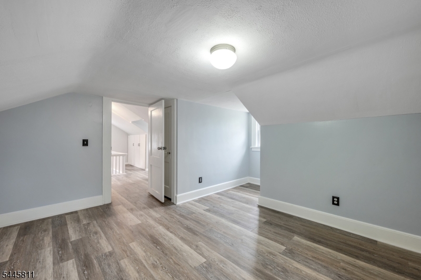
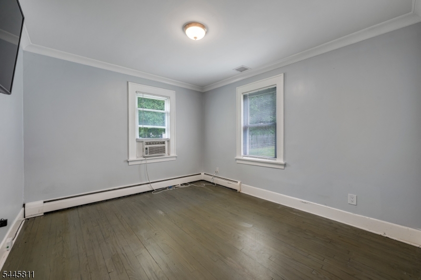
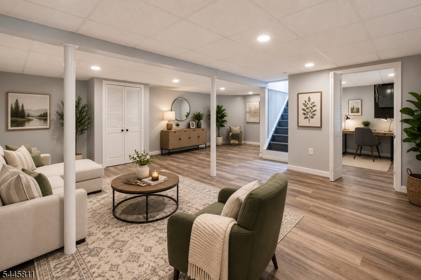
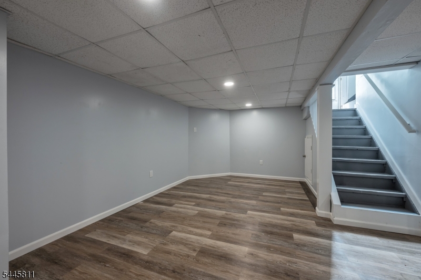
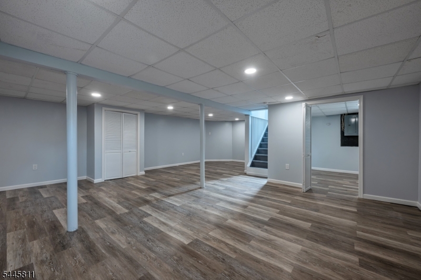
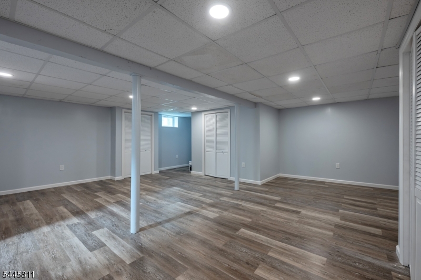
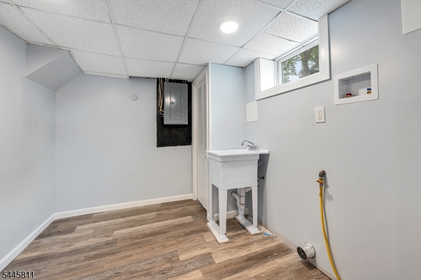
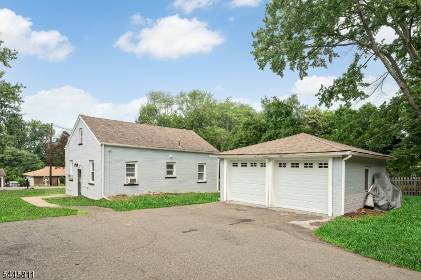
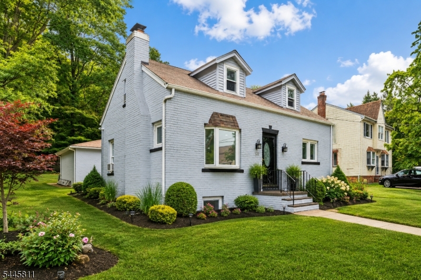
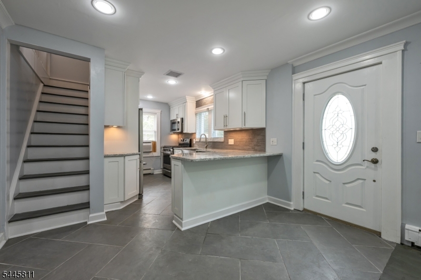
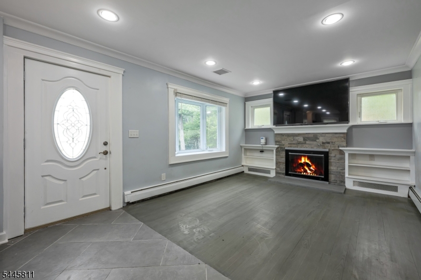
Move right into this beautifully renovated home offering the perfect alternative to townhouse living enjoy the privacy of a home without sacrificing convenience. Thoughtfully updated with modern finishes throughout, this home is truly turnkey. Step inside to a bright, open-concept main living area featuring recessed lighting, luxury flooring, custom built-ins, & a cozy wood-burning fireplace that creates a warm, inviting atmosphere. The stunning kitchen is designed to impress with white shaker cabinetry, granite countertops, stainless steel appliances, subway tile backsplash, & generous prep space for everyday living & entertaining. Upstairs, you'll find spacious bedrooms with abundant storage along with a versatile flex space that's ideal for a home office, reading nook, or play area. The updated bathroom offers stylish finishes & contemporary fixtures. The finished basement expands your living space with endless possibilities for a recreation room, media room, home gym, guest space, or hobby area. Outside, the level backyard provides plenty of room to relax, entertain, garden, or simply enjoy the outdoors. A detached 2-car garage & oversized driveway offer exceptional parking & storage. Combining modern updates, flexible living spaces, move-in-ready condition, & the privacy of a single-family home, this exceptional property is one you won't want to miss. GSMLS 4040891

Directions to property: From Valley Rd. to Preakness Ave. to Garside Ave. (DRIVEWAY entrance is in the back of home to enter

MLS Listing ID: 
GSMLS 4040891
Listing Status
Status of the Listing.
Listing Status: 
Active
Listing Status (Local): 
Active
Listing Status Accepting Offers: 
1
Community Information
High: 
WAYNE VALL
Building Details
Details about the building on a property.
Architectural Style: 
Cape Cod
Year Built: 
1937
New Construction: 
0
Living Area: 
1,240
Basement: 
Finished
Interior: 
Carbon Monoxide Detector, Smoke Detector
Fireplaces: 
Yes
Construction
Roof: 
Asphalt Shingle
Exterior: 
Brick
Energy Information: 
Gas-Natural
Porch: 
No
Deck: 
No
Room Details
Details about the rooms in the building.
Total Rooms: 
8
Total Bedrooms: 
3
Total Bathrooms: 
1
Total Full-Bathrooms: 
1
Total Half-Bathrooms: 
0
Utilities
Information about utilities available on the property.
Heating System: 
1 Unit, Baseboard - Hotwater
Heating System Fuel: 
Gas-Natural
Cooling System: 
Window A/C(s)
Water Source: 
Public Water
Sewer: 
Public Sewer
Lot/Land Details
Details about the lots and land features included on the property.
Acres: 
0.27
Lot Size (Dimensions): 
.271
Waterfront: 
0
Lot Features
Driveway: 
1 Car Width, Blacktop, Parking Lot-Exclusive
Parking Type: 
1 Car Width, Blacktop, Parking Lot-Exclusive
Total Parking Spaces: 
3
Garage: 
Detached Garage
Pool: 
No
Fence: 
No
Public Record
Lot Number: 
3
Annual Tax: 
$8,441.00
Listing Dates
Dates involved in the transaction.
Listing Entry Date/Time: 
7/15/2026
Contract Details
Details about the listing contract.
Possession: 
AT CLOSING
Listing Participants
Participants (agents, offices, etc.) in the transaction.
Listing Office Name: 
COLDWELL BANKER REALTY