
8708 Brittany Dr | Wayne Twp.

$3,600 | 2 Beds | 3 Baths (2 Full, 1 Half) | 1,804 Sq. Ft.

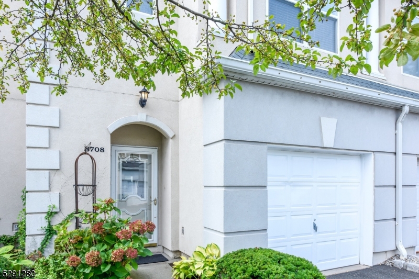
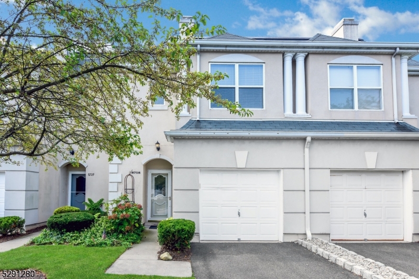
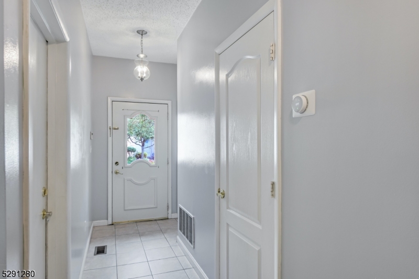
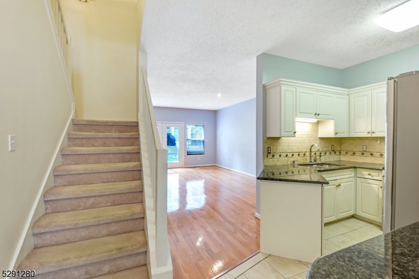
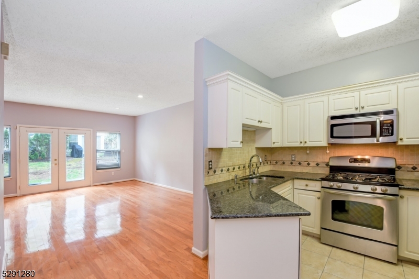
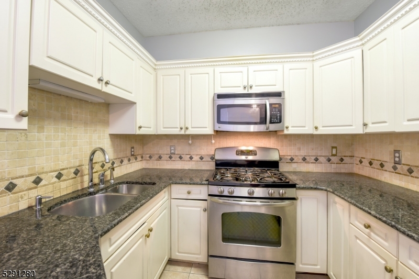
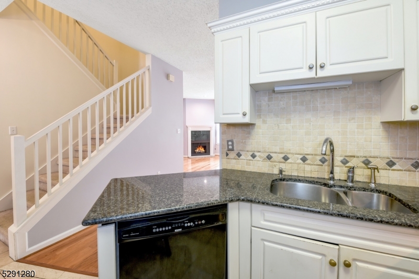
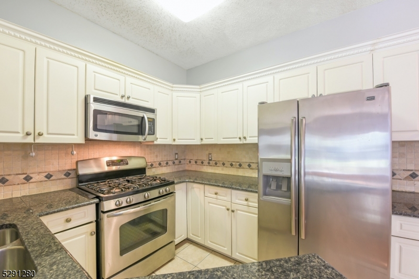
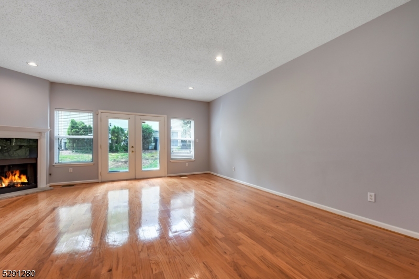
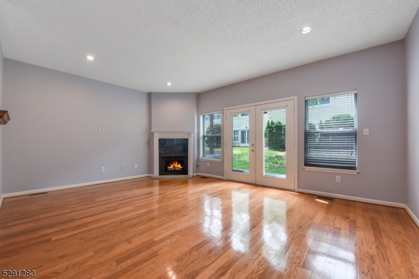
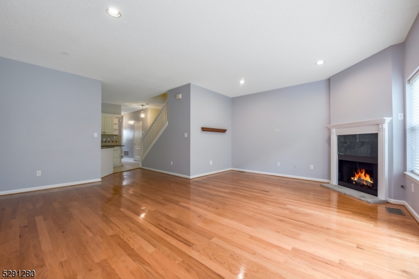
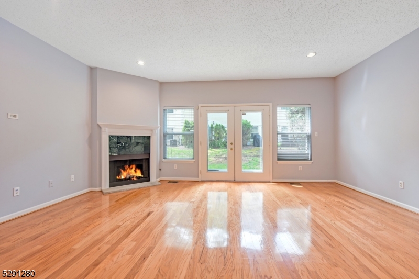
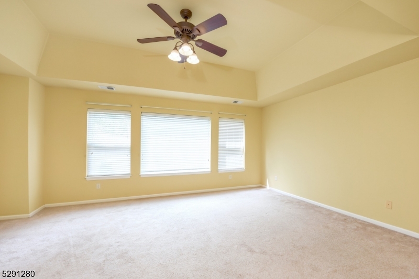
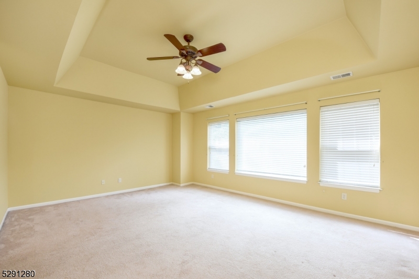
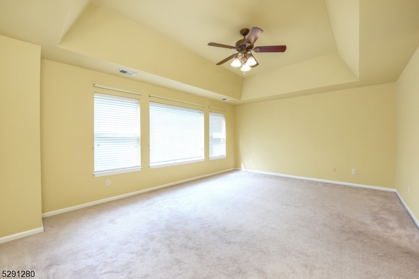
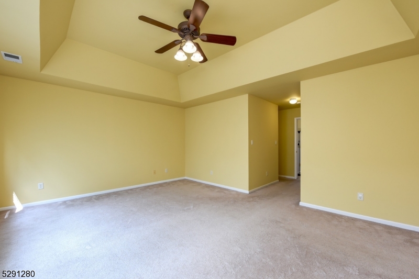
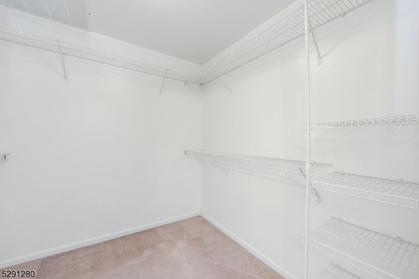
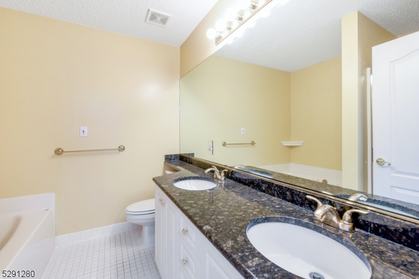
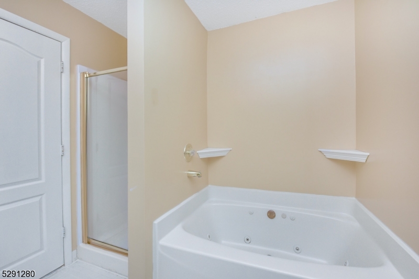
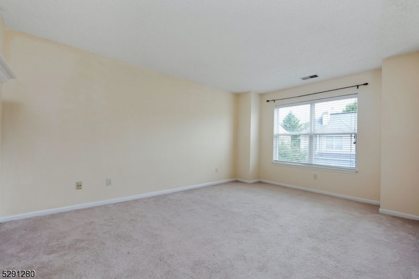
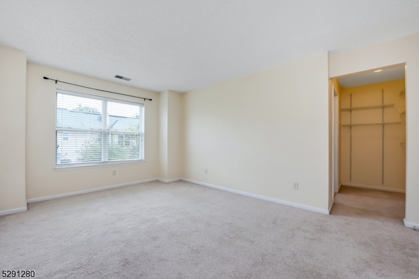
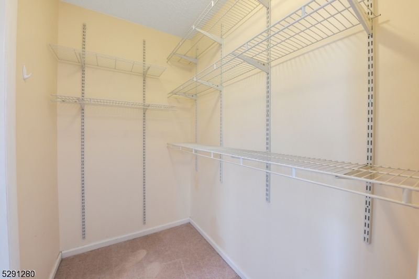
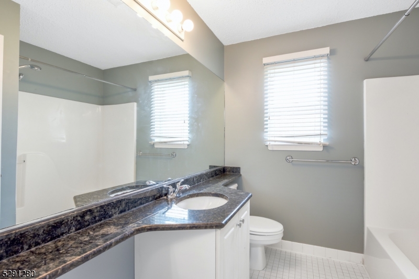
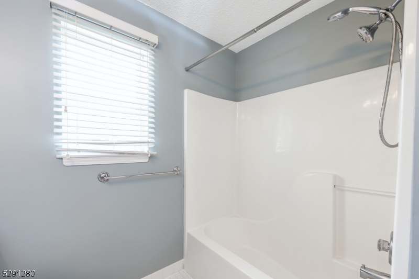
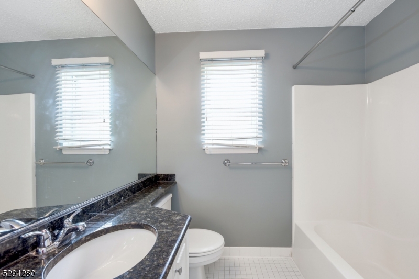
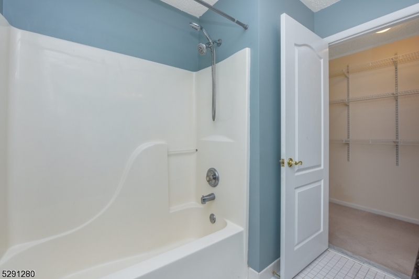
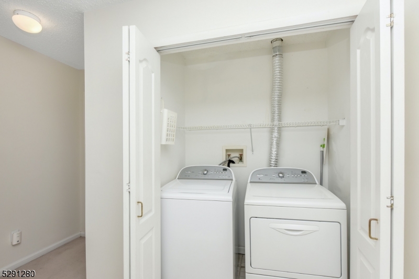
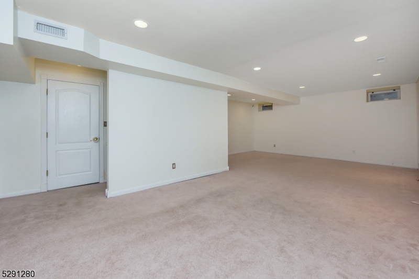
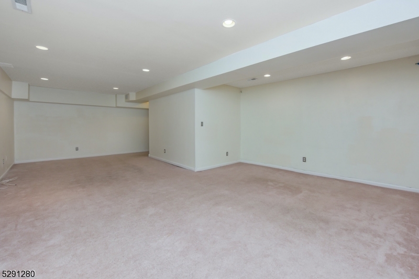
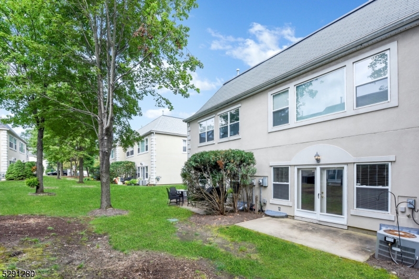
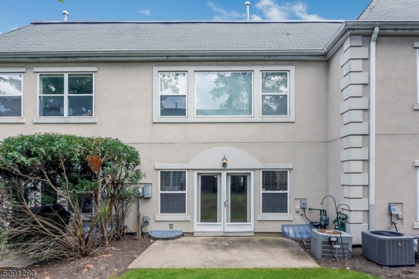
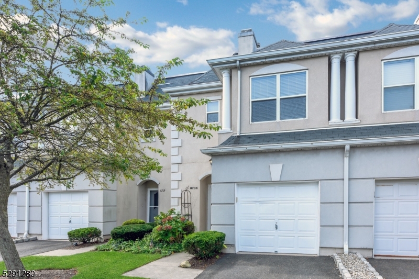
PRICE IMPROVEMENT!! Enjoy Townhome living in the beautiful Brittany Chase community. This 1,800 SF townhome features an updated kitchen and a main floor with open-plan LR, DR, Kit, perfect for relaxing or entertaining. The LR w/ Gas Fireplace has French doors to the patio, where you can enjoy your morning coffee or grill up a meal. The Kit w/ Peninsula has SS appliances and granite countertops. The lower level has a large FR, perfect for TV or Movie nights. The 2nd level features a spacious Primary Bedroom with tray ceiling, WIC and a double-sink Primary Bath with jetted tub and stall shower. The 2nd bedroom has WIC and Full Bath, a Laundry closet completes this level. The community offers a lovely Club House, Exercise Room, Tennis Courts and Outdoor Pool. Close to wonderful restaurants and shopping. NOTE, the second floor and lower level now have vinyl plank flooring. GSMLS 4042070

Directions to property: Hamburg Tpke to Burdan to Brittany Dr. or Alps Rd to Britany Dr.

MLS Listing ID: 
GSMLS 4042070
Listing Status
Status of the Listing.
Listing Status: 
Active
Listing Status (Local): 
Active
Listing Status Accepting Offers: 
1
Community Information
Elementary: 
AP TERHUNE
Middle: 
SCH-COLFAX
High: 
WAYNE HILL
Subdivision: 
Brittany Chase
Building Details
Details about the building on a property.
Architectural Style: 
Multi Floor Unit
Year Built: 
1998
New Construction: 
0
Living Area: 
1,804
Basement: 
Finished, Full
Interior: 
Blinds, Carbon Monoxide Detector, Cathedral Ceiling, Fire Extinguisher, Smoke Detector, Walk-In Closet
Fireplaces: 
Yes
Construction
Exterior Features: 
Patio, Storm Door(s), Thermal Windows/Doors, Underground Lawn Sprinkler
DisabilityFeatures: 
No
Energy Information: 
Electric, Gas-Natural
Porch: 
No
Deck: 
No
Room Details
Details about the rooms in the building.
Total Rooms: 
5
Total Bedrooms: 
2
Total Bathrooms: 
3
Total Full-Bathrooms: 
2
Total Half-Bathrooms: 
1
Master Bedroom 
Dimensions: 
20x13 
Level: 
Second
Second Bedroom 
Dimensions: 
11x16 
Level: 
Second
Dining Room 
Dimensions: 
12x10 
Level: 
First
Family Room 
Dimensions: 
22x9 
Level: 
Basement
Kitchen 
Dimensions: 
12x8 
Level: 
First
Living Room 
Dimensions: 
20x14 
Level: 
First
Utilities
Information about utilities available on the property.
Heating System: 
1 Unit, Forced Hot Air
Heating System Fuel: 
Gas-Natural
Cooling System: 
1 Unit
Water Heating System: 
Gas
Water Source: 
Public Water
Sewer: 
Public Sewer
Lot/Land Details
Details about the lots and land features included on the property.
Acres: 
0.04
Waterfront: 
0
Lot Features
Driveway: 
1 Car Width
Parking Type: 
1 Car Width
Total Parking Spaces: 
1
Garage: 
Attached Garage, Garage Door Opener, Oversize Garage
Pool: 
Yes
Fence: 
No
Public Record
Parcel Number: 
2514-03200-0000-00011-0000-C8708
Listing Dates
Dates involved in the transaction.
Listing Entry Date/Time: 
7/21/2026
Contract Details
Details about the listing contract.
Inclusions: 
Maintenance-Common Area, Taxes
Possession: 
Immediate
Listing Participants
Participants (agents, offices, etc.) in the transaction.
Listing Office Name: 
KELLER WILLIAMS - NJ METRO GROUP