
1468 Alps Rd | Wayne Twp.

$679,000 | 4 Beds | 3 Baths (2 Full, 1 Half)

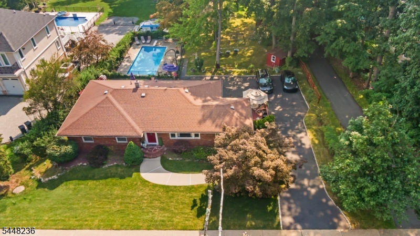
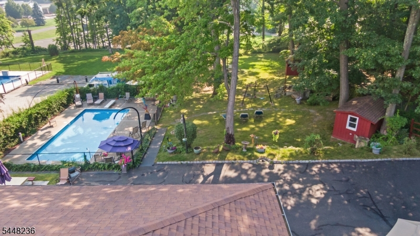
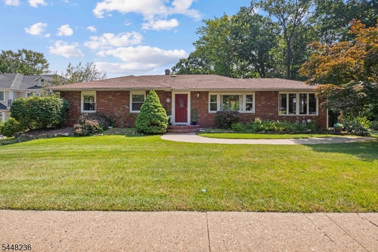
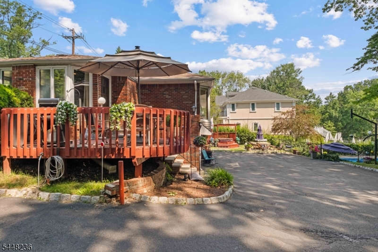
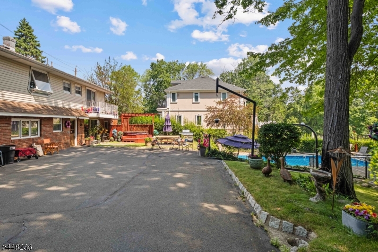
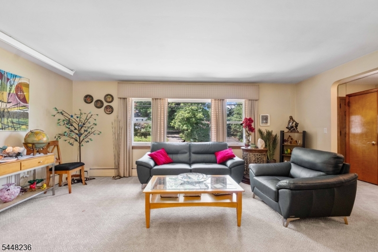
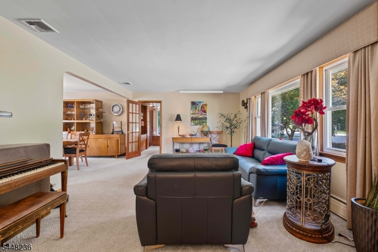
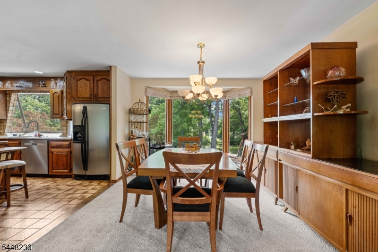
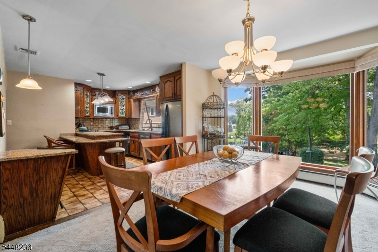
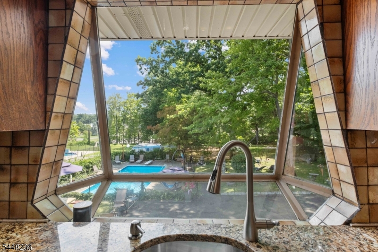
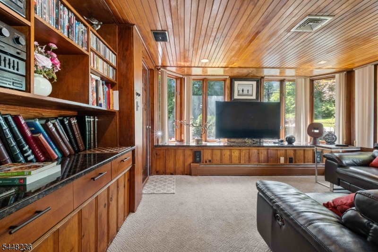
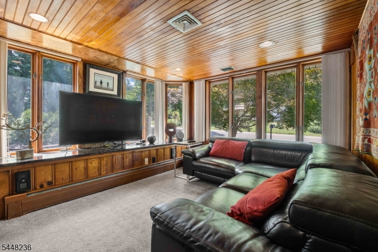
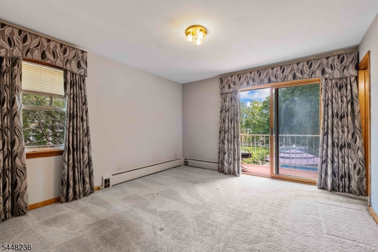
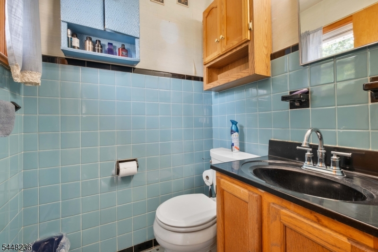
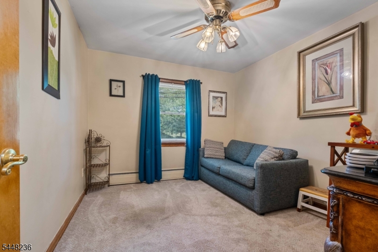
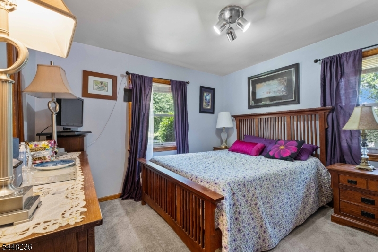
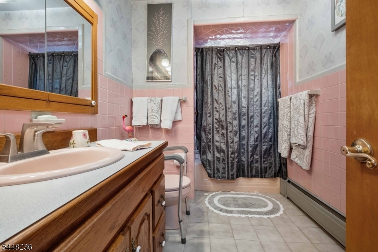
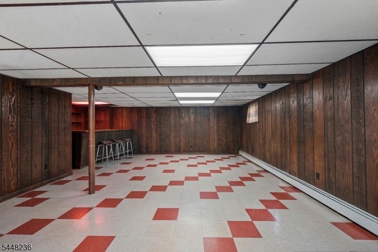
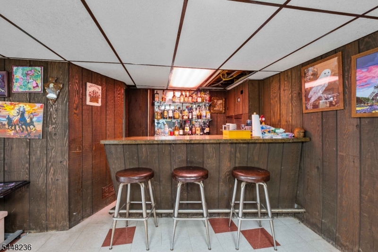
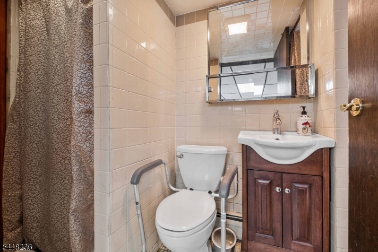
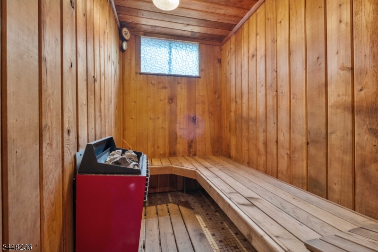
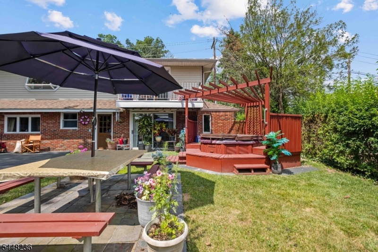
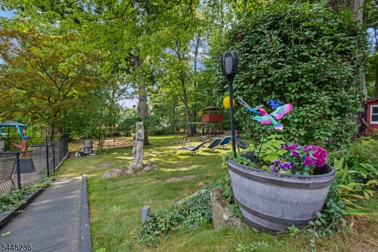
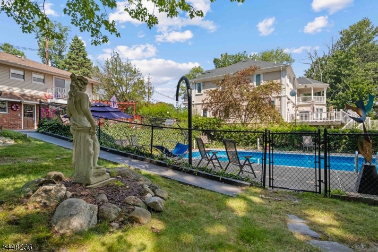
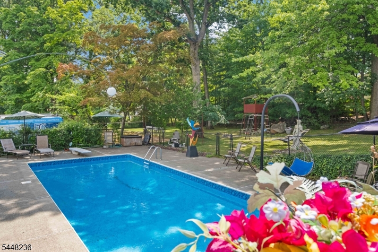
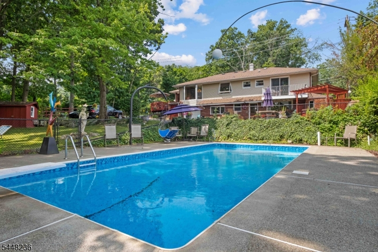
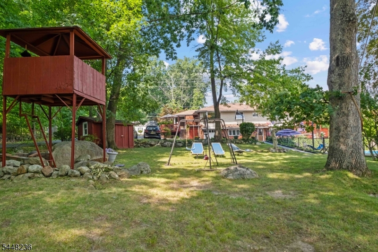
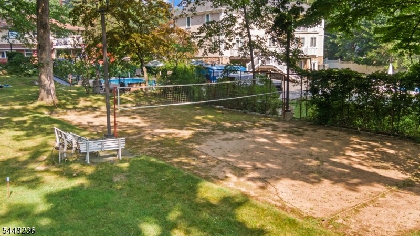
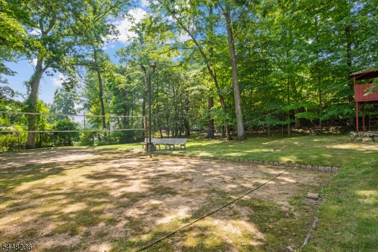
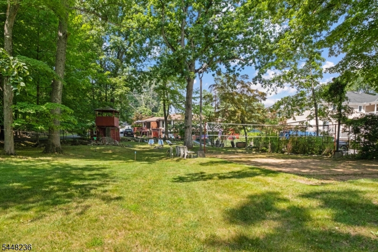
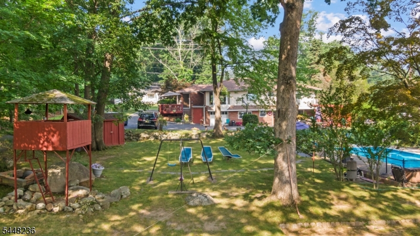
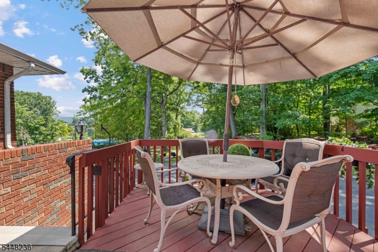
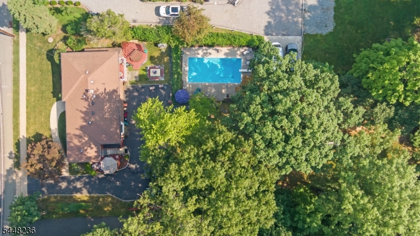
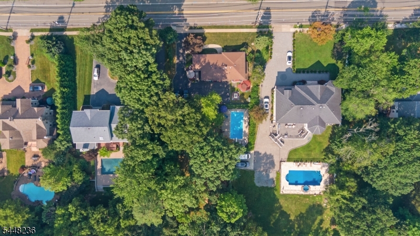
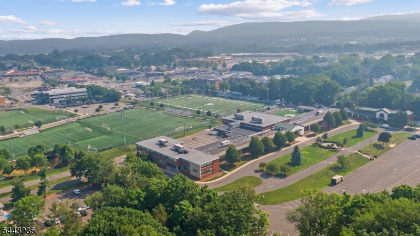
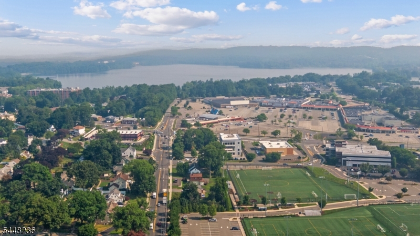
This 4 bed ranch has many pleasant surprises and offers convenience, privacy, and a one of a kind backyard. On the first floor you will find oversized windows in every living space that brings in plenty of natural light throughout. From the kitchen or dining area, you get a full view of the yard, pool, and parking area. There are two entrances to the first floor, one from the front door and the other through the lounge deck. The first floor also offers a multimedia sound system, a primary bedroom bath with balcony, and a convenient laundry chute. The kitchen has a large breakfast bar countertop and plenty of cabinet space. The basement is ground level from the back of the house, offering a full walkout with patio door direct to the driveway. There's a large open space to customize as an additional living room, game room, or open to your imagination. Additionally, on this level is a bedroom, a full bath, sauna, dressing room for outdoor activities, and a custom bar. The garage entrance is also on this floor, along with a large attached shed adjacent to it. Outside you'll find a massive yard that will leave you speechless. It comes with a jacuzzi with custom deck, a full in-ground pool with a brand new liner, a volleyball court, a large outdoor shed, and a fun tree house. Must see! The driveway has plenty of parking in the back. Nearby shopping center, public transportation, schools. GSMLS 4042401

Directions to property: Driving towards Hamburg Tpk, the home on your right, just a few houses from Stuckler Ln.

MLS Listing ID: 
GSMLS 4042401
Listing Status
Status of the Listing.
Listing Status: 
Active
Listing Status (Local): 
Active
Listing Status Accepting Offers: 
1
Community Information
Middle: 
SCH-COLFAX
High: 
WAYNE HILL
Building Details
Details about the building on a property.
Architectural Style: 
Ranch
Year Built: 
1955
New Construction: 
0
Basement: 
Finished, Full, Walkout
Interior: 
Bar-Wet, Stereo System
Fireplaces: 
No
Construction
Roof: 
Asphalt Shingle
Exterior: 
Brick, Vinyl Siding
Exterior Features: 
Hot Tub, Patio, Storage Shed
Energy Information: 
Electric, Gas-Natural
Porch: 
No
Deck: 
No
Room Details
Details about the rooms in the building.
Total Rooms: 
10
Total Bedrooms: 
4
Total Bathrooms: 
3
Total Full-Bathrooms: 
2
Total Half-Bathrooms: 
1
Utilities
Information about utilities available on the property.
Heating System: 
1 Unit, Baseboard - Hotwater
Heating System Fuel: 
Gas-Natural
Cooling System: 
1 Unit
Water Heating System: 
Gas
Water Source: 
Well
Sewer: 
Public Sewer
Lot/Land Details
Details about the lots and land features included on the property.
Acres: 
0.49
Lot Size (Dimensions): 
.489 AC
Waterfront: 
0
Lot Features
Driveway: 
Blacktop
Parking Type: 
Blacktop
Total Parking Spaces: 
8
Garage: 
Attached Garage, Finished Garage, Oversize Garage
Pool: 
Yes
Fence: 
No
Public Record
Parcel Number: 
2514-02711-0000-00080-0000-
Lot Number: 
80
Annual Tax: 
$12,703.00
Listing Dates
Dates involved in the transaction.
Listing Entry Date/Time: 
7/22/2026
Contract Details
Details about the listing contract.
Exclusions: 
Personal Items
Possession: 
Flexible
Listing Participants
Participants (agents, offices, etc.) in the transaction.
Listing Office Name: 
PROMINENT PROPERTIES SIR