
15 Fair Ridge Ct | Wayne Twp.

$749,000 | 4 Beds | 4 Baths (3 Full, 1 Half)

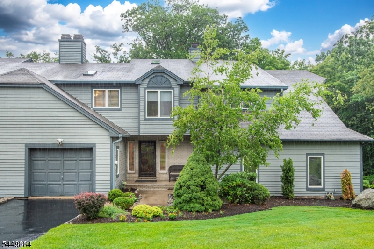
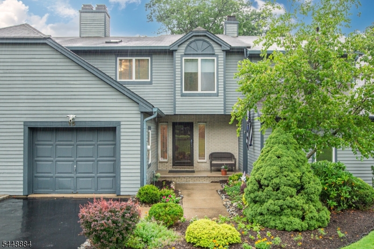
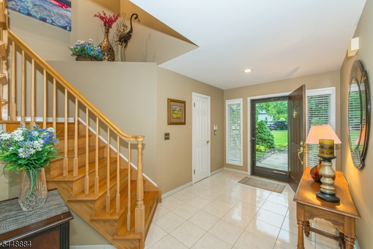
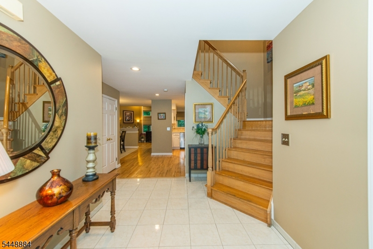
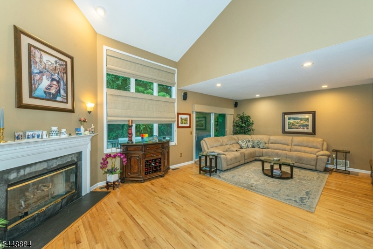
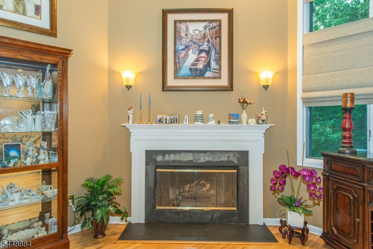
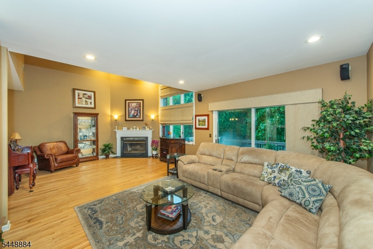
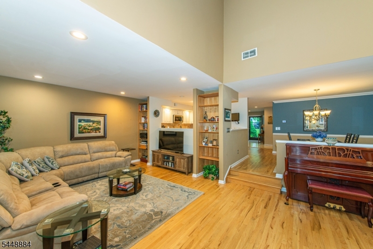
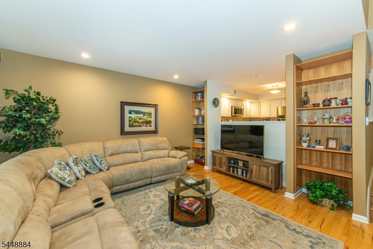
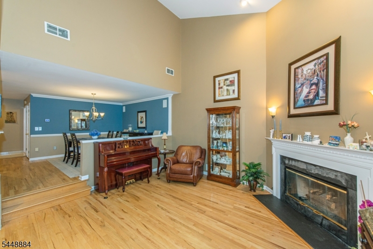
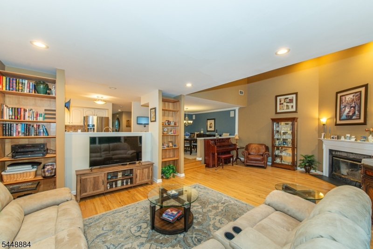
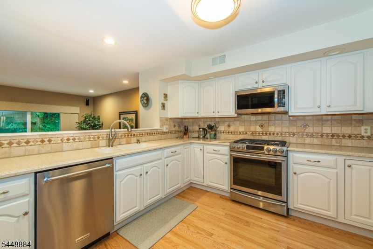
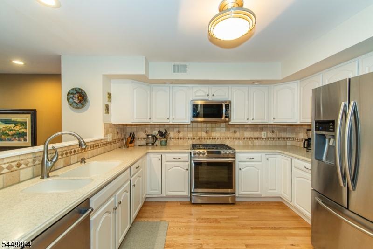
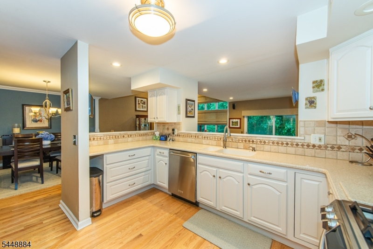
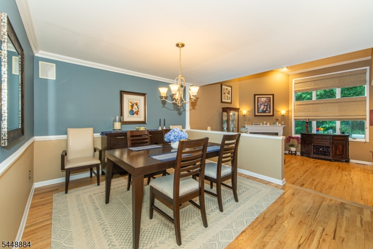
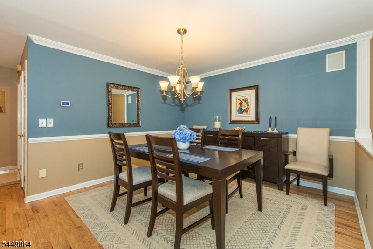
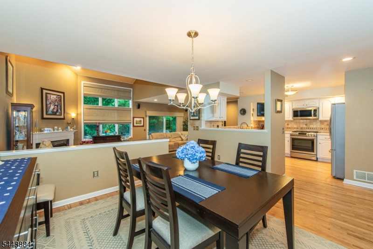
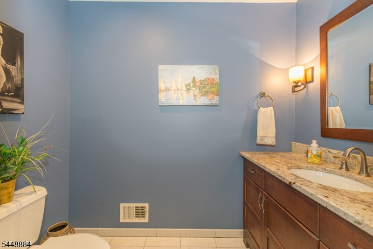
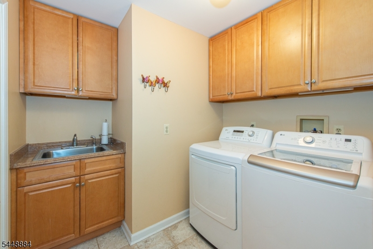
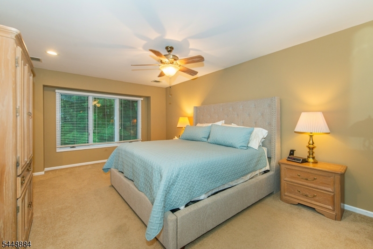
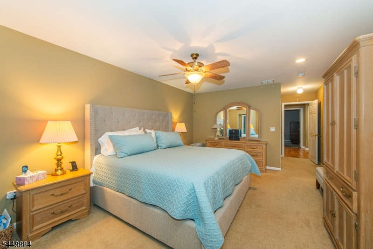
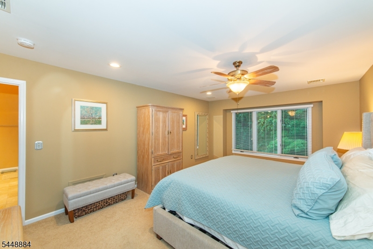
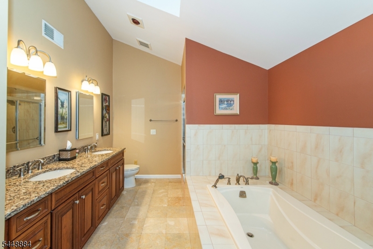
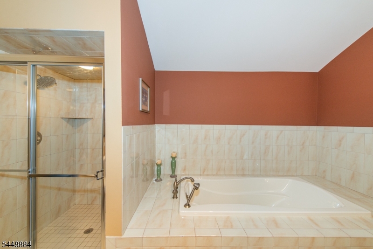
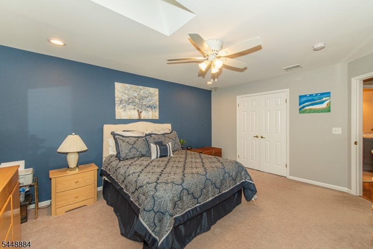
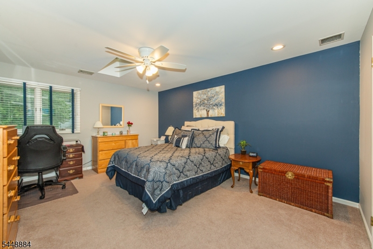
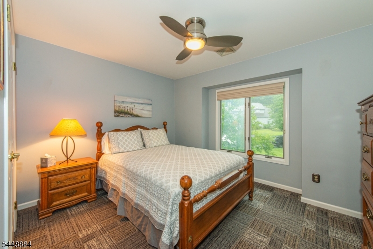
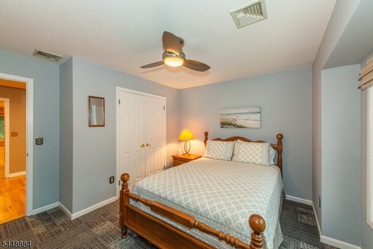
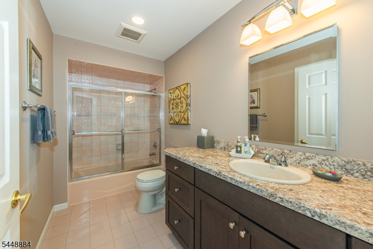
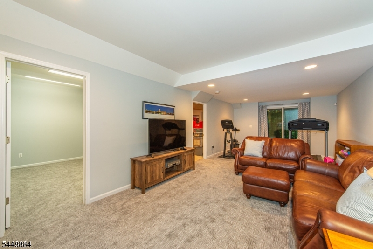
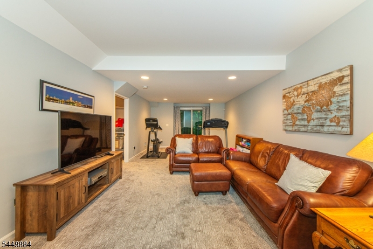
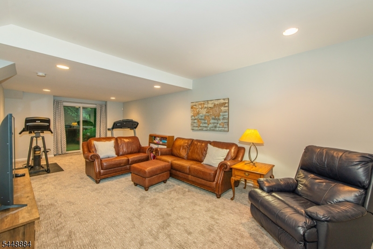
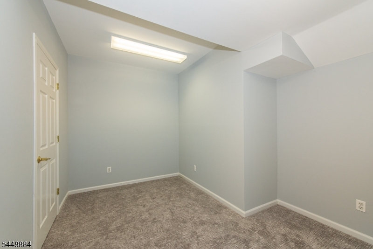
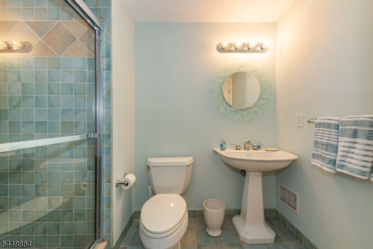
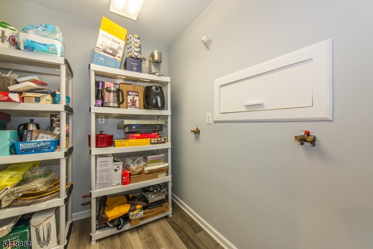
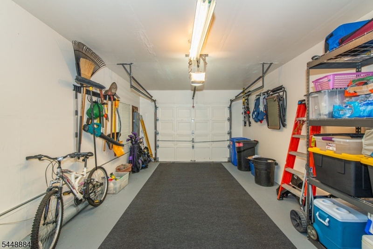
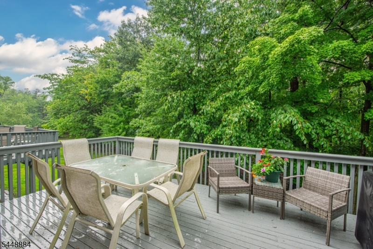
Exceptional 4-bedroom, 3.5-bath townhome ideally situated on a cul-de-sac in the sought-after Fair Ridge community. Impeccably maintained and move-in ready, this spacious three-level home offers thoughtful updates and a peaceful wooded setting. The open and airy main level features hw floors, soaring vaulted ceilings, and a gas fireplace. Five new skylights throughout the home enhance the bright, inviting feel. A convenient main floor powder room is ideal for guests. Step outside to the private rear deck overlooking a tranquil wooded backdrop perfect for outdoor dining, entertaining, or simply relaxing. A natural gas grill connection makes outdoor entertaining easy. Upstairs, the spacious primary bedroom suite with primary bath is joined by two additional generously sized bedrooms and a full bath. The finished walk-out lower level expands the living space with a fourth bedroom, full bath, recreation area, and flexible space ideal for a home office or other uses. Sliders provide direct outdoor access, and a second washer/dryer hookup adds convenience. Additional highlights include a newer furnace, central air, humidifier, new gutters, attached garage, and oversized driveway. Begin the day with the morning sunrise from the charming front porch and end it with sunset views from the privacy of the rear deck. Set within a community of just 21 residences, this distinctive Fair Ridge townhome offers an exceptional blend of space, privacy, versatility and a beautiful wooded setting. GSMLS 4043623

Directions to property: Preakness to Garside, to Langdale to Fair Ridge

MLS Listing ID: 
GSMLS 4043623
Listing Status
Status of the Listing.
Listing Status: 
Active
Listing Status (Local): 
Active
Listing Status Accepting Offers: 
1
Community Information
Subdivision: 
Fair Ridge
Association Fee: 
$450
Building Details
Details about the building on a property.
Architectural Style: 
Multi Floor Unit
Year Built: 
1990
New Construction: 
0
Basement: 
Finished, Full, Walkout
Interior: 
Cathedral Ceiling, High Ceilings, Skylight, Walk-In Closet
Fireplaces: 
Yes
Construction
Roof: 
Asphalt Shingle
Exterior: 
Wood
Exterior Features: 
Deck
Energy Information: 
All Underground, Electric, Gas-Natural
Porch: 
No
Deck: 
Yes
Room Details
Details about the rooms in the building.
Total Rooms: 
9
Total Bedrooms: 
4
Total Bathrooms: 
4
Total Full-Bathrooms: 
3
Total Half-Bathrooms: 
1
Master Bathroom 
Level: 
Second
Utilities
Information about utilities available on the property.
Heating System: 
1 Unit, Forced Hot Air
Heating System Fuel: 
Gas-Natural
Cooling System: 
1 Unit, Central Air
Water Source: 
Public Water
Sewer: 
Public Sewer
Lot/Land Details
Details about the lots and land features included on the property.
Acres: 
0.05
Lot Size (Dimensions): 
.054 AC
Waterfront: 
0
Lot Features
Driveway: 
1 Car Width, Blacktop
Parking Type: 
1 Car Width, Blacktop
Total Parking Spaces: 
4
Garage: 
Built-In Garage, Garage Door Opener
Pool: 
No
Fence: 
No
Public Record
Parcel Number: 
2514-01902-0000-00080-0000-
Lot Number: 
80
Annual Tax: 
$14,149.00
Listing Dates
Dates involved in the transaction.
Listing Entry Date/Time: 
7/29/2026
Contract Details
Details about the listing contract.
Possession: 
POT
Listing Participants
Participants (agents, offices, etc.) in the transaction.
Listing Office Name: 
KELLER WILLIAMS PROSPERITY REALTY