
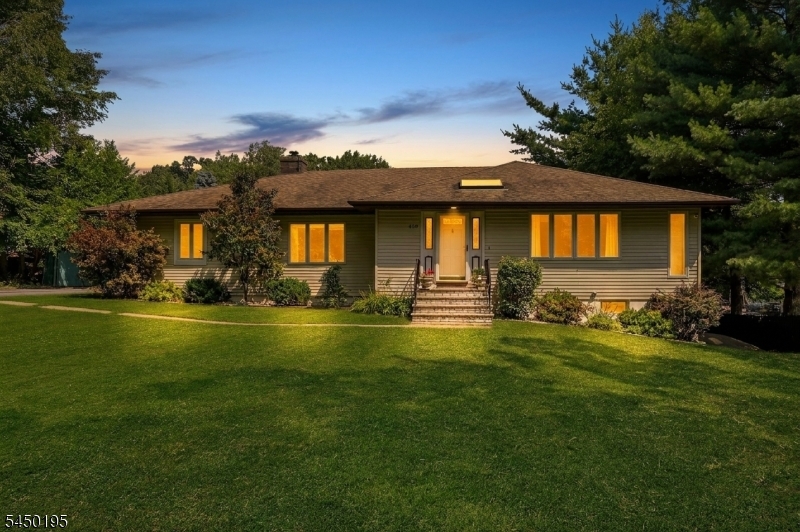
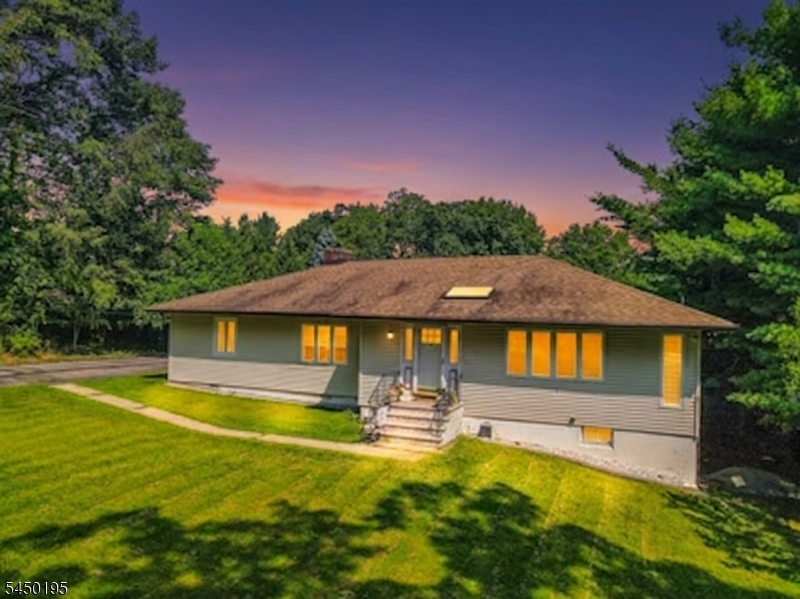
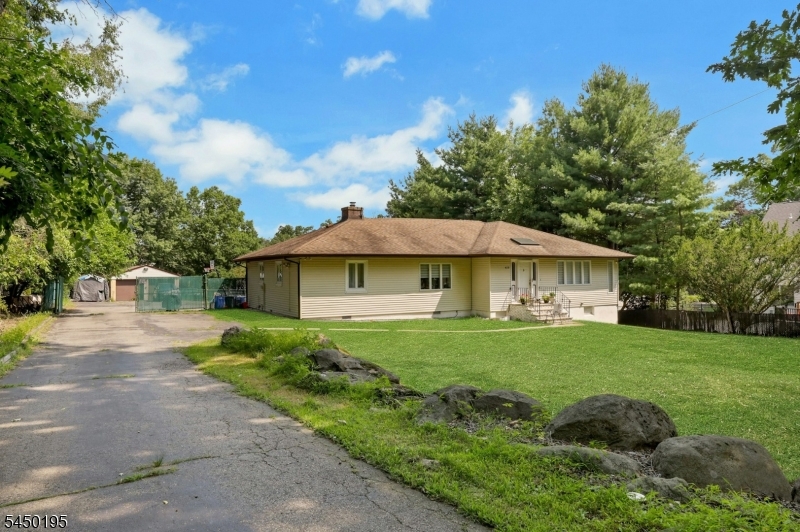
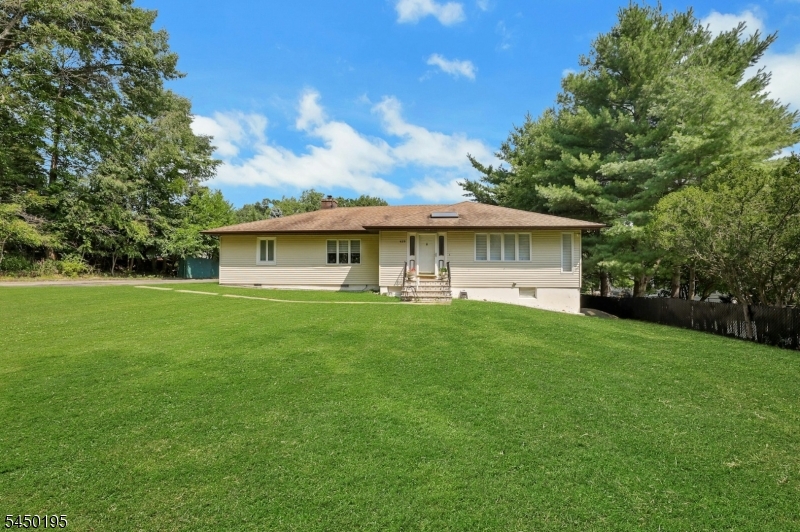
419 Ratzer Rd | Wayne Twp.

$899,000 | 5 Beds | 3 Baths (3 Full) | 2,086 Sq. Ft.

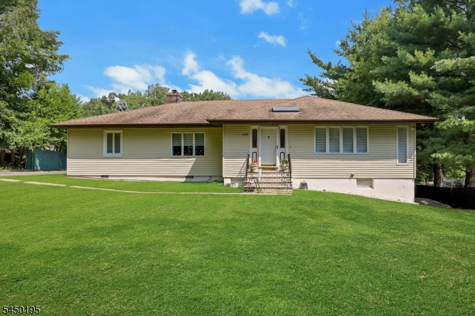
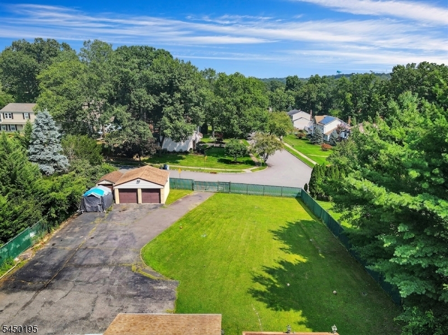
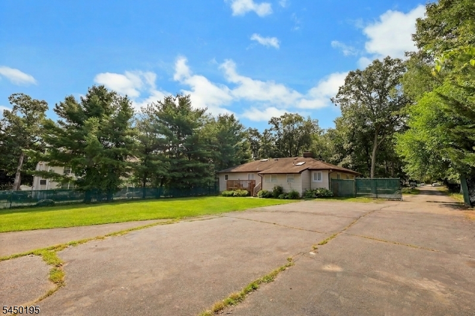
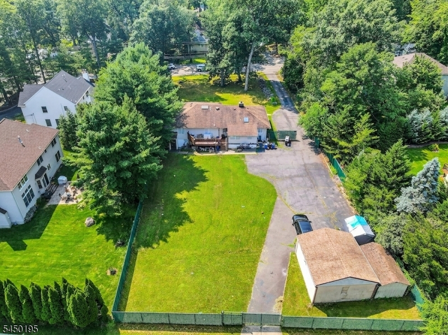
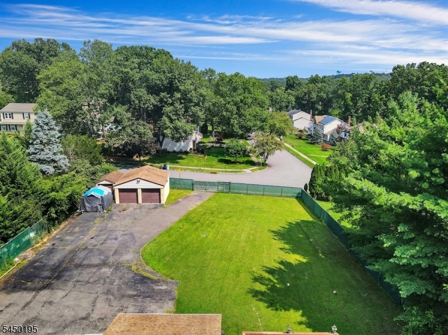
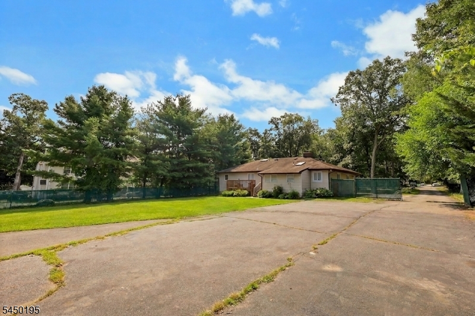
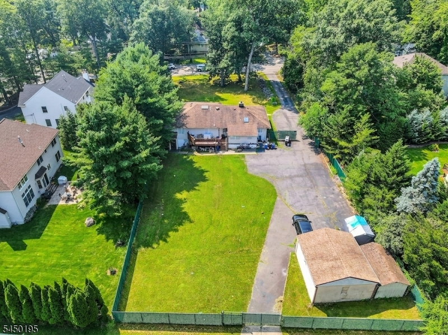
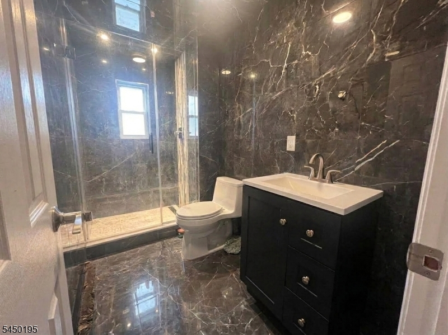
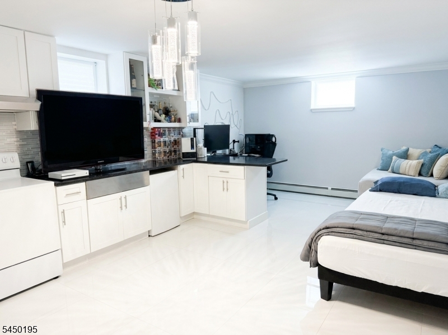
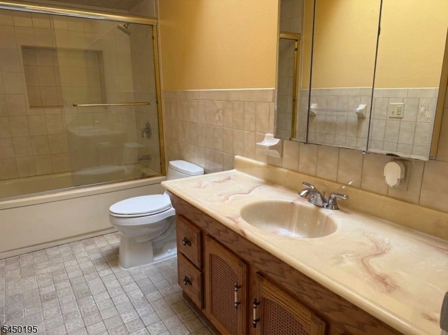
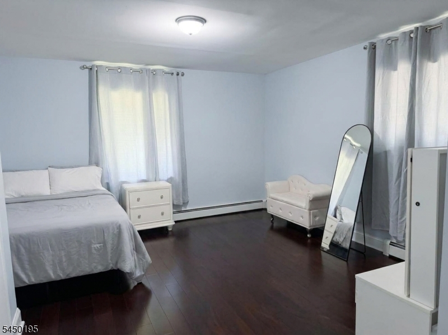
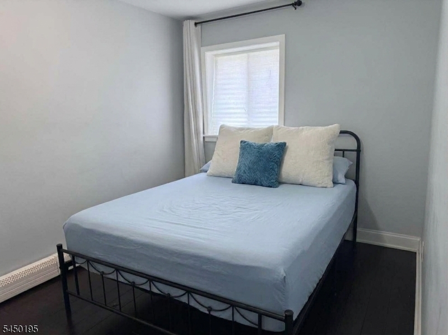
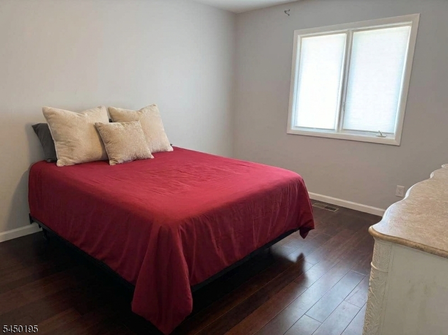
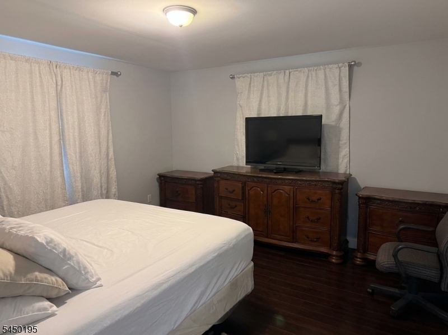
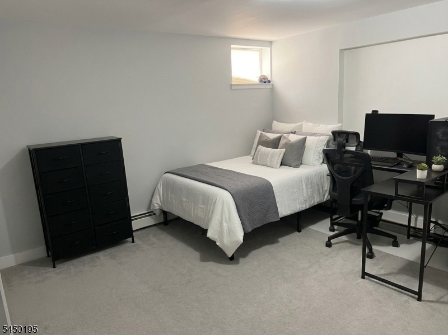
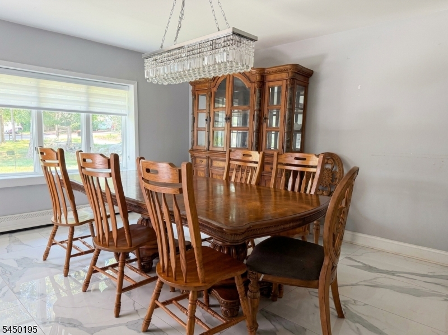
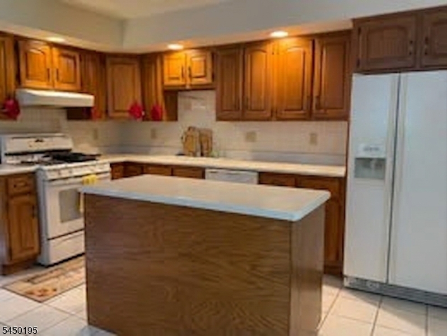
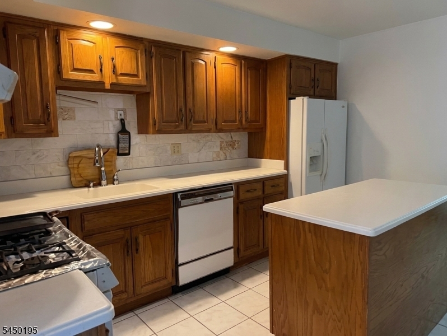
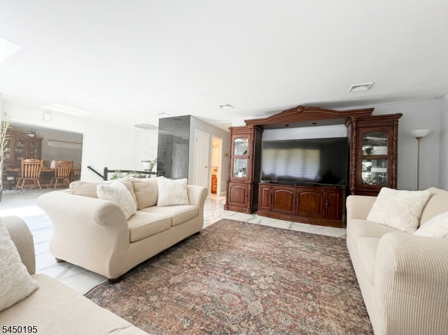
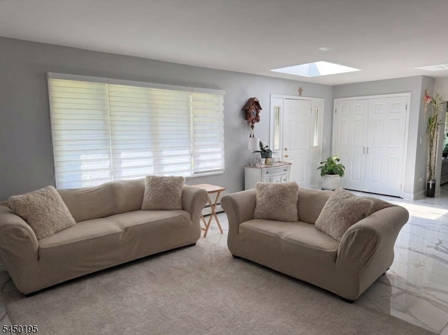
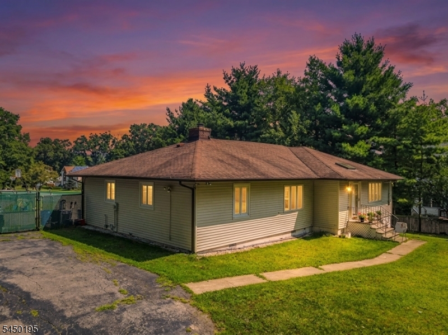
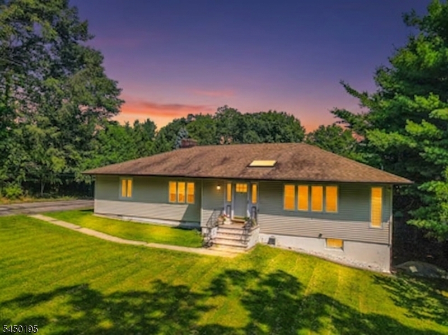

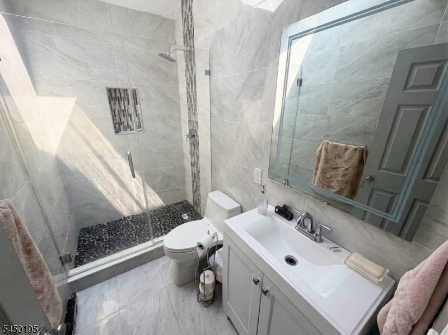
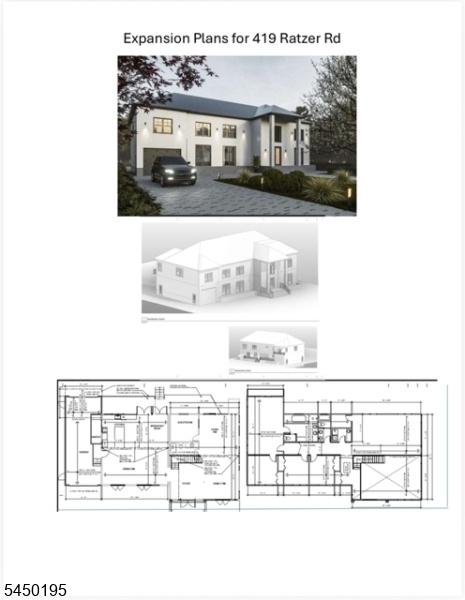
This home is designed for everyday living and effortless entertaining. A bright living room welcomes you with a modern fireplace and flooded with natural light. Porcelain tile floors flowing seamlessly into the formal dining room. At the heart of the home, the oversized eat-in kitchen delivers with a center island, island and access to a Trex deck your go-to spot for summer barbecues and al fresco dining. The main level offers four spacious bedrooms, thoughtfully split for privacy, along with two full baths. Downstairs, the fully finished walkout basement expands your living space with a family room, dedicated office, ample storage, and a third full upgraded bath. Outside, the level, fenced yard offers room to play, garden, or simply unwind on the patio. A two-car detached garage and a driveway that ensures parking is never an issue. Ready for your next chapter? There are town approved plans to expand which you can see on the last photo & plans for a subdivision not yet submitted to the town. The possibilities are endless! GSMLS 4043692

Directions to property: Ratzer between Hillcrest Drive & Chestnut Drive

MLS Listing ID: 
GSMLS 4043692
Listing Status
Status of the Listing.
Listing Status: 
Active
Listing Status (Local): 
Active
Listing Status Accepting Offers: 
1
Building Details
Details about the building on a property.
Architectural Style: 
Ranch
Year Built: 
1973
New Construction: 
0
Living Area: 
2,086
Basement: 
Finished, Walkout
Interior: 
Drapes, Shades, Skylight, Smoke Detector
Fireplaces: 
Yes
Construction
Roof: 
Asphalt Shingle
Exterior: 
Vinyl Siding
Exterior Features: 
Deck
DisabilityFeatures: 
No
Energy Information: 
Electric, Gas-Natural
Porch: 
No
Deck: 
Yes
Room Details
Details about the rooms in the building.
Total Rooms: 
10
Total Bedrooms: 
5
Total Bathrooms: 
3
Total Full-Bathrooms: 
3
Total Half-Bathrooms: 
0
Utilities
Information about utilities available on the property.
Heating System: 
Baseboard - Hotwater
Heating System Fuel: 
Gas-Natural
Cooling System: 
1 Unit
Water Heating System: 
Gas
Water Source: 
Public Water
Sewer: 
Public Sewer
Lot/Land Details
Details about the lots and land features included on the property.
Acres: 
0.58
Lot Size (Dimensions): 
.5787 AC
Waterfront: 
0
Lot Features
Driveway: 
2 Car Width
Parking Type: 
2 Car Width
Total Parking Spaces: 
8
Garage: 
Detached Garage
Pool: 
No
Fence: 
No
Public Record
Parcel Number: 
2514-02320-0000-00024-0000-
Lot Number: 
24
Annual Tax: 
$15,432.00
Property Zoning: 
R-B
Listing Dates
Dates involved in the transaction.
Listing Entry Date/Time: 
7/29/2026
Contract Details
Details about the listing contract.
Exclusions: 
Gazebo, Light Fixtures
Possession: 
31-60
Listing Participants
Participants (agents, offices, etc.) in the transaction.
Listing Office Name: 
KELLER WILLIAMS HUDSON VALLEY