
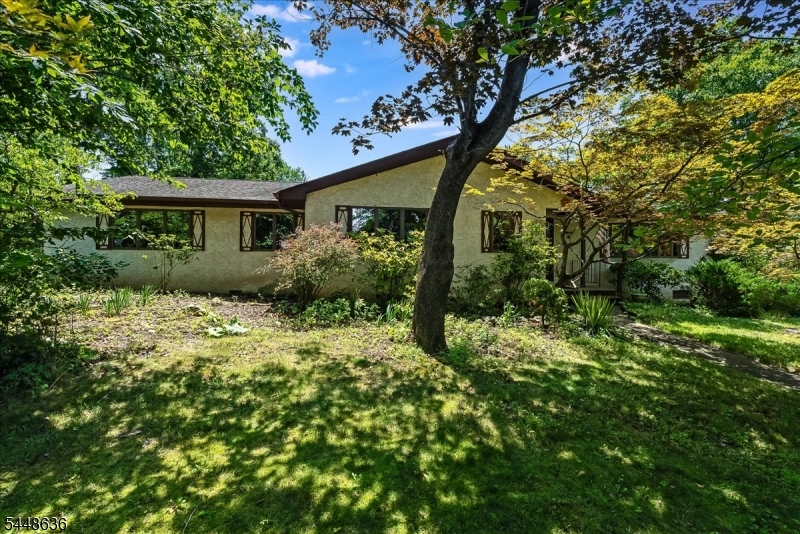
95 Wendt Ln | Wayne Twp.

$798,800 | 4 Beds | 4 Baths (3 Full, 1 Half) | 2,422 Sq. Ft.

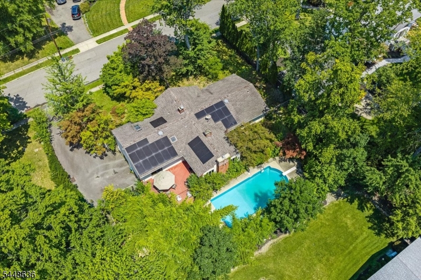
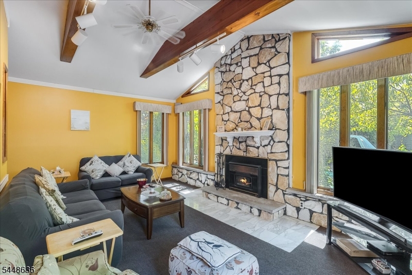
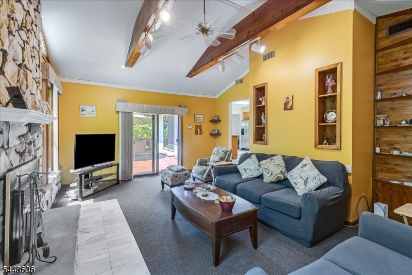
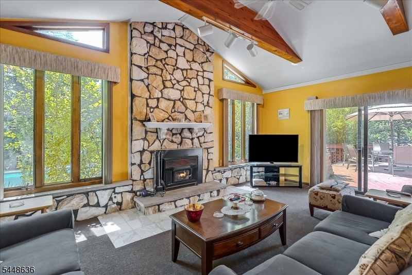
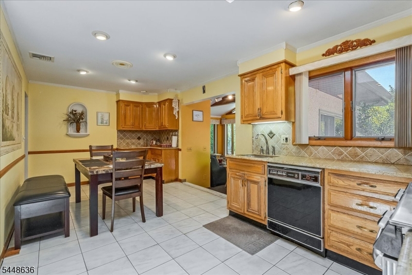
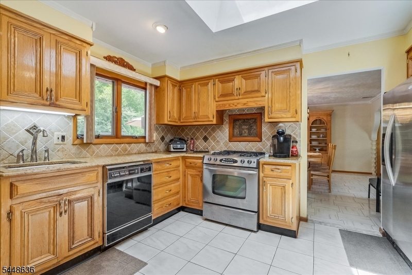
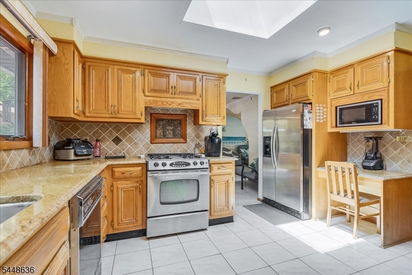
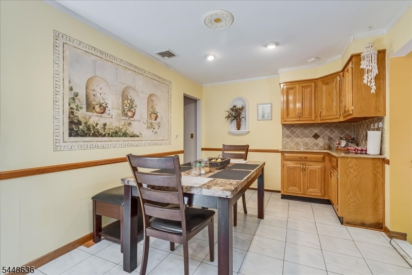
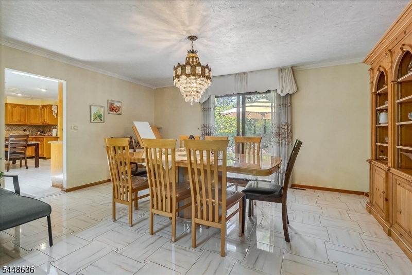
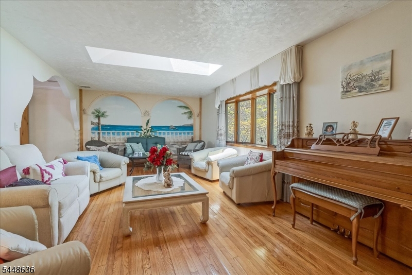
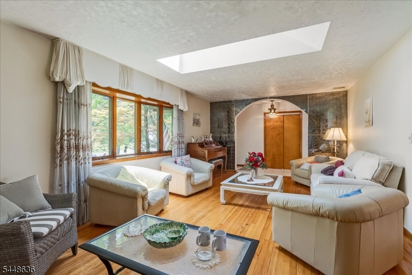
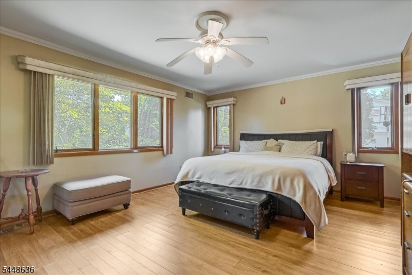
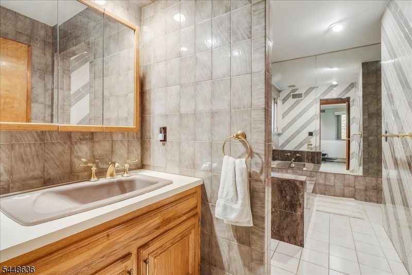
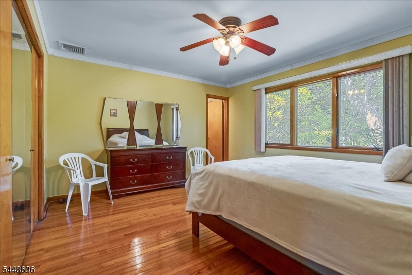
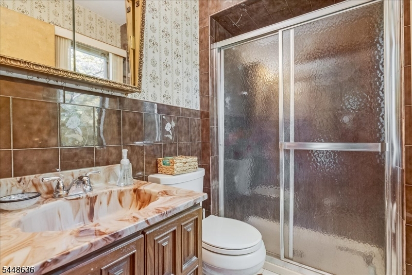
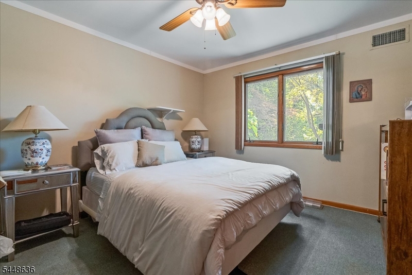
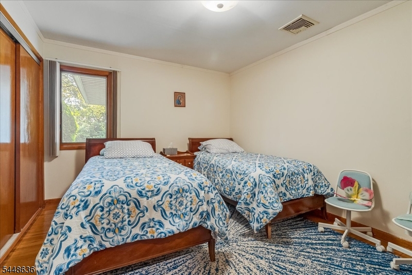
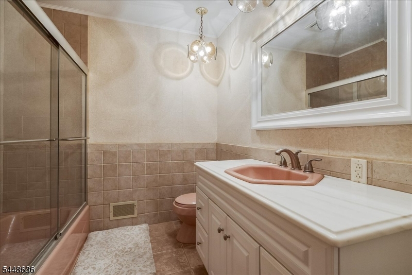
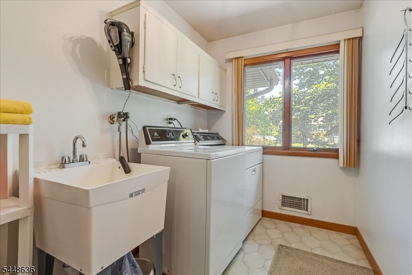
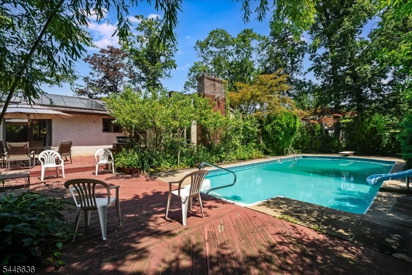
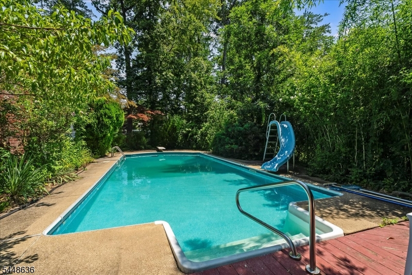
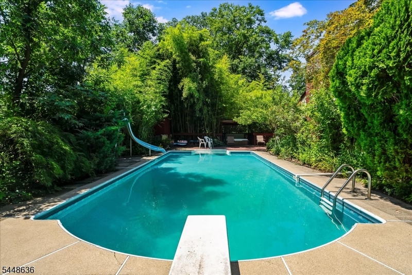
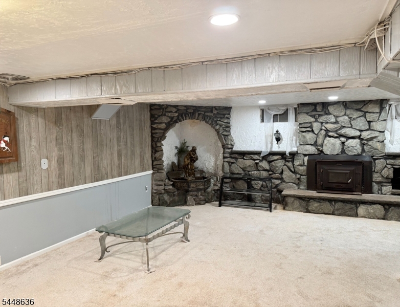
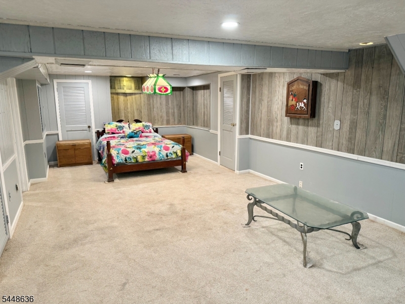
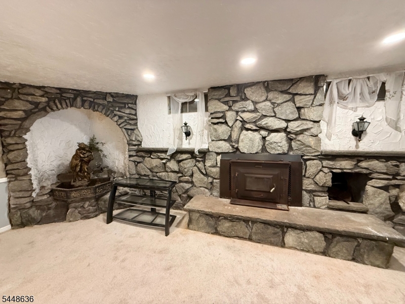
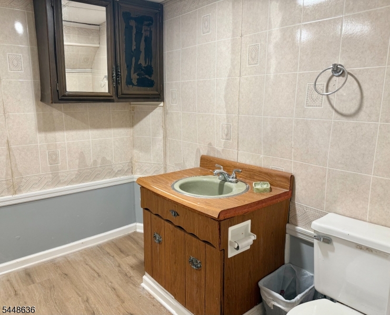
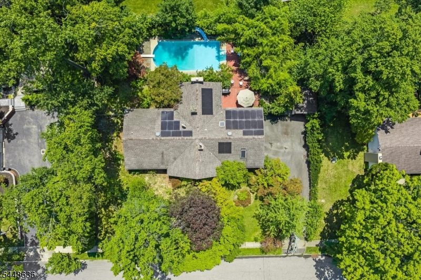
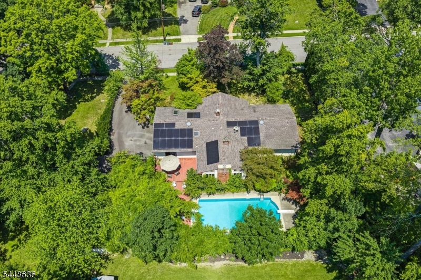
Nestled in one of Wayne's most desirable neighborhoods and located in the highly sought-after Wayne Hills School District, this spacious 4-bedroom, 3.5-bath custom ranch offers the perfect blend of comfort, space, and opportunity. Their are 2 primary bedroom both featuring full baths,1 with a walk-in closet specifically designed for easy one-floor living. This home features over 2,400 square feet of living space, including a welcoming eat-in kitchen, formal living with skylights and dining room, and a dramatic family room with a soaring vaulted ceiling, wood stove insert fireplace, and sliding doors leading to a deck overlooking your private backyard retreat. Spend summers relaxing by the in-ground pool and hot tub or entertaining your guests and friends in the spacious outdoor setting. The finished basement with a half bath provides a recreation room with woodburning insert fireplace. Additional highlights include 2 central air conditioning units, 2 gas forced hot air heating systems, and a two-car garage. While the kitchen, baths, and landscaping offer an opportunity for your personal updates and vision, the home's exceptional layout, generous room sizes, and prime location create an outstanding opportunity to make it your own. Conveniently located near top-rated schools, shopping, restaurants, parks, major highways, and NJ Transit, this is your chance to enjoy the lifestyle Wayne is known for while adding your own personal touches to a home with incredible potential. GSMLS 4044052

Directions to property: Farmingdale to Wendt Lane or Black Oak Ridge Road to Wendt Lane

MLS Listing ID: 
GSMLS 4044052
Listing Status
Status of the Listing.
Listing Status: 
Active
Listing Status (Local): 
Active
Listing Status Accepting Offers: 
1
Community Information
Elementary: 
THEUNIS DE
Middle: 
SCH-COLFAX
High: 
WAYNE HILL
Subdivision: 
Wayne Hills
Building Details
Details about the building on a property.
Architectural Style: 
Expanded Ranch
Year Built: 
1966
New Construction: 
0
Living Area: 
2,422
Basement: 
Finished, Full
Interior: 
High Ceilings, Smoke Detector, Walk-In Closet
Fireplaces: 
Yes
Construction
Roof: 
Asphalt Shingle
Exterior: 
Stucco
Exterior Features: 
Barbeque, Curbs, Deck, Hot Tub, Sidewalk, Underground Lawn Sprinkler
DisabilityFeatures: 
No
Energy Information: 
Gas-Natural
Porch: 
No
Deck: 
Yes
Room Details
Details about the rooms in the building.
Total Rooms: 
9
Total Bedrooms: 
4
Total Bathrooms: 
4
Total Full-Bathrooms: 
3
Total Half-Bathrooms: 
1
Master Bathroom 
Level: 
First
Utilities
Information about utilities available on the property.
Heating System: 
2 Units, Forced Hot Air
Heating System Fuel: 
Gas-Natural
Cooling System: 
2 Units, Central Air
Water Heating System: 
Gas
Water Source: 
Public Water
Sewer: 
Public Sewer
Lot/Land Details
Details about the lots and land features included on the property.
Acres: 
0.36
Lot Size (Dimensions): 
.359 AC
Waterfront: 
0
Lot Features
Driveway: 
1 Car Width, Blacktop
Parking Type: 
1 Car Width, Blacktop
Total Parking Spaces: 
2
Garage: 
Built-In Garage, Carport-Detached, Garage Door Opener
Pool: 
Yes
Fence: 
No
Public Record
Parcel Number: 
2514-02513-0000-00008-0000-
Lot Number: 
8
Annual Tax: 
$14,137.00
Property Zoning: 
Residential
Listing Dates
Dates involved in the transaction.
Listing Entry Date/Time: 
7/31/2026
Contract Details
Details about the listing contract.
Possession: 
TBD
Listing Participants
Participants (agents, offices, etc.) in the transaction.
Listing Office Name: 
KELLER WILLIAMS PROSPERITY REALTY