
96 Easedale Rd | Wayne Twp.

$559,900 | 2 Beds | 3 Baths (2 Full, 1 Half)

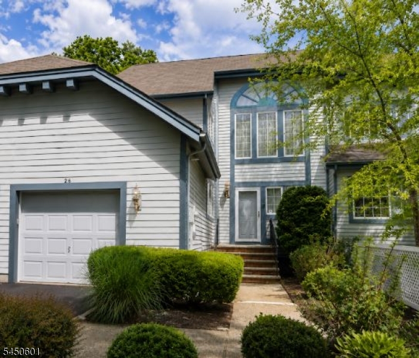
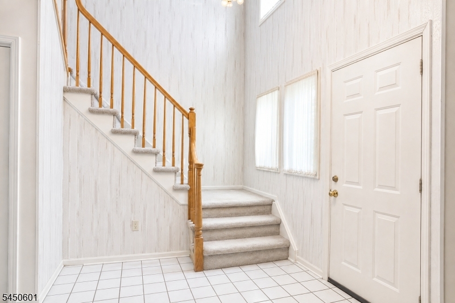
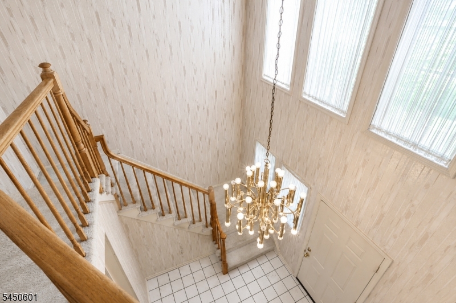
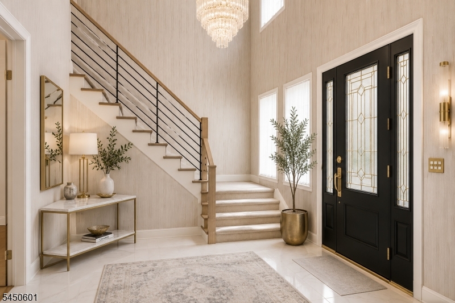
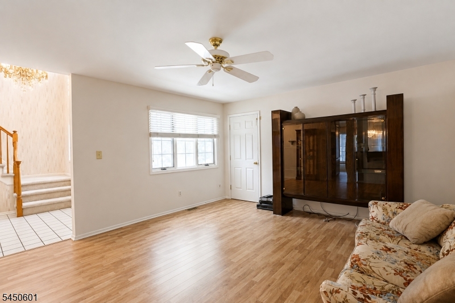
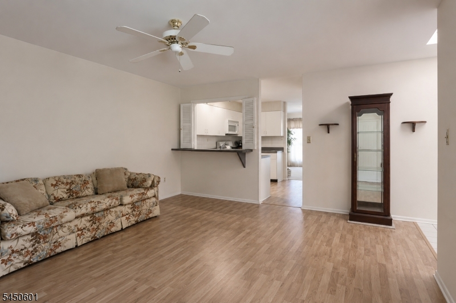
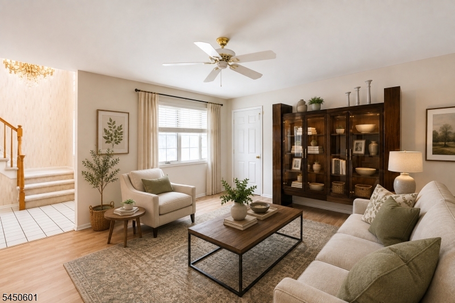
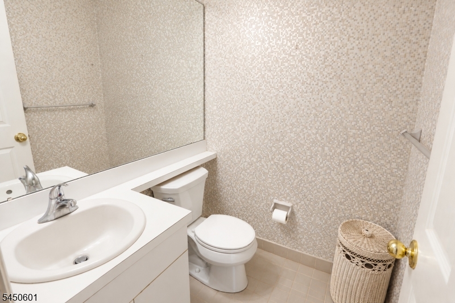
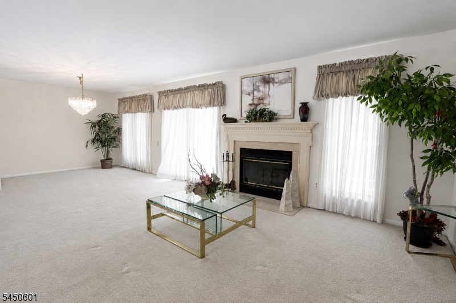
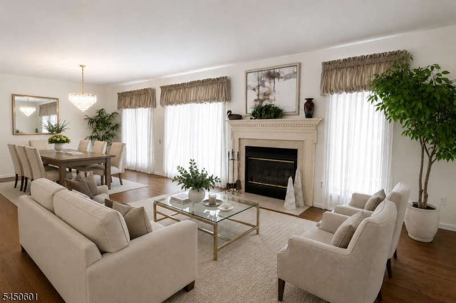
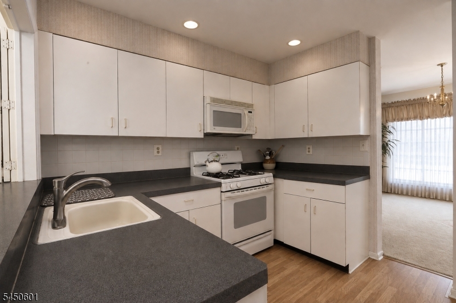
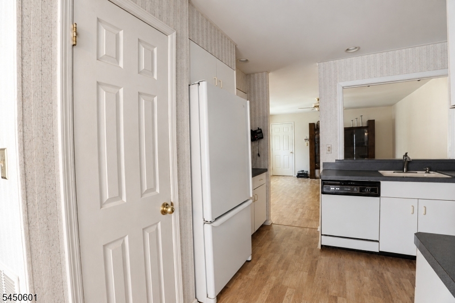
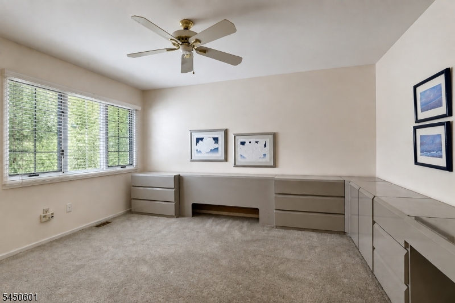
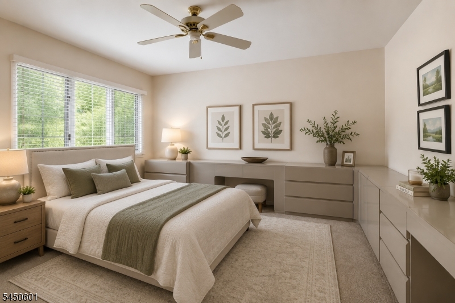
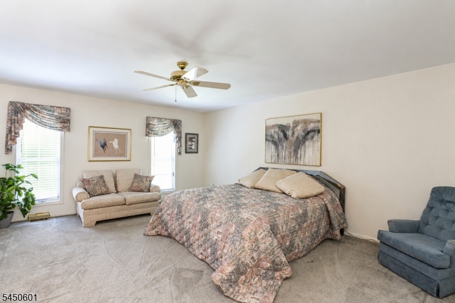
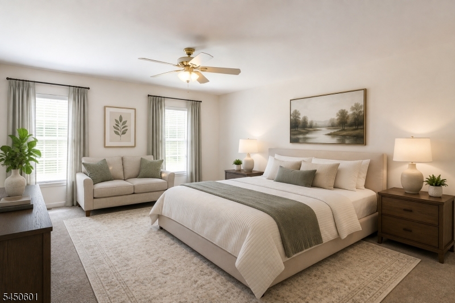
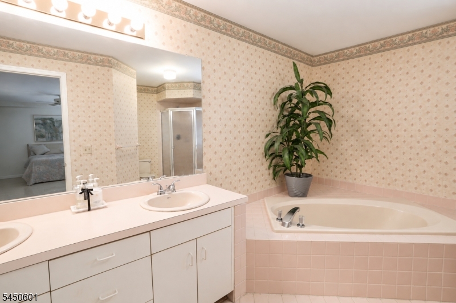
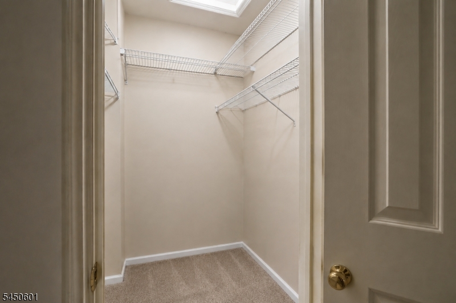
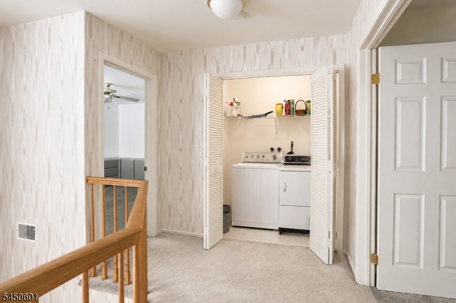
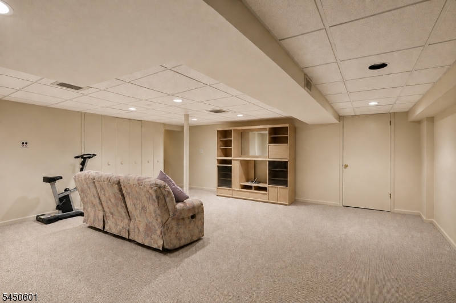
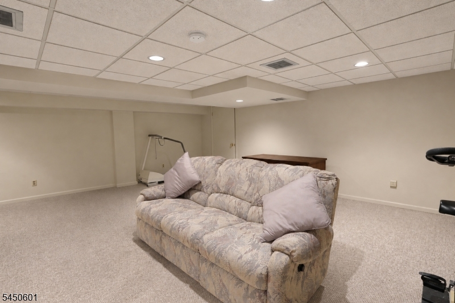
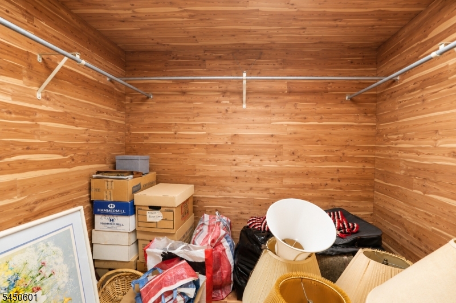
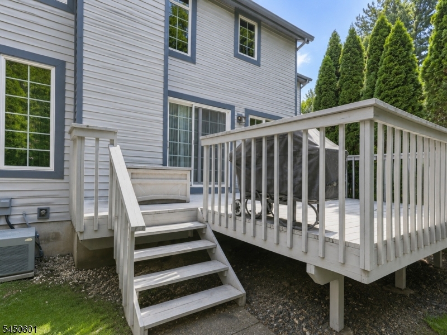
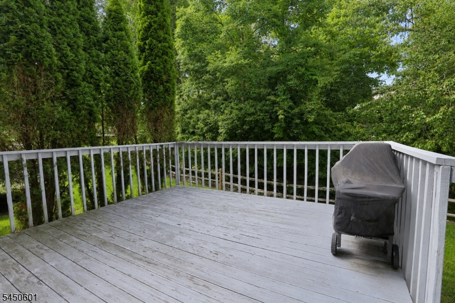
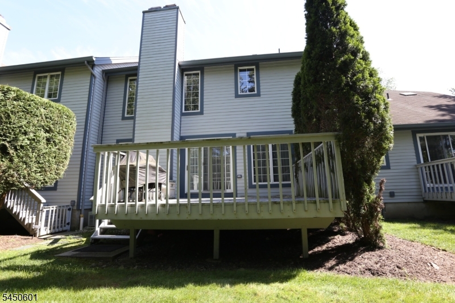
Welcome to this spacious townhouse offering an excellent floor plan and endless potential to make it your own. A dramatic two-story entry foyer welcomes you into the home, featuring a convenient powder room, a comfortable family room with laminate flooring, a generously sized living room with a cozy fireplace, a formal dining room, and a kitchen, all located on the main level. The dining room opens through sliding glass doors to a private deck overlooking a secluded backyard setting?perfect for relaxing or entertaining. The second floor features a spacious primary bedroom with a walk-in closet, an additional closet, and full bath complete with both a soaking tub and separate shower stall, Additional bedroom with en-suite bathroom and two closets. The full basement provides exceptional additional living and storage space, including a finished recreation room, a large cedar closet, and two separate storage rooms. This generously sized unit offers great bones and is ready for your personal decorating touches and updates. Residents enjoy outstanding community amenities including a clubhouse, swimming pool, and tennis courts. Ideally located near shopping, restaurants, and public transportation, this home offers both comfort and convenience in a desirable community. GSMLS 4044063

Directions to property: HAMBURG TURNPIKE TO EASEDALE ROAD

MLS Listing ID: 
GSMLS 4044063
Listing Status
Status of the Listing.
Listing Status: 
Active
Listing Status (Local): 
Active
Listing Status Accepting Offers: 
1
Community Information
Subdivision: 
RIDGE RISE
Association Fee: 
$405
Building Details
Details about the building on a property.
Architectural Style: 
Multi Floor Unit
Year Built: 
1987
New Construction: 
0
Basement: 
Finished, Full
Fireplaces: 
Yes
Construction
Roof: 
Asphalt Shingle
Exterior: 
Vinyl Siding
Exterior Features: 
Deck
DisabilityFeatures: 
No
Energy Information: 
All Underground
Porch: 
No
Deck: 
Yes
Room Details
Details about the rooms in the building.
Total Rooms: 
6
Total Bedrooms: 
2
Total Bathrooms: 
3
Total Full-Bathrooms: 
2
Total Half-Bathrooms: 
1
Master Bathroom 
Level: 
Second
Utilities
Information about utilities available on the property.
Heating System: 
1 Unit, Forced Hot Air
Heating System Fuel: 
Gas-Natural
Cooling System: 
1 Unit, Central Air
Water Heating System: 
Gas
Water Source: 
Public Water
Sewer: 
Association
Lot/Land Details
Details about the lots and land features included on the property.
Acres: 
0.07
Lot Size (Dimensions): 
.072 AC
Waterfront: 
0
Lot Features
Driveway: 
1 Car Width
Parking Type: 
1 Car Width
Total Parking Spaces: 
1
Garage: 
Attached Garage
Pool: 
Yes
Fence: 
No
Public Record
Parcel Number: 
2514-02003-0000-00079-0000-
Lot Number: 
79
Annual Tax: 
$13,125.00
Listing Dates
Dates involved in the transaction.
Listing Entry Date/Time: 
7/31/2026
Contract Details
Details about the listing contract.
Possession: 
0-30
Listing Participants
Participants (agents, offices, etc.) in the transaction.
Listing Office Name: 
RE/MAX HOMETOWNE REALTY