
4 Wellspring Court, 615 | Wayne Twp.

$798,931 | 2 Beds | 3 Baths (3 Full) | 1,632 Sq. Ft.

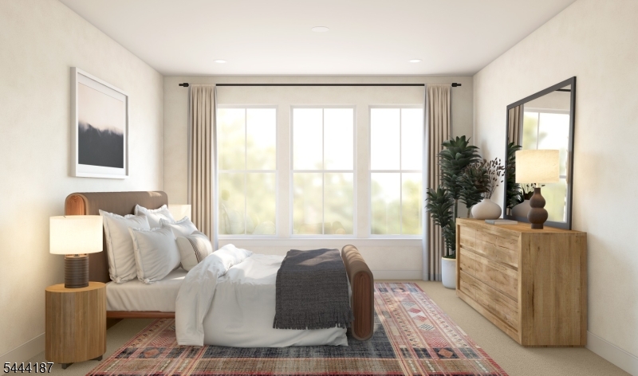
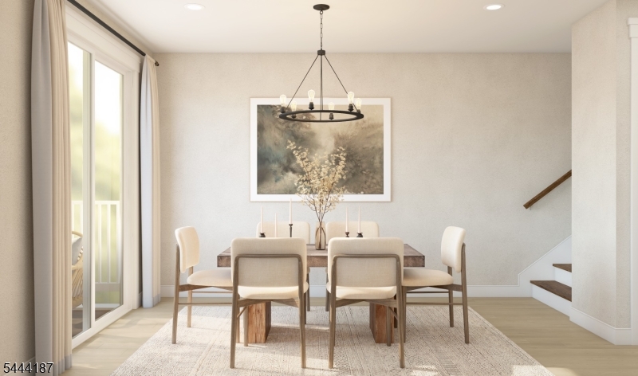
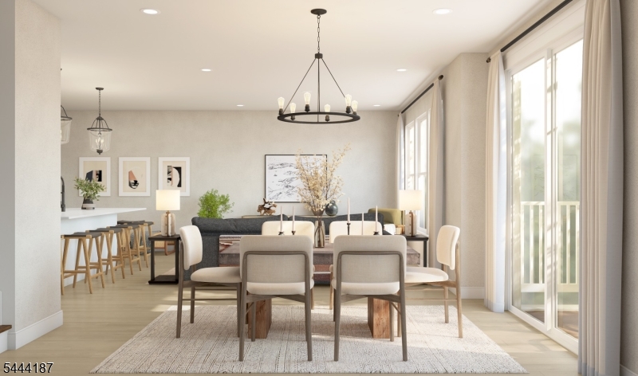
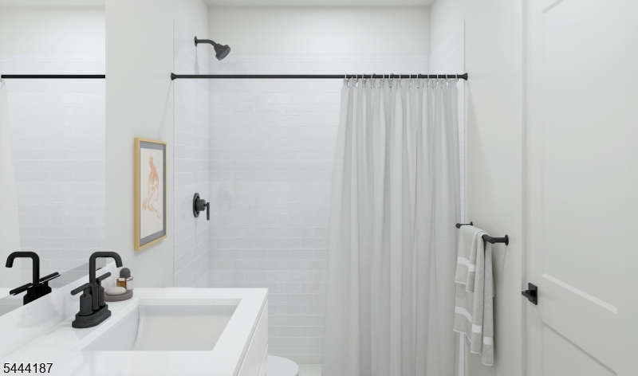
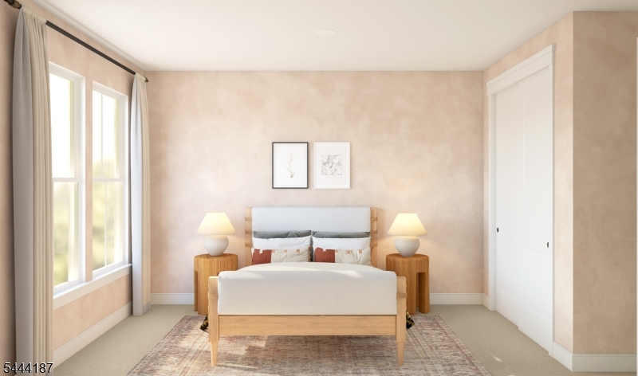
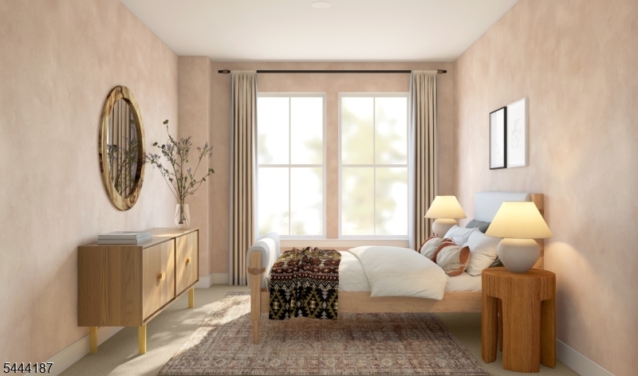
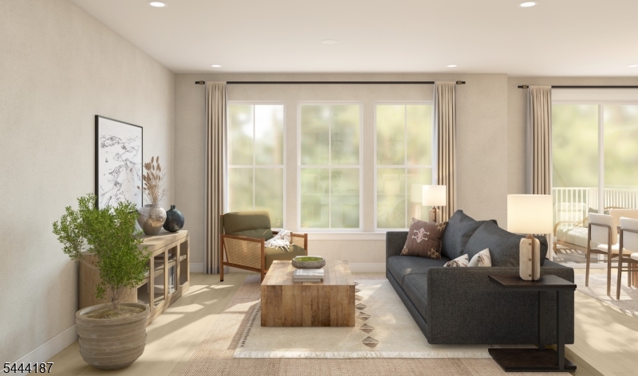
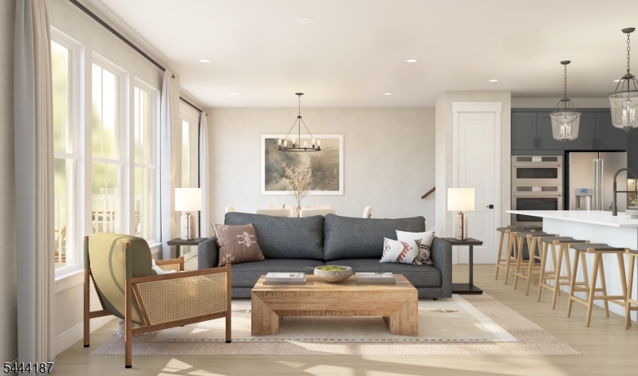
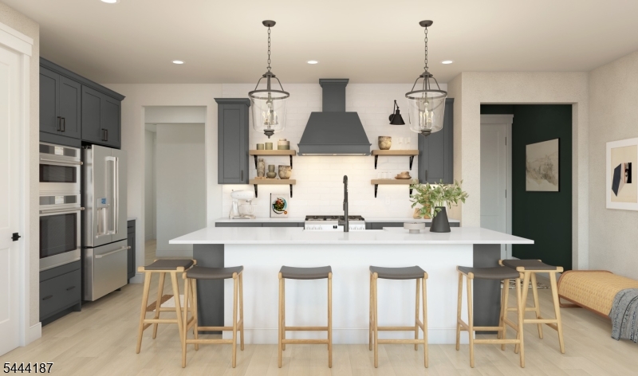
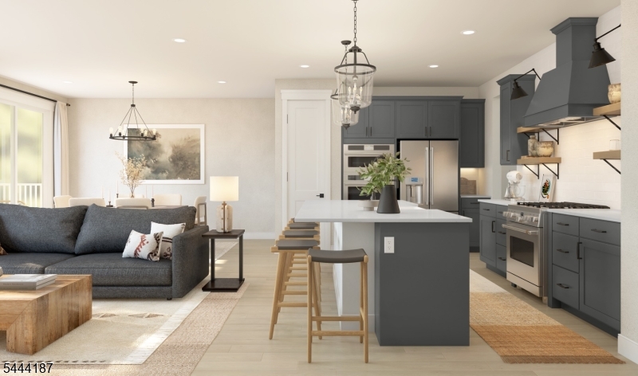
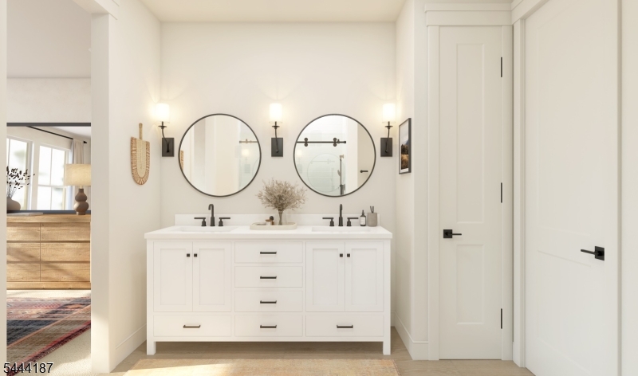
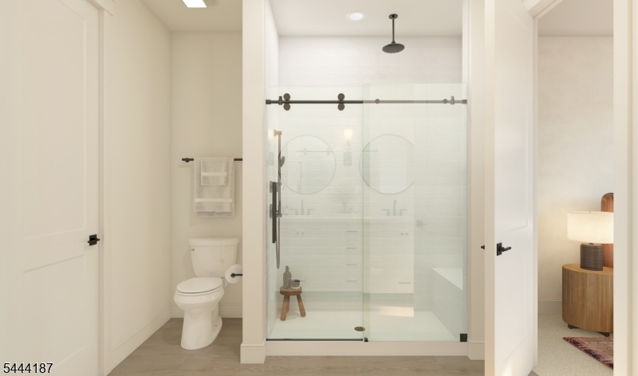
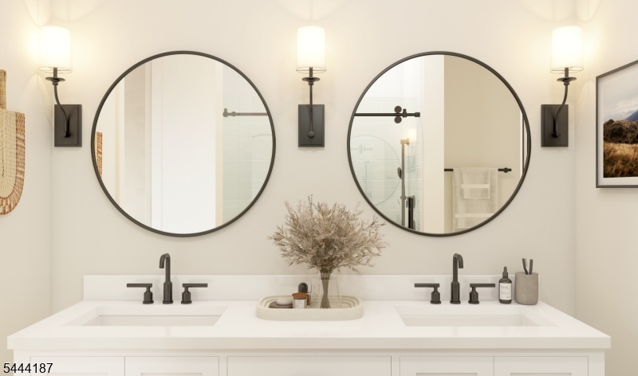
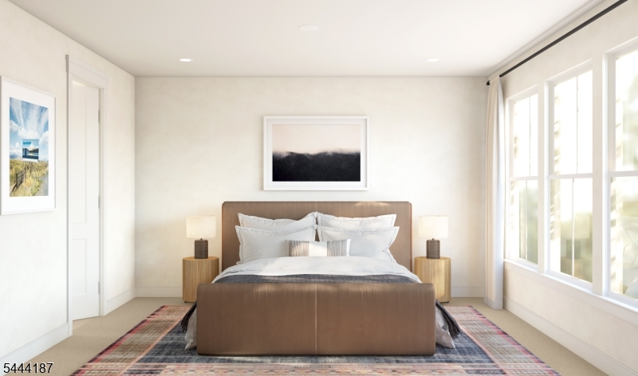
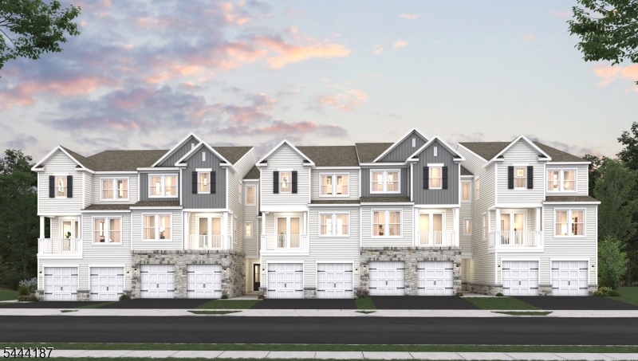
Experience modern townhome living in the desirable Reservoir Point community in Wayne. This beautifully designed new construction home offers 2 bedrooms, 3 full baths, and an open-concept layout ideal for everyday living and entertaining. The gourmet kitchen features stylish cabinetry, quartz countertops, premium appliances, and flows seamlessly into the dining area and spacious great room. The serene primary suite includes a generous walk-in closet and a luxurious bath. Enjoy additional living space, an outdoor patio, and the convenience of an attached 1-car garage. Located near shopping, dining, parks, major highways, and NJ Transit for an easy commute, this home also offers the peace of mind and energy efficiency that come with new construction. GSMLS 4044171

Directions to property: Alps Road or Black Oak Ridge Road to Hamburg Turnpike to community entrance - 1701 Hamburg Tpke. Pro

MLS Listing ID: 
GSMLS 4044171
Listing Status
Status of the Listing.
Listing Status: 
Active
Listing Status (Local): 
Active
Listing Status Accepting Offers: 
1
Community Information
Elementary: 
AP TERHUNE
Middle: 
SCH-COLFAX
High: 
WAYNE HILL
Subdivision: 
Reservoir Point
Association Fee: 
$333
Building Details
Details about the building on a property.
Architectural Style: 
Townhouse-Interior
Year Built: 
2026
New Construction: 
1
Living Area: 
1,632
Basement: 
Slab
Interior: 
Carbon Monoxide Detector, High Ceilings, Smoke Detector, Walk-In Closet
Fireplaces: 
No
Construction
Roof: 
Asphalt Shingle
Exterior: 
Vinyl Siding
Exterior Features: 
Curbs, Patio, Sidewalk, Underground Lawn Sprinkler
Energy Information: 
All Underground, Electric, Gas-Natural
Porch: 
No
Deck: 
No
Room Details
Details about the rooms in the building.
Total Rooms: 
5
Total Bedrooms: 
2
Total Bathrooms: 
3
Total Full-Bathrooms: 
3
Total Half-Bathrooms: 
0
Master Bedroom 
Dimensions: 
13x14 
Level: 
Second
Second Bedroom 
Dimensions: 
10x13 
Level: 
Second
Dining Room 
Dimensions: 
9x13 
Level: 
First
Kitchen 
Dimensions: 
16x11 
Level: 
First
Living Room 
Dimensions: 
15x12 
Level: 
First
Master Bathroom 
Level: 
Second
Utilities
Information about utilities available on the property.
Heating System: 
1 Unit, Forced Hot Air
Heating System Fuel: 
Electric, Gas-Natural
Cooling System: 
1 Unit, Central Air
Water Heating System: 
See Remarks
Water Source: 
Public Water
Sewer: 
Public Sewer
Lot/Land Details
Details about the lots and land features included on the property.
Acres: 
21.79
Lot Size (Dimensions): 
21.792 AC
Waterfront: 
0
Lot Features
Driveway: 
1 Car Width, Blacktop
Parking Type: 
1 Car Width, Blacktop
Total Parking Spaces: 
1
Garage: 
Attached Garage
Pool: 
No
Fence: 
No
Public Record
Parcel Number: 
2514-03305-0000-00004-0001-
Lot Number: 
4.01
Annual Tax: 
$65,978.00
Listing Dates
Dates involved in the transaction.
Listing Entry Date/Time: 
7/31/2026
Contract Details
Details about the listing contract.
Possession: 
At Closing
Listing Participants
Participants (agents, offices, etc.) in the transaction.
Listing Office Name: 
LANDARAMA INC.