
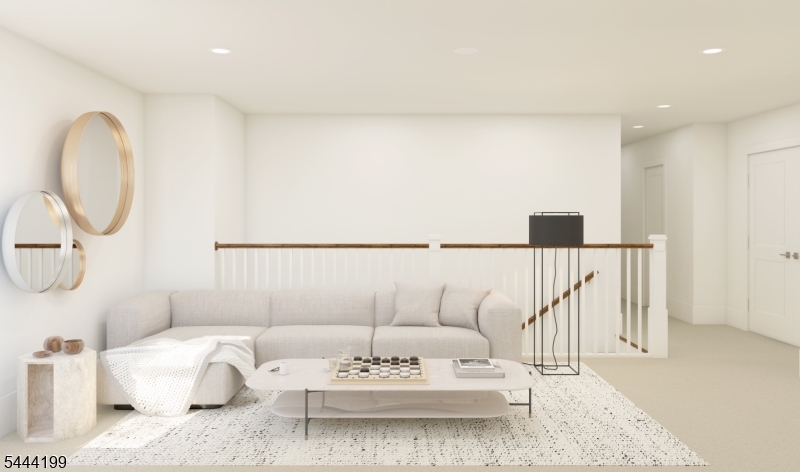
16 Wellspring Court, 622 | Wayne Twp.

$809,923 | 3 Beds | 3 Baths (2 Full, 1 Half) | 2,269 Sq. Ft.

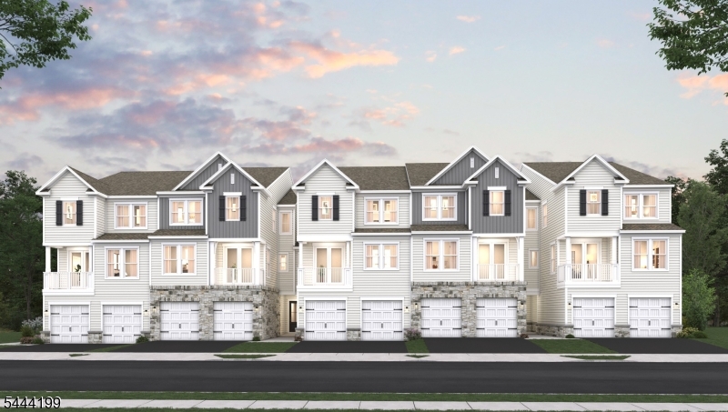
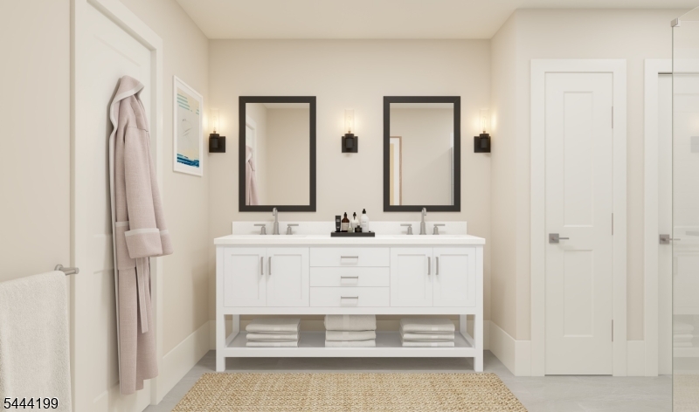
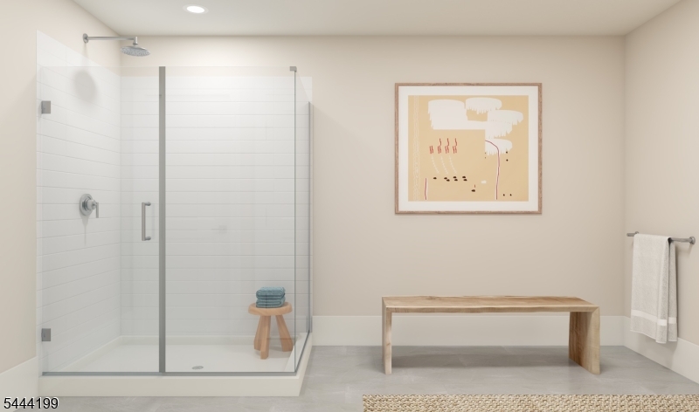
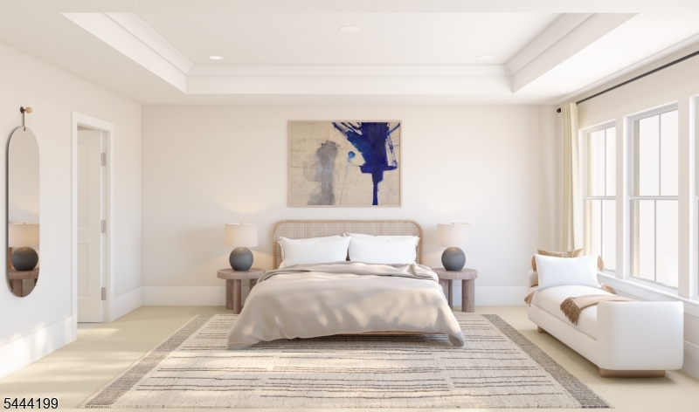
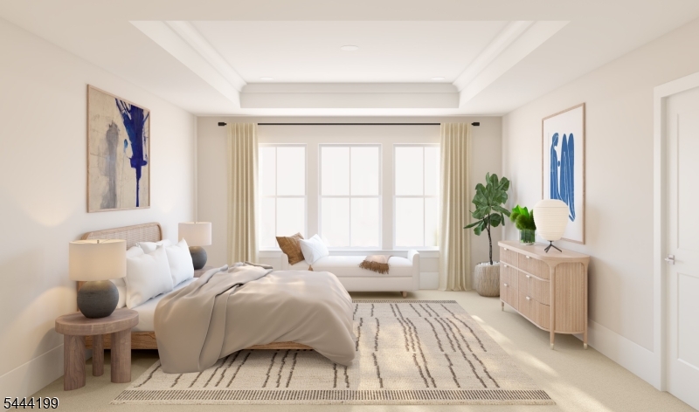
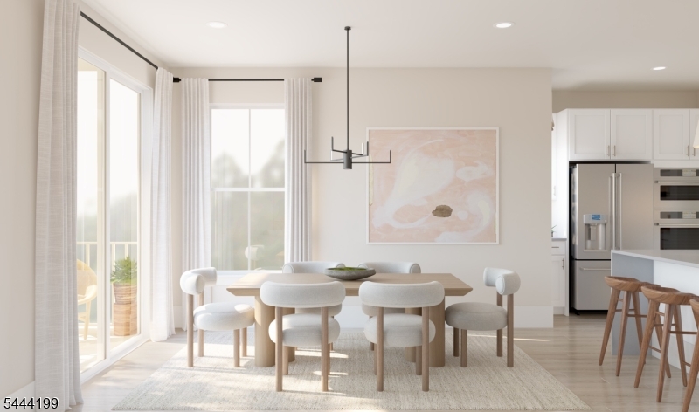
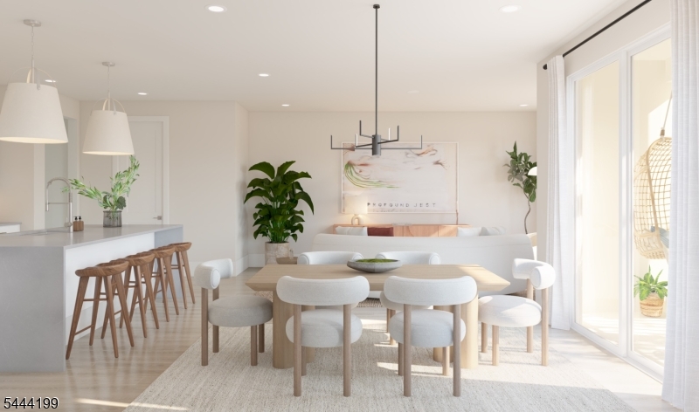
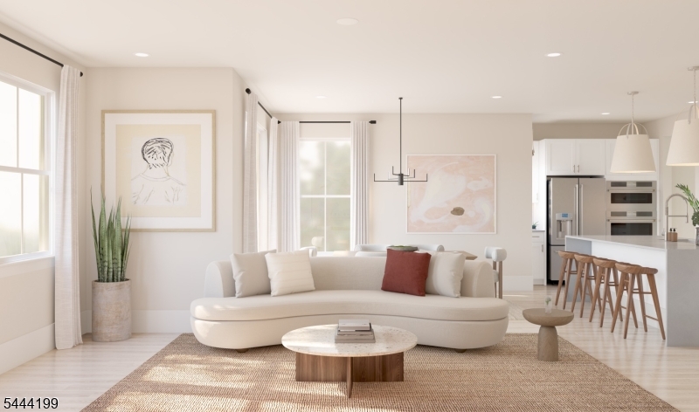
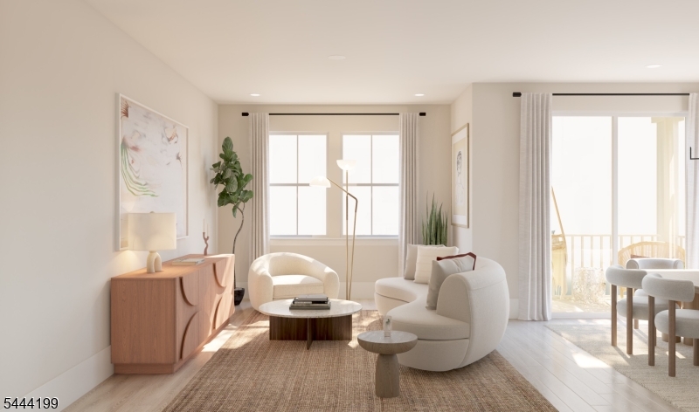
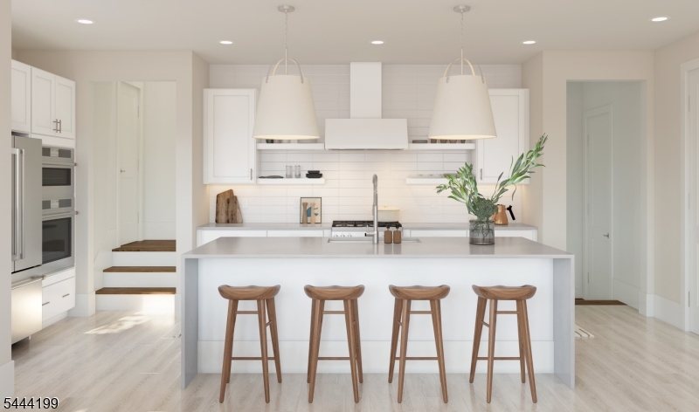
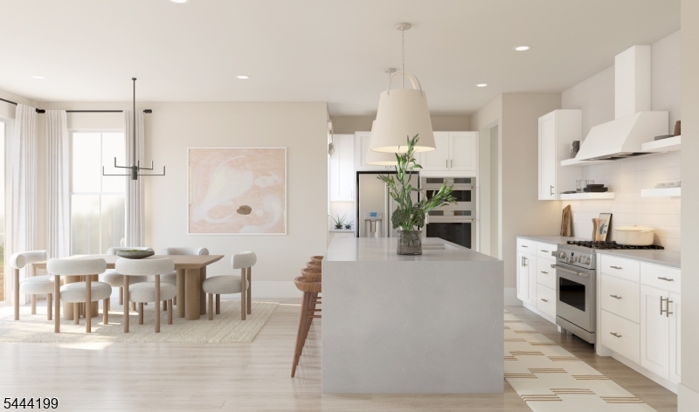
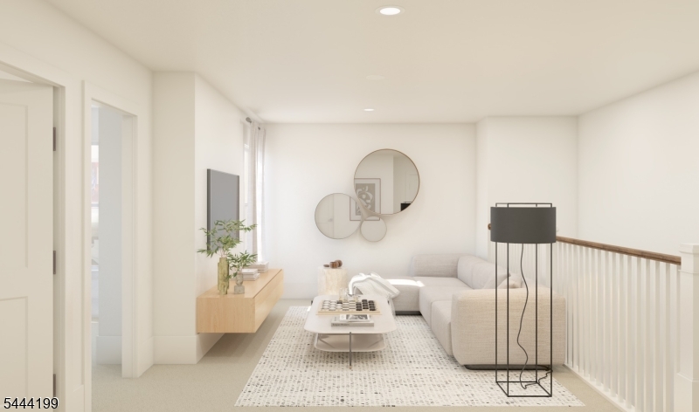
Discover stylish new construction living at Reservoir Point in Wayne. This spacious three-story townhome offers 3 bedrooms, 2.5 baths, and an open-concept layout designed for modern living. The gourmet kitchen flows seamlessly into the dining area and great room, creating the perfect space for entertaining, while a private balcony extends your living space outdoors. The luxurious primary suite features a walk-in closet and a spa-inspired bath with a freestanding soaking tub and frameless shower. A versatile third-floor loft and home office provide flexible space for work, relaxation, or hobbies. Complete with an attached 1-car garage, energy-efficient construction, and a prime location near shopping, dining, parks, major highways, and NJ Transit, this home offers the ideal blend of comfort, style, and convenience. GSMLS 4044175

Directions to property: Alps Road or Black Oak Ridge Road to Hamburg Turnpike. Community entrance is at 1701 Hamburg Turnpik

MLS Listing ID: 
GSMLS 4044175
Listing Status
Status of the Listing.
Listing Status: 
Active
Listing Status (Local): 
Active
Listing Status Accepting Offers: 
1
Community Information
Elementary: 
AP TERHUNE
Middle: 
SCH-COLFAX
High: 
WAYNE HILL
Subdivision: 
Reservoir Point
Association Fee: 
$333
Building Details
Details about the building on a property.
Architectural Style: 
Multi Floor Unit
Year Built: 
2026
New Construction: 
1
Living Area: 
2,269
Interior: 
Carbon Monoxide Detector, High Ceilings, Smoke Detector, Walk-In Closet
Fireplaces: 
No
Construction
Roof: 
Asphalt Shingle
Exterior: 
Vinyl Siding
Exterior Features: 
Curbs, Open Porch(es), Sidewalk, Underground Lawn Sprinkler
Energy Information: 
All Underground, Electric, Gas-Natural
Porch: 
No
Deck: 
No
Room Details
Details about the rooms in the building.
Total Rooms: 
9
Total Bedrooms: 
3
Total Bathrooms: 
3
Total Full-Bathrooms: 
2
Total Half-Bathrooms: 
1
Master Bedroom 
Dimensions: 
14x16 
Level: 
Third
Second Bedroom 
Dimensions: 
10x11 
Level: 
Third
Third Bedroom 
Dimensions: 
10x15 
Level: 
Third
Dining Room 
Dimensions: 
10x12 
Level: 
Second
Kitchen 
Dimensions: 
21x10 
Level: 
Second
Living Room 
Dimensions: 
10x17 
Level: 
Second
Other One 
Dimensions: 
18x10 
Level: 
Third
Other Two 
Dimensions: 
10x12 
Level: 
Third
Master Bathroom 
Level: 
Third
Utilities
Information about utilities available on the property.
Heating System: 
1 Unit, Forced Hot Air
Heating System Fuel: 
Electric, Gas-Natural
Cooling System: 
1 Unit, Central Air
Water Source: 
Public Water
Sewer: 
Public Sewer
Lot/Land Details
Details about the lots and land features included on the property.
Acres: 
21.79
Lot Size (Dimensions): 
21.792 AC
Waterfront: 
0
Lot Features
Driveway: 
1 Car Width, Blacktop
Parking Type: 
1 Car Width, Blacktop
Total Parking Spaces: 
1
Garage: 
Attached Garage
Pool: 
No
Fence: 
No
Public Record
Parcel Number: 
2514-03305-0000-00004-0001-
Lot Number: 
4.01
Annual Tax: 
$0.00
Listing Dates
Dates involved in the transaction.
Listing Entry Date/Time: 
7/31/2026
Contract Details
Details about the listing contract.
Possession: 
At Closing
Listing Participants
Participants (agents, offices, etc.) in the transaction.
Listing Office Name: 
LANDARAMA INC.