
39 Circle Ave | Wayne Twp.

$775,000 | 3 Beds | 2 Baths (2 Full)

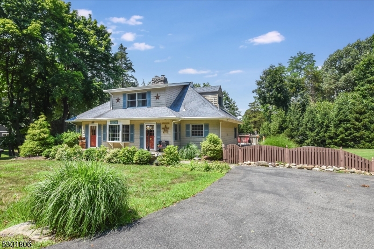
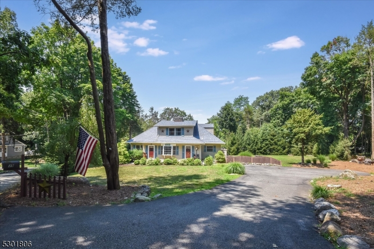
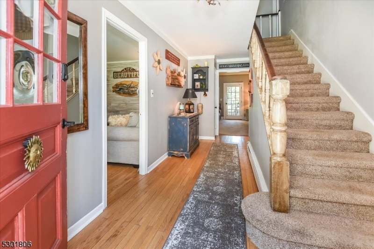
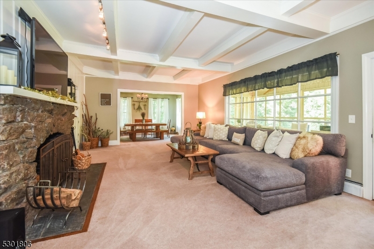
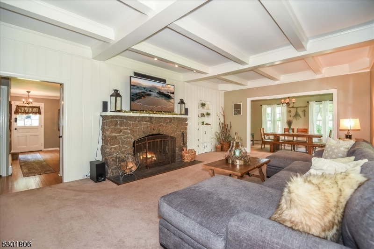
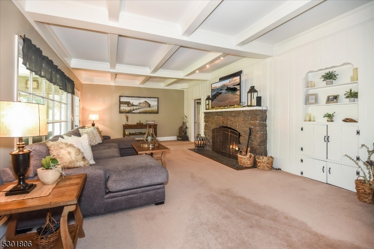
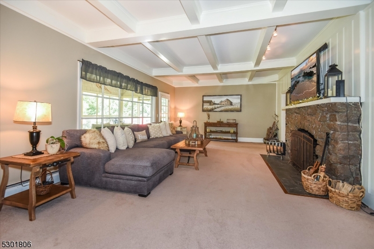
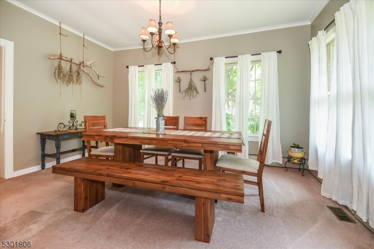
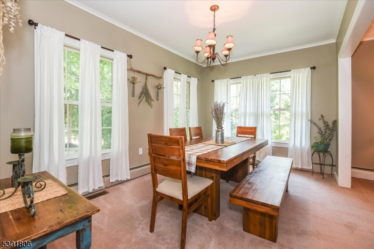
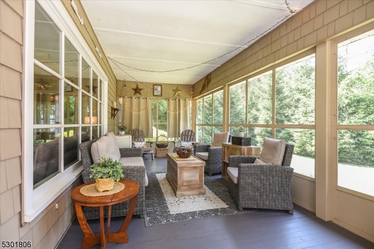
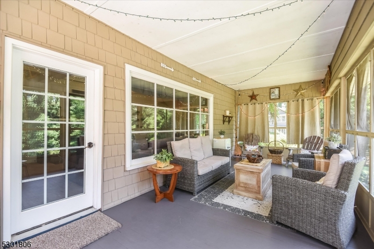
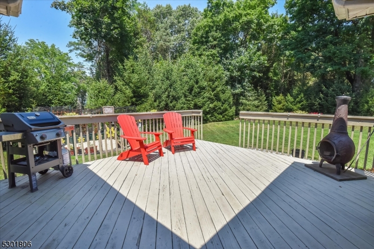
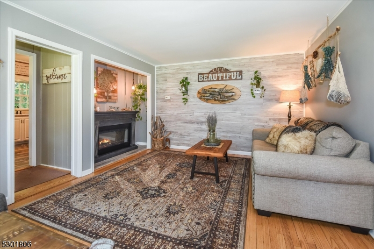
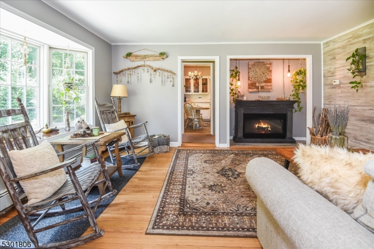
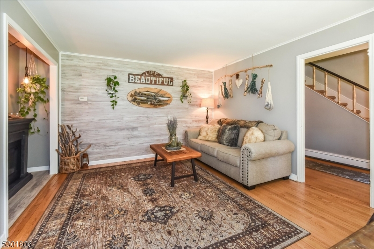
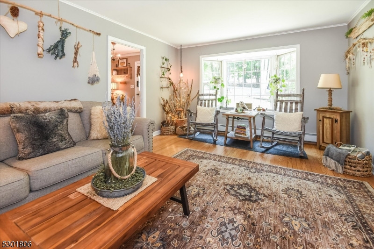
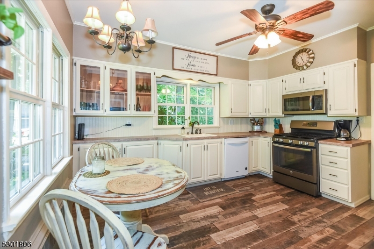
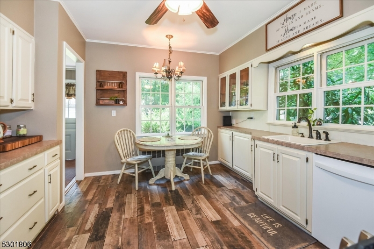
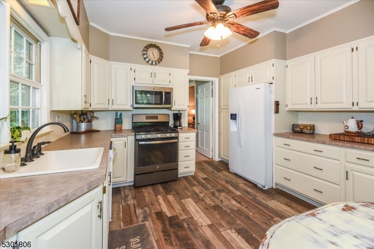
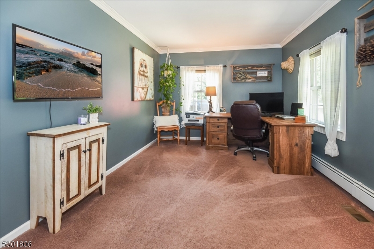
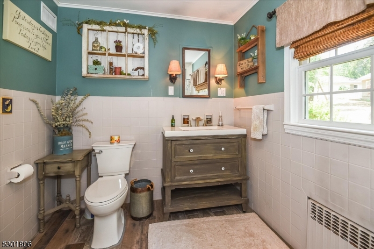
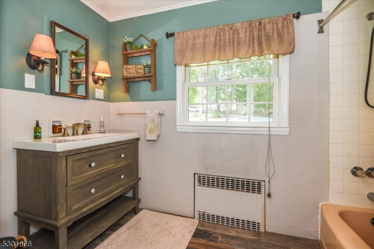
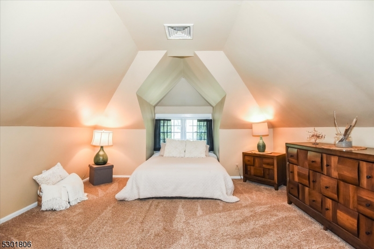
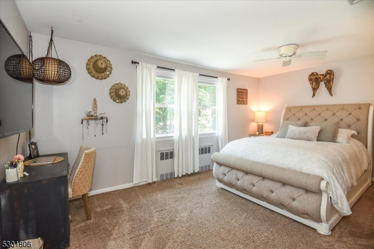
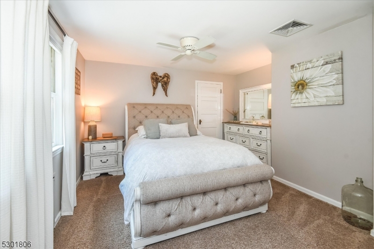
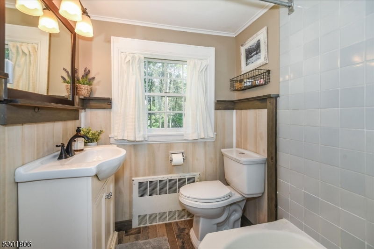
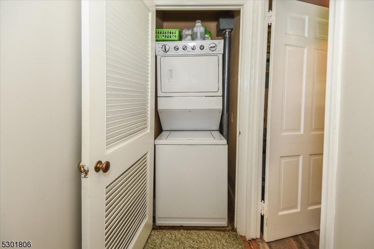
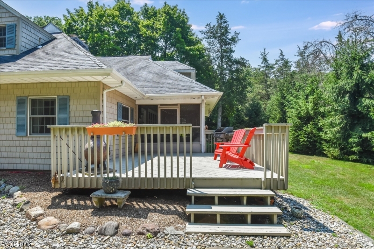
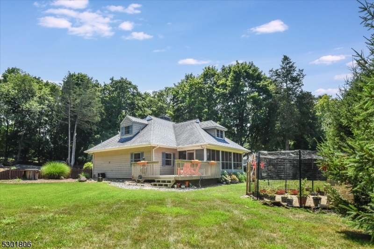
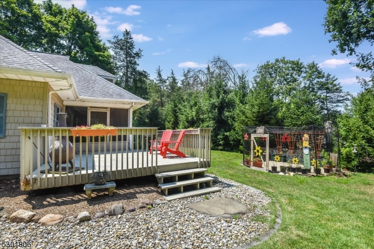
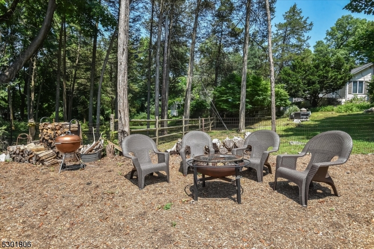
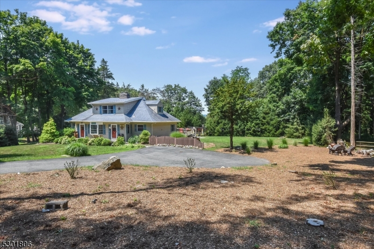
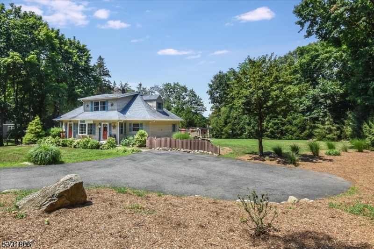
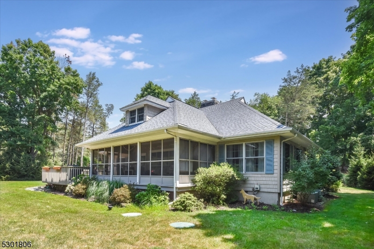
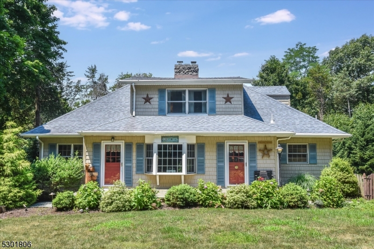
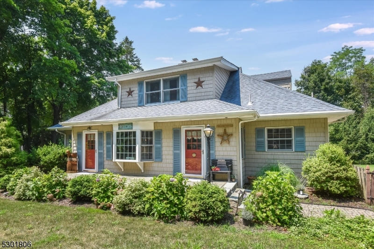
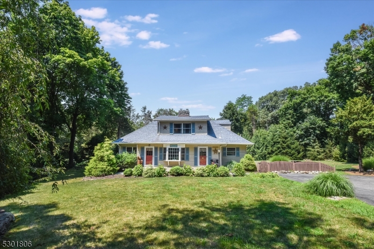
OPPORTUNITY AWAITS IN THE DESIRABLE HILLS SECTION OF WAYNE. Welcome to 39 Circle Ave where charm & beauty blend seamlessly in this custom farmhouse chic home. It is filled to invite you with a sun-lit, spacious, open, airy and a great vibe feeling. Featuring three Bedrooms and two Bathrooms, with hardwood floors throughout the home. Enjoy cooking in your country style Eat-in Kitchen with newer appliances including a five burner stove and a new reverse osmosis water purification system.A lovely Den with a bay window and electric fireplace for cozy nights. The large open concept Dining Room and Family Room feature a classic stone wood burning fireplace with built-ins and high coffered ceilings. Creating a perfect and elegant atmosphere for you and for entertaining. Enjoy relaxing in your serene Sunroom and adjacent deck, as you look out onto your expansive and peaceful yard. Offering endless positive possibilities for a fire-pit, garden or a future pool. Back inside on the first floor you will find a first floor Bedroom or Office, Laundry and a full Bathroom. The second floor offers two spacious Bedrooms and a full Bath. Every detail will embrace a lifestyle of comfort, beauty, charm & character. The Hills Section of Wayne offers so much. Great schools, restaurants, transportation to NYC, close to shopping and beautiful parks like Laurelwood Gardens. You will Love all that this HOME and LOCATION has to offer, and PROUD to call 39 Circle Ave your HOME. GSMLS 4044180

Directions to property: Terhune to Alder to Basswood to Circle

MLS Listing ID: 
GSMLS 4044180
Listing Status
Status of the Listing.
Listing Status: 
Active
Listing Status (Local): 
Active
Listing Status Accepting Offers: 
1
Community Information
Elementary: 
PINES LAKE
Middle: 
SCH-COLFAX
High: 
WAYNE HILL
Building Details
Details about the building on a property.
Architectural Style: 
Custom Home
Year Built: 
1902
New Construction: 
0
Basement: 
Partial, Unfinished
Interior: 
Beam Ceilings, Carbon Monoxide Detector, Drapes, Fire Extinguisher, High Ceilings, Smoke Detector, Walk-In Closet
Fireplaces: 
Yes
Construction
Roof: 
Asphalt Shingle
Exterior: 
Vinyl Siding
Exterior Features: 
Deck, Enclosed Porch(es), Patio, Underground Lawn Sprinkler
Energy Information: 
Gas-Natural
Porch: 
No
Deck: 
Yes
Room Details
Details about the rooms in the building.
Total Rooms: 
8
Total Bedrooms: 
3
Total Bathrooms: 
2
Total Full-Bathrooms: 
2
Total Half-Bathrooms: 
0
Utilities
Information about utilities available on the property.
Heating System: 
Baseboard - Hotwater
Heating System Fuel: 
Gas-Natural
Cooling System: 
Central Air, Multi-Zone Cooling
Water Source: 
Public Water
Sewer: 
See Remarks, Septic
Lot/Land Details
Details about the lots and land features included on the property.
Acres: 
0.58
Lot Size (Dimensions): 
.580 AC
Waterfront: 
0
Lot Features
Driveway: 
2 Car Width, Additional Parking, Blacktop
Parking Type: 
2 Car Width, Additional Parking, Blacktop
Total Parking Spaces: 
6
Garage: 
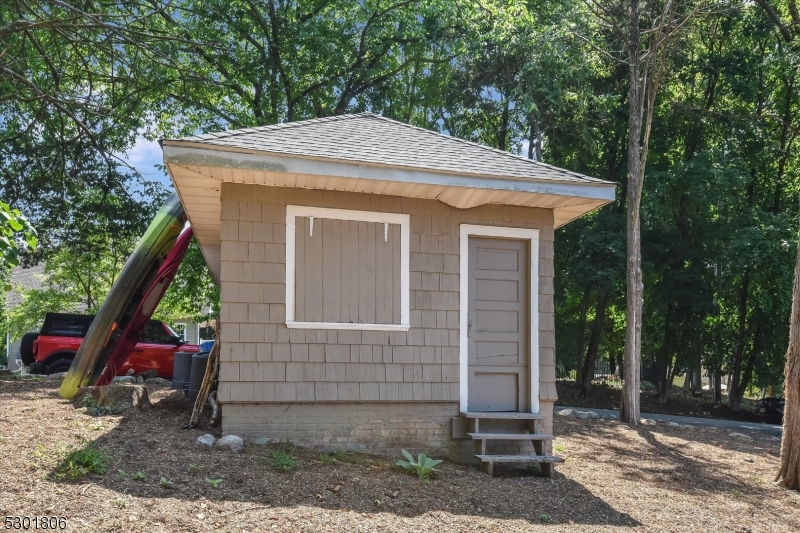
Detached Garage
Pool: 
No
Fence: 
No
Public Record
Parcel Number: 
2514-04506-0000-00005-0000-
Lot Number: 
5
Annual Tax: 
$13,549.00
Listing Dates
Dates involved in the transaction.
Listing Entry Date/Time: 
7/31/2026
Contract Details
Details about the listing contract.
Exclusions: 
Personal items.
Possession: 
30 to 60 days
Listing Participants
Participants (agents, offices, etc.) in the transaction.
Listing Office Name: 
HOWARD HANNA RAND REALTY