
34 Eider Ct | Wayne Twp.

$749,900 | 4 Beds | 3 Baths (2 Full, 1 Half) | 2,447 Sq. Ft.

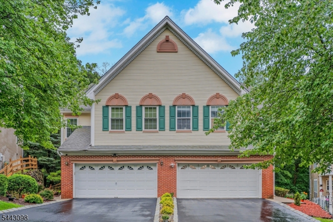
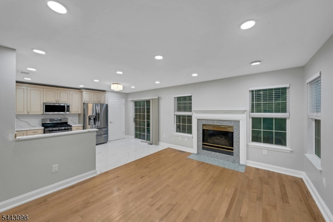
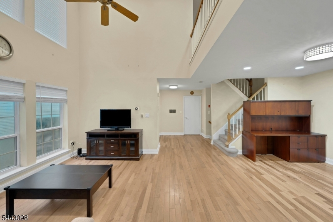
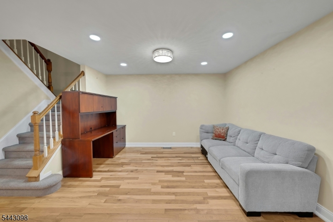
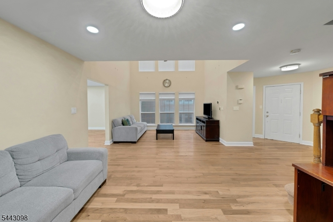
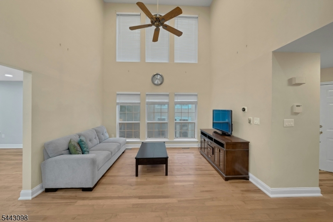
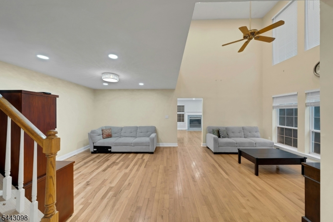
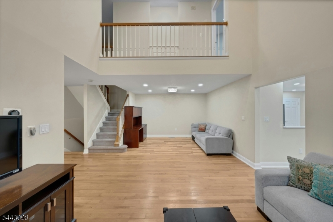
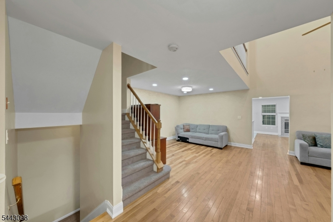
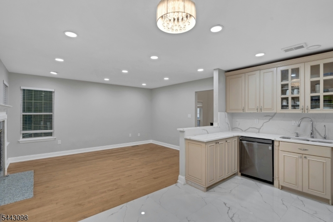
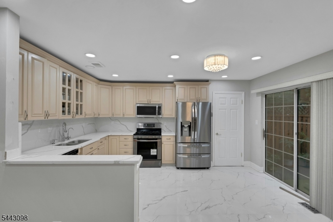
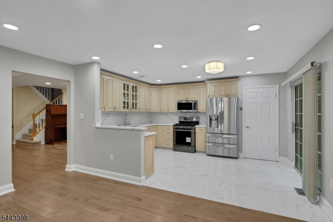
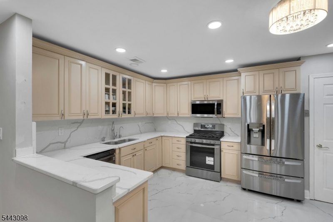
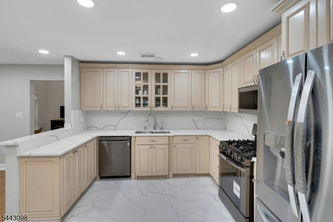
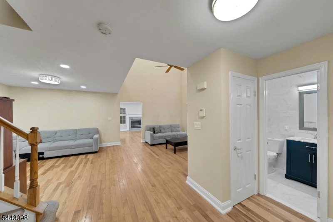
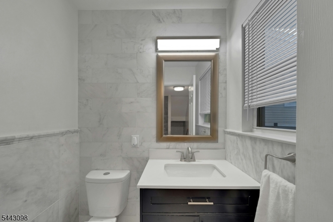
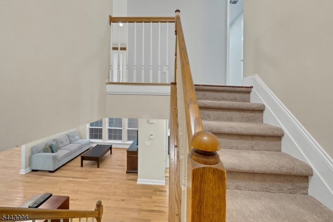
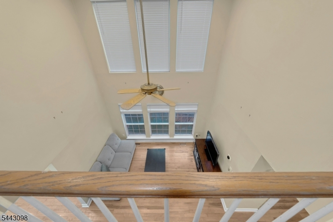
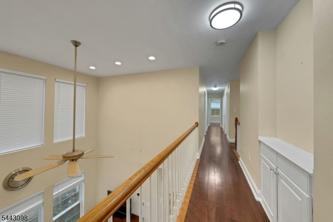
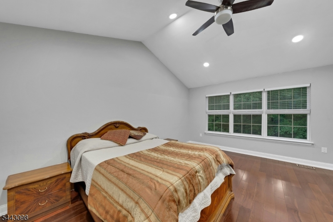
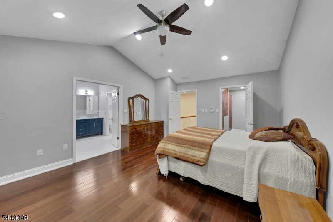
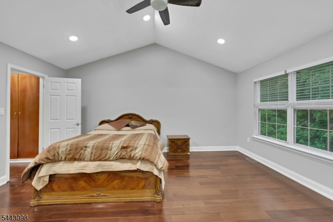
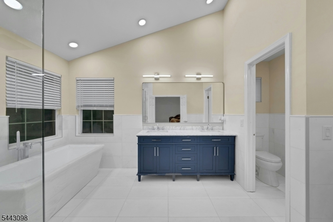
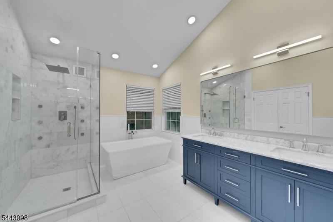
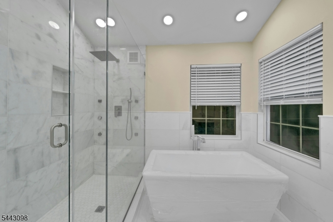
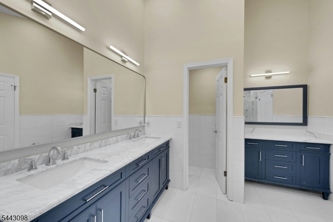
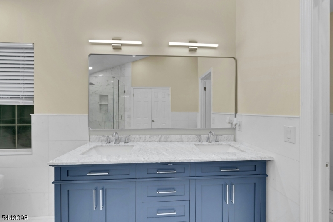
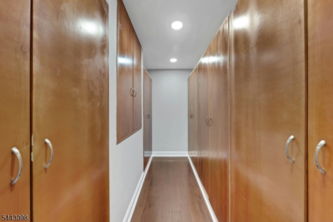
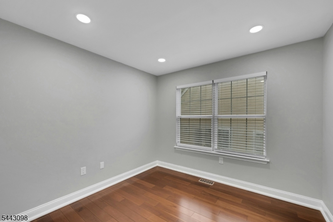
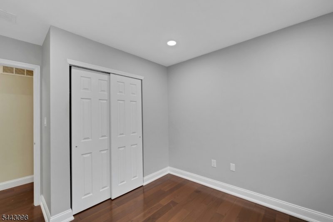
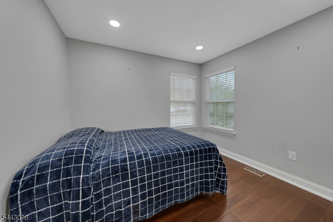
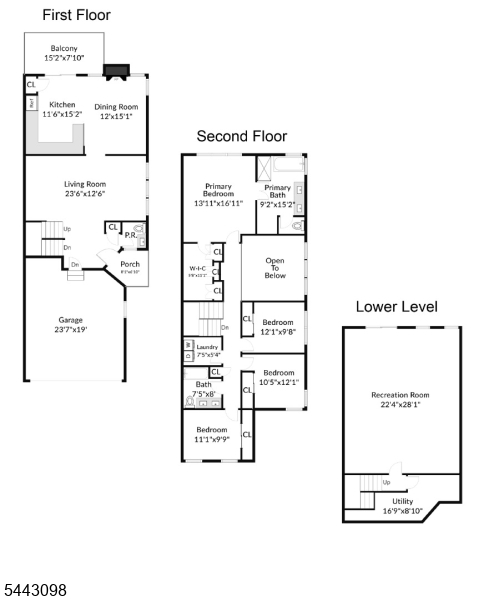
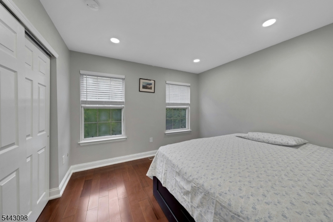
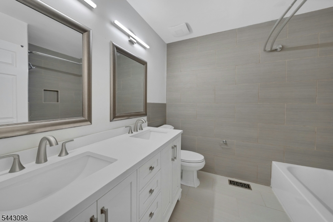
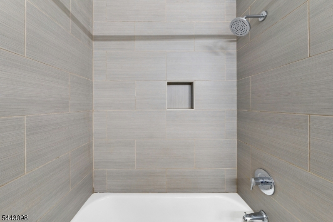
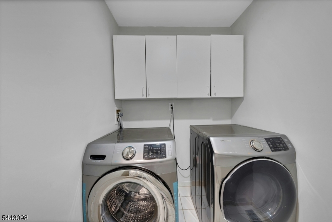
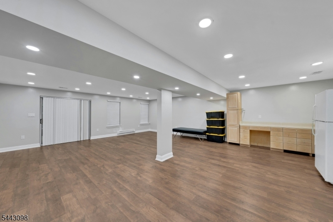
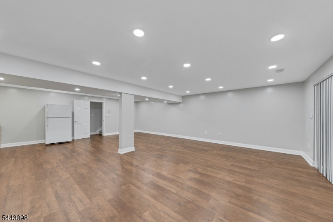
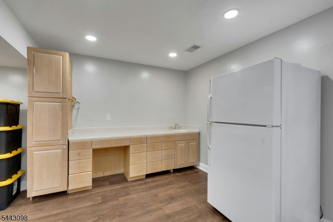
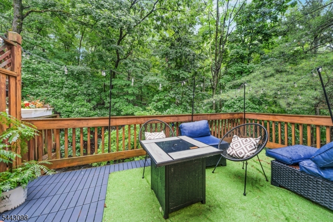
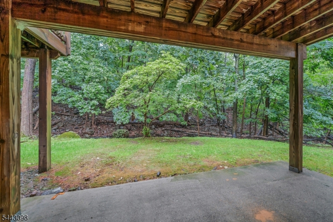
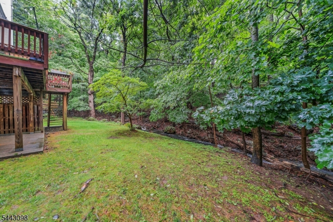
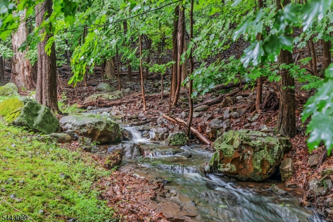
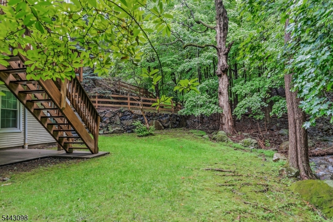
Welcome to this renovated 4-bedroom, 2.5-bath townhouse offering modern updates and comfortable living. Completed just this year, the home features a marble master bathroom & stylish powder room, hardwood flooring, updated kitchen countertops and backsplash, modern appliances. The open-concept layout creates a bright and spacious feel, highlighted by soaring ceilings in the living room. The formal dining area offers a warm and inviting atmosphere with a charming fireplace. From the kitchen, sliding glass doors open to a generous private porch overlooking a serene wooded backdrop providing both privacy and a peaceful natural setting. Upstairs, the primary suite impresses with high ceilings, a generous walk-in closet, and a spa-like ensuite bathroom featuring marble floors and walls, a soaking tub, and a separate stall shower. Three additional well-sized bedrooms and 2nd full hall bathroom, and a dedicated laundry room complete this level. Additional features include a full finished walk-out basement offering potential for a recreation room, gym, or additional living space as well as an oversized two-car garage. Close to everything Wayne has to offer, Stonebridge residents enjoy trails, tennis/pickleball courts. Just mins from Whole Foods, Trader Joe's, shopping, restaurants, Wayne Public Library, Boys & Girls Club, Wayne PAL, major highways, NJ Transit bus and train service, and top-rated Wayne schools, this home offers the perfect combination of convenience & location. GSMLS 4045112

Directions to property: Hamburg Turnpike to Duncan Lane to Sanderling Road to Eider Court

MLS Listing ID: 
GSMLS 4045112
Listing Status
Status of the Listing.
Listing Status: 
Active
Listing Status (Local): 
Active
Listing Status Accepting Offers: 
1
Community Information
Elementary: 
JFK
Middle: 
ANTHONY WA
High: 
WAYNE HILL
Subdivision: 
Stonebridge
Association Fee: 
$370
Building Details
Details about the building on a property.
Architectural Style: 
Townhouse-End Unit
Year Built: 
1992
New Construction: 
0
Living Area: 
2,447
Basement: 
Finished, Full, Slab, Walkout
Interior: 
Blinds, Carbon Monoxide Detector, Cedar Closets, Fire Extinguisher, High Ceilings, Smoke Detector, Walk-In Closet
Fireplaces: 
Yes
Construction
Roof: 
Asphalt Shingle
Exterior: 
Brick, Vinyl Siding
Exterior Features: 
Deck, Patio, Storm Door(s), Tennis Courts, Underground Lawn Sprinkler
DisabilityFeatures: 
No
Energy Information: 
All Underground, Electric, Gas-Natural
Porch: 
No
Deck: 
Yes
Room Details
Details about the rooms in the building.
Total Rooms: 
9
Total Bedrooms: 
4
Total Bathrooms: 
3
Total Full-Bathrooms: 
2
Total Half-Bathrooms: 
1
Master Bathroom 
Level: 
Second
Utilities
Information about utilities available on the property.
Heating System: 
1 Unit, Forced Hot Air
Heating System Fuel: 
Gas-Natural
Cooling System: 
1 Unit, Central Air
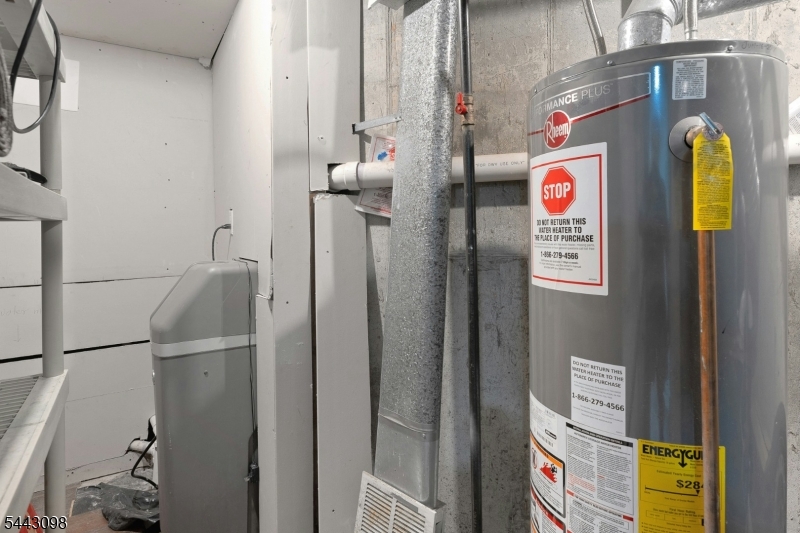
Water Heating System: 
Gas
Water Source: 
Public Water
Sewer: 
Public Sewer
Lot/Land Details
Details about the lots and land features included on the property.
Acres: 
0.09
Lot Size (Dimensions): 
.09 AC
View: 
Mountain View
Waterfront: 
0
Lot Features
Driveway: 
2 Car Width, Additional Parking, Blacktop
Parking Type: 
2 Car Width, Additional Parking, Blacktop
Total Parking Spaces: 
4
Garage: 
Built-In Garage, Finished Garage, Garage Door Opener, Oversize Garage
Pool: 
No
Fence: 
No
Public Record
Parcel Number: 
2514-03000-0000-00215-0000-
Lot Number: 
215
Annual Tax: 
$13,297.00
Property Zoning: 
Res
Listing Dates
Dates involved in the transaction.
Listing Entry Date/Time: 
8/5/2026
Contract Details
Details about the listing contract.
Exclusions: 
Personal Items
Possession: 
At Closing
Listing Participants
Participants (agents, offices, etc.) in the transaction.
Listing Office Name: 
COLDWELL BANKER REALTY