
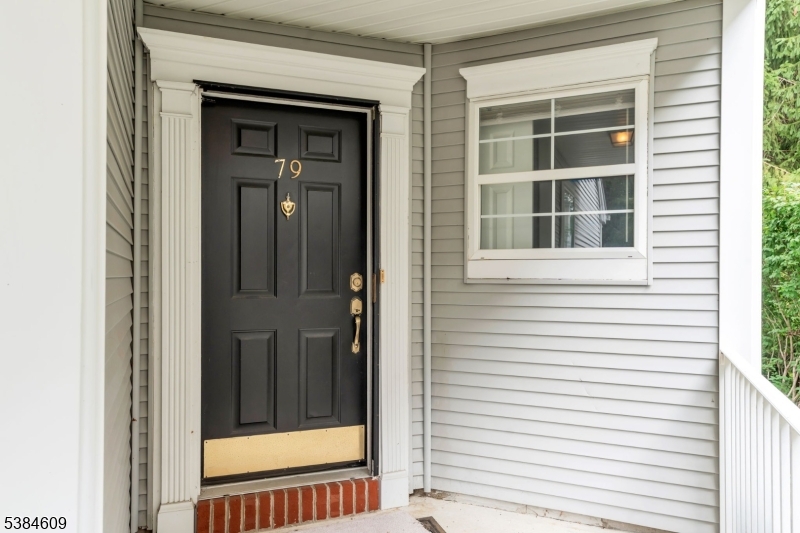
79 Morning Watch Rd | Wayne Twp.

$699,000 | 4 Beds | 3 Baths (2 Full, 1 Half) | 2,075 Sq. Ft.

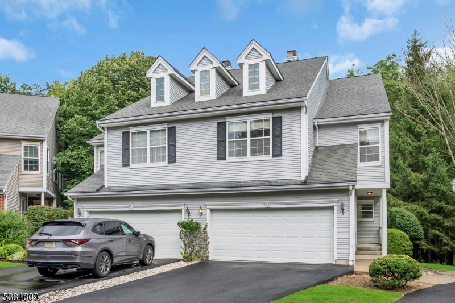
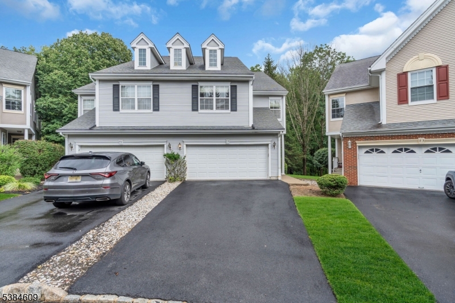
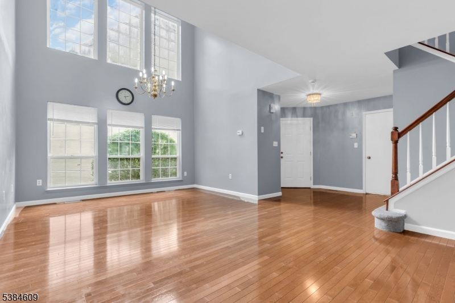
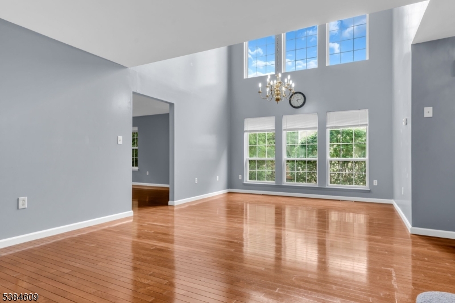
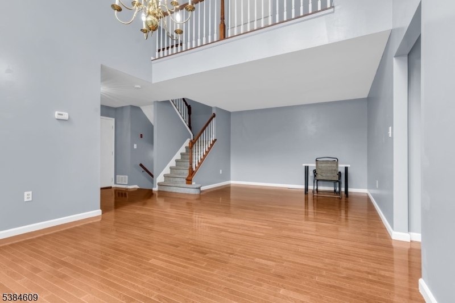
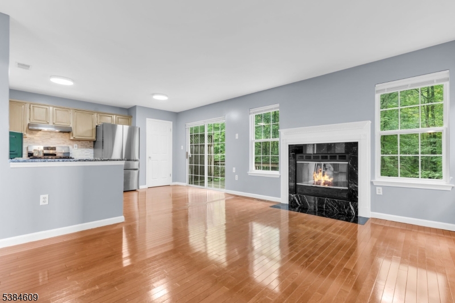
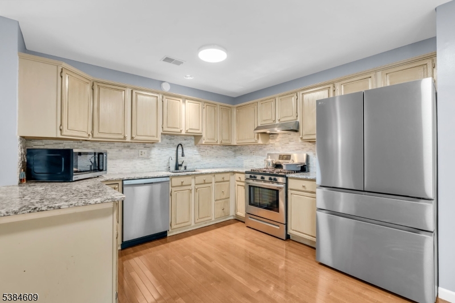
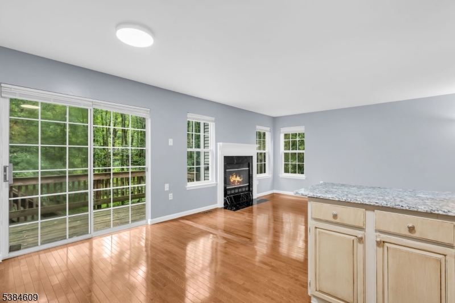
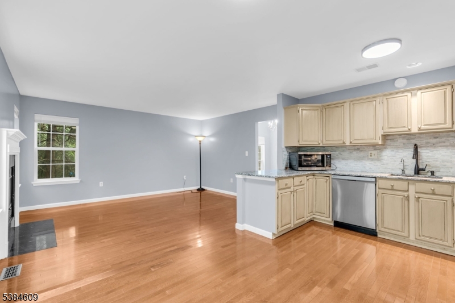
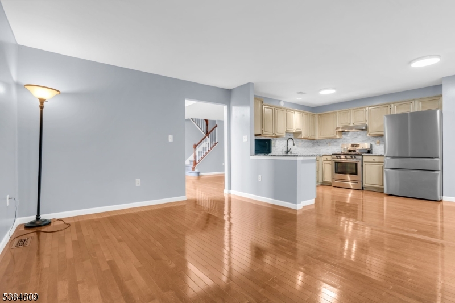
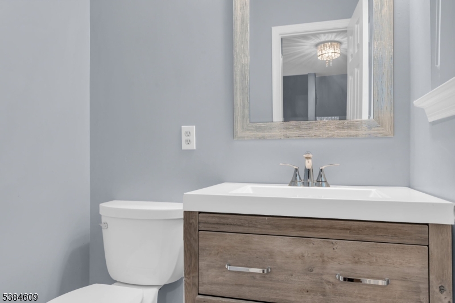
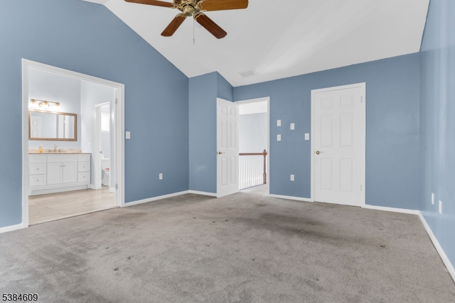
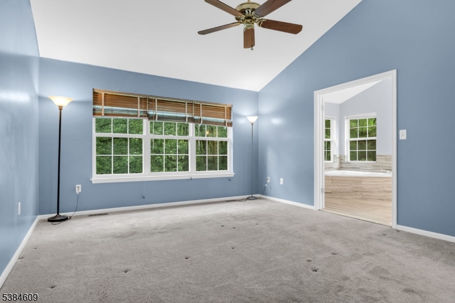
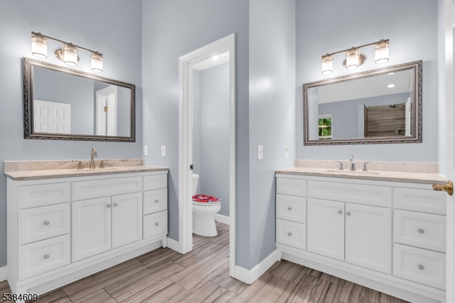
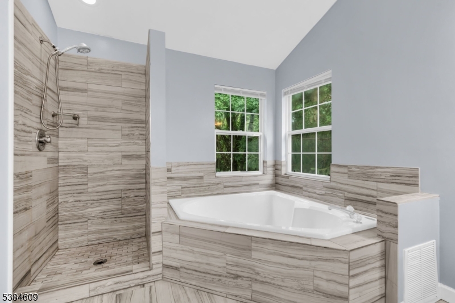
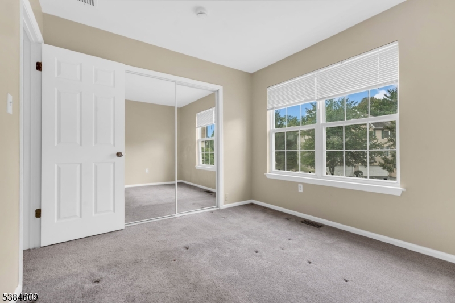
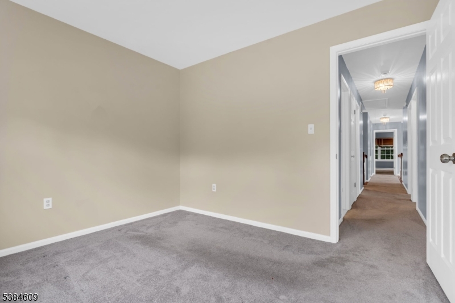
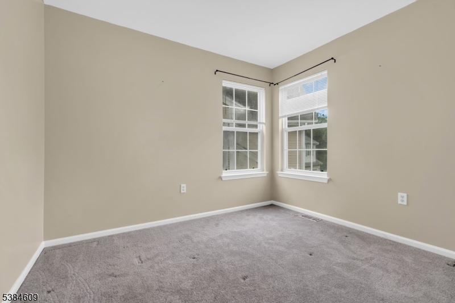
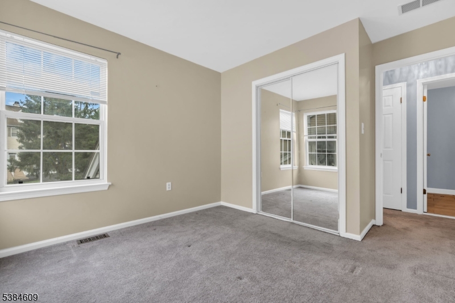
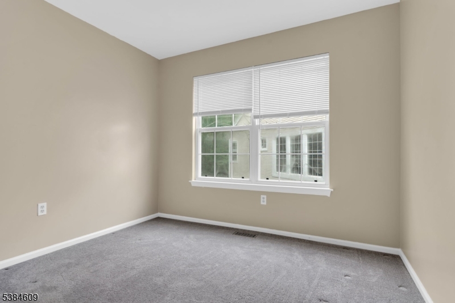
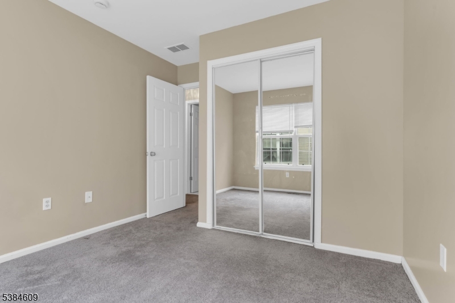
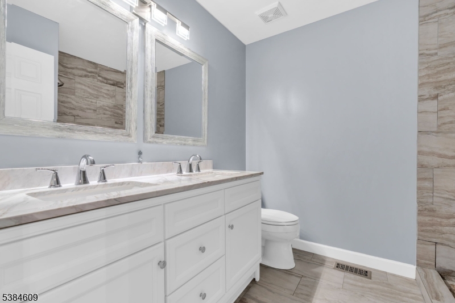
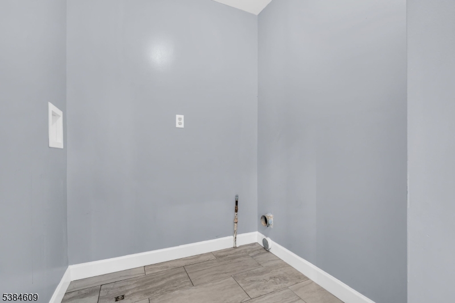
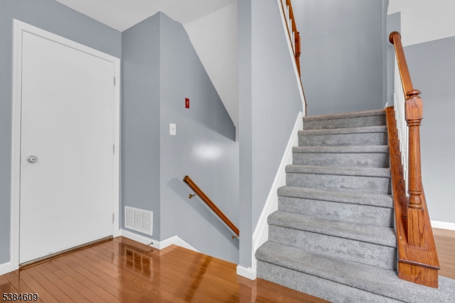
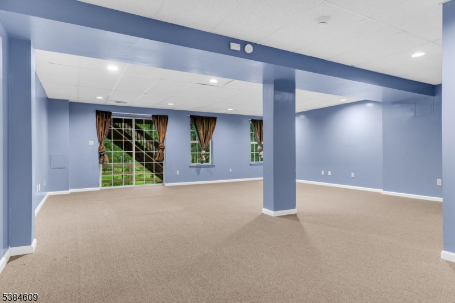
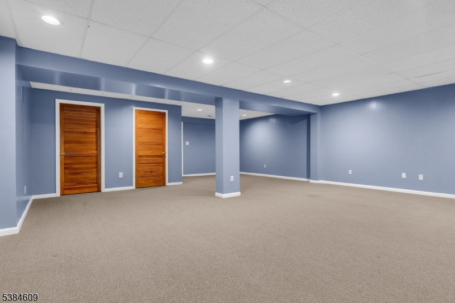
Welcome to this beautifully maintained end-unit townhome offering the perfect blend of space, style & privacy! Step inside to a dramatic two-story living room filled with natural light from oversized windows, creating an open and inviting first impression. The adjoining dining area flows seamlessly into the spacious eat-in kitchen featuring granite countertops, stainless steel appliances, abundant cabinet space & breakfast bar seating. Just beyond, the family room offers a gas fireplace and sliding doors leading to a private deck overlooking wooded views. The first floor also includes an updated powder room and direct access to the attached 2-car garage. Upstairs, the expansive primary suite features vaulted ceilings, a large walk-in closet and a renovated ensuite bath complete with dual vanities, oversized walk-in shower and soaking tub. Two additional bedrooms, a full hall bath and convenient second-floor laundry complete the upper level. The finished walkout basement provides flexible living space perfect for a recreation room, home office, gym or media room with direct access to the backyard. Hardwood floors throughout the main level and a private wooded setting complete this exceptional home. Enjoy a prime central location just minutes from shopping, dining, major highways and public transportation to NYC. Don't miss it! GSMLS 4045252

Directions to property: Take Hamburg Turnpike to Duncan. Turn left onto Sanderling, then left onto Larks Mead, right onto Mo

MLS Listing ID: 
GSMLS 4045252
Listing Status
Status of the Listing.
Listing Status: 
Active
Listing Status (Local): 
Active
Listing Status Accepting Offers: 
1
Community Information
Elementary: 
JFK
Middle: 
ANTHONY WA
High: 
WAYNE HILL
Subdivision: 
Stonebridge
Association Fee: 
$370
Building Details
Details about the building on a property.
Architectural Style: 
Townhouse-End Unit
Year Built: 
1992
New Construction: 
0
Living Area: 
2,075
Basement: 
Finished
Fireplaces: 
Yes
Construction
Roof: 
Asphalt Shingle
Exterior: 
Vinyl Siding
Exterior Features: 
Deck
Energy Information: 
Electric, Gas-Natural
Porch: 
No
Deck: 
Yes
Room Details
Details about the rooms in the building.
Total Rooms: 
9
Total Bedrooms: 
4
Total Bathrooms: 
3
Total Full-Bathrooms: 
2
Total Half-Bathrooms: 
1
Master Bathroom 
Level: 
Second
Utilities
Information about utilities available on the property.
Heating System: 
Forced Hot Air
Heating System Fuel: 
Gas-Natural
Cooling System: 
Central Air
Water Source: 
Public Water
Sewer: 
Public Sewer
Lot/Land Details
Details about the lots and land features included on the property.
Acres: 
0.09
Lot Size (Dimensions): 
.091 AC
Waterfront: 
0
Lot Features
Driveway: 
2 Car Width, Blacktop
Parking Type: 
2 Car Width, Blacktop
Total Parking Spaces: 
4
Garage: 
Attached Garage
Fence: 
No
Public Record
Parcel Number: 
2514-03000-0000-00163-0000-
Lot Number: 
163
Annual Tax: 
$12,955.00
Listing Dates
Dates involved in the transaction.
Listing Entry Date/Time: 
8/6/2026
Contract Details
Details about the listing contract.
Possession: 
At closing
Listing Participants
Participants (agents, offices, etc.) in the transaction.
Listing Office Name: 
EXP REALTY, LLC