

14 Birdseye Cir | Wayne Twp.

$671,999 | 2 Beds | 3 Baths (3 Full) | 1,950 Sq. Ft.

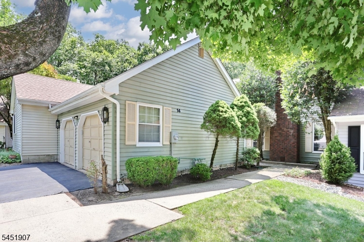
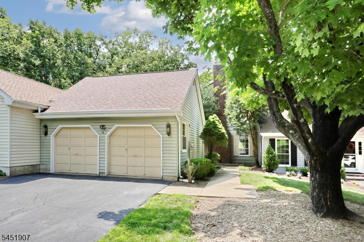
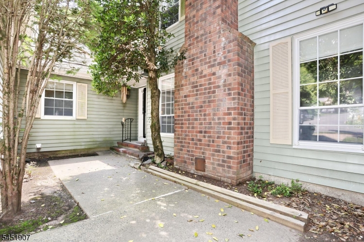
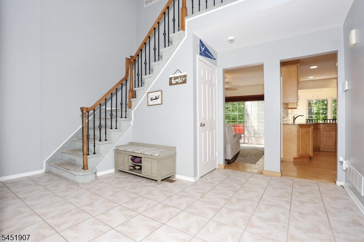
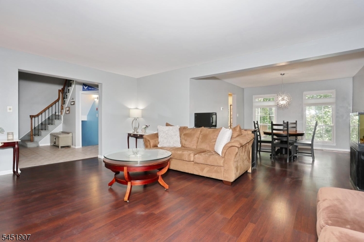
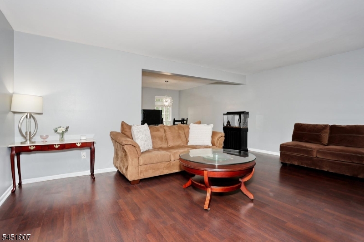
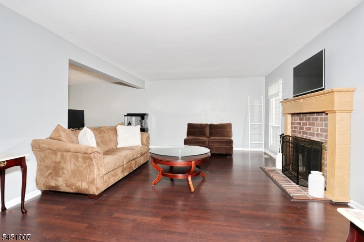
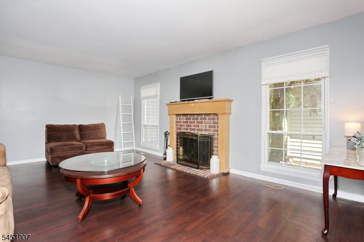
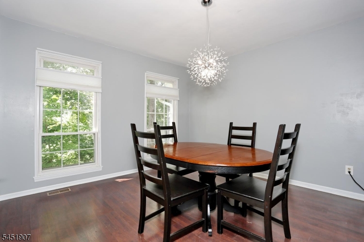
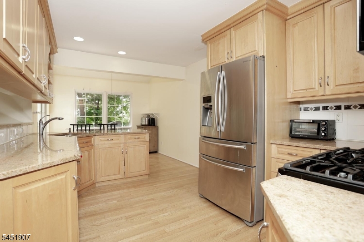
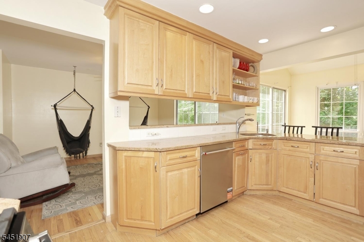
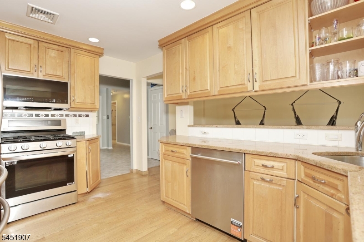
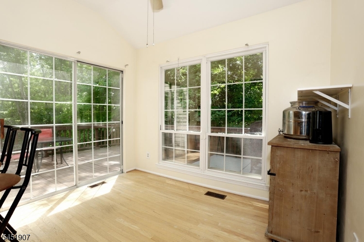
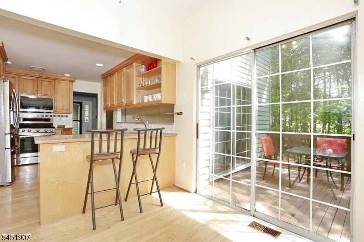
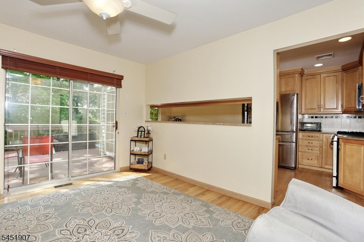
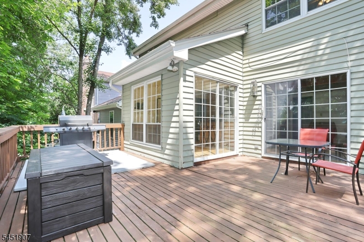
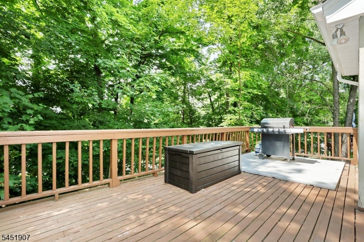
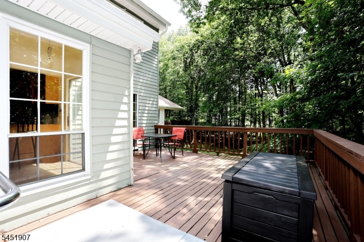
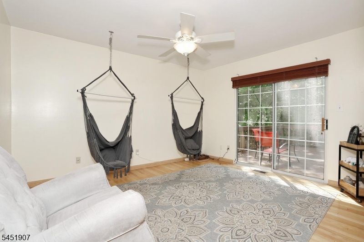
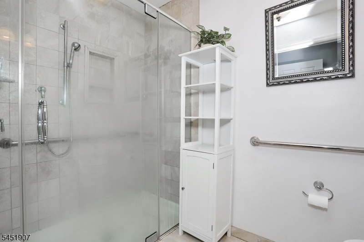
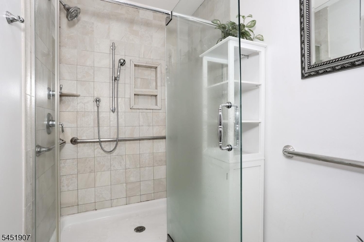

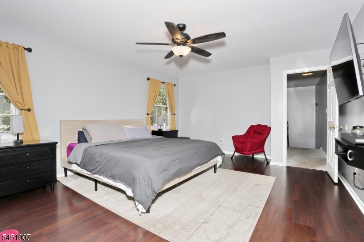
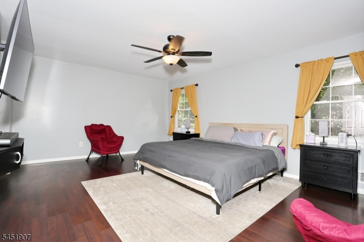
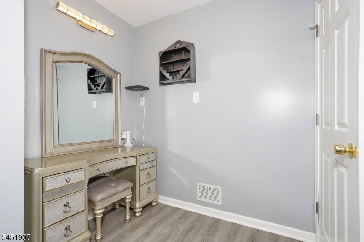
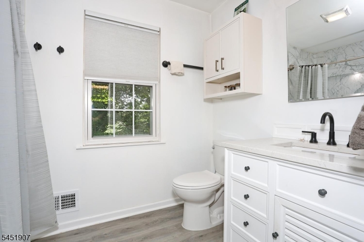
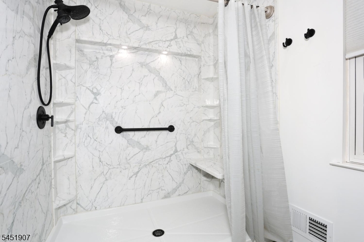
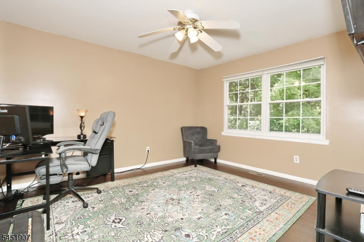
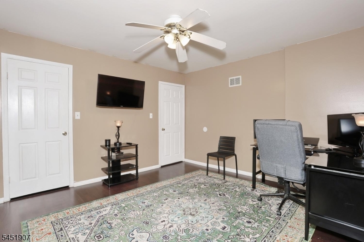
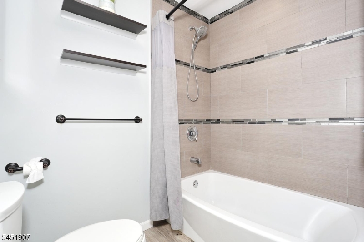
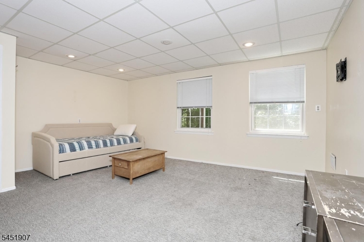
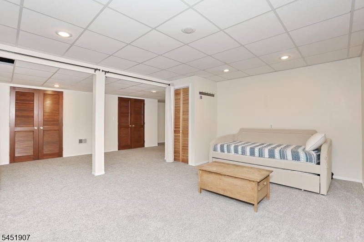
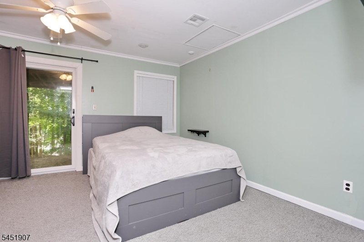
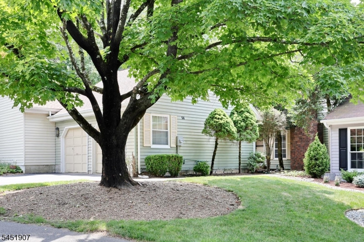
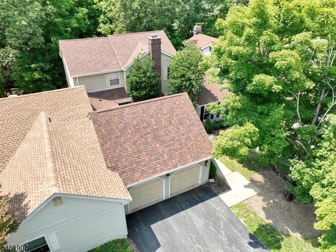
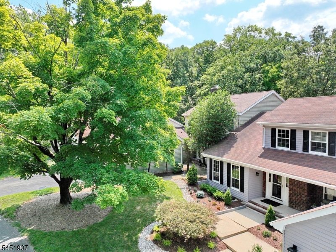
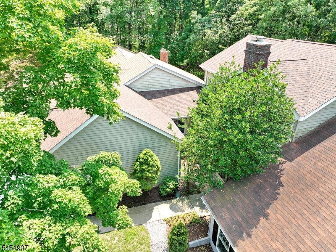
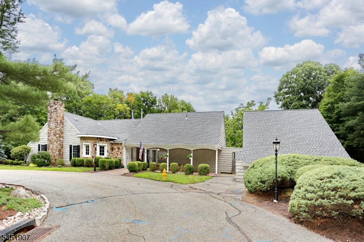
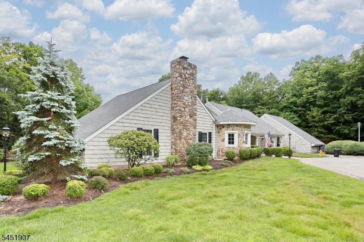
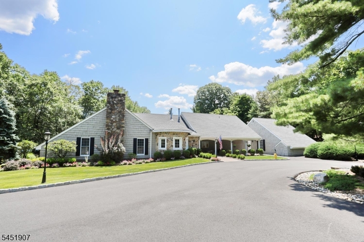
Welcome to 14 Birdseye Circle: The Ultimate Cul-de-Sac Retreat in Wayne! Nestled in one of Wayne?s most desirable, quiet cul-de-sac neighborhoods, this beautifully maintained home offers the perfect blend of suburban tranquility and modern convenience. From the moment you arrive, the peaceful setting invites you inside to a light-filled layout designed for both comfortable everyday living and effortless entertaining. The heart of the home features spacious living areas, gleaming hardwood floors, and large windows that frame views of your private property. Step outside to a fantastic backyard deck views of the mountain, which are perfect for summer barbecues, morning coffee, or peaceful evening relaxation. Enjoy lightning-fast access to major highways (Routes 23, 46, and I-80) and nearby express transit options straight into New York City. Minutes away from Wayne's premier shopping centers, vibrant dining districts, lush local parks, and highly rated school districts. Opportunities to own a move-in-ready home in this price point on a premier Wayne cul-de-sac are incredibly rare. Don?t miss your chance to secure this exceptional property before it?s gone! GSMLS 4045427

Directions to property: Birdseye Circle is in Pines Lake of Wayne, NJ. Onto Indian Rd from Rte 202 (Terhune Dr). First left

MLS Listing ID: 
GSMLS 4045427
Listing Status
Status of the Listing.
Listing Status: 
Active
Listing Status (Local): 
Active
Listing Status Accepting Offers: 
1
Community Information
Elementary: 
PINES LAKE
Middle: 
SCH-COLFAX
High: 
WAYNE HILL
Subdivision: 
Pines Lake
Association Fee: 
$440
Building Details
Details about the building on a property.
Architectural Style: 
Multi Floor Unit
Year Built: 
1984
New Construction: 
0
Living Area: 
1,950
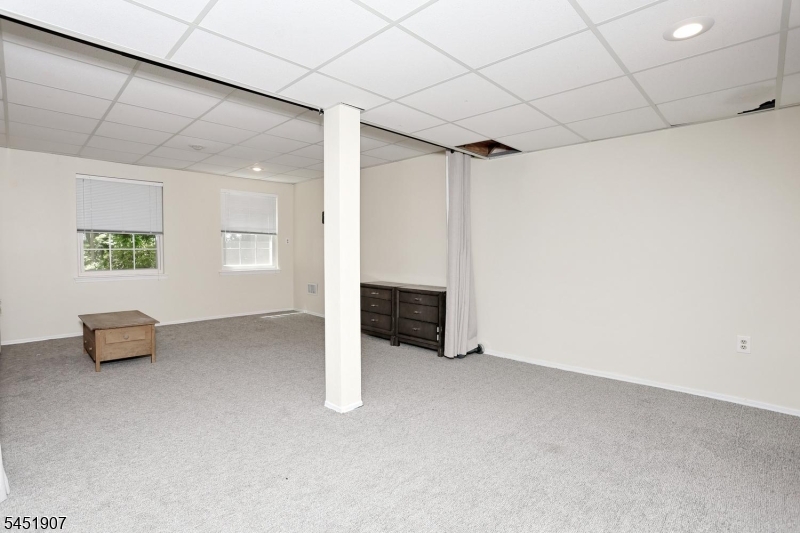
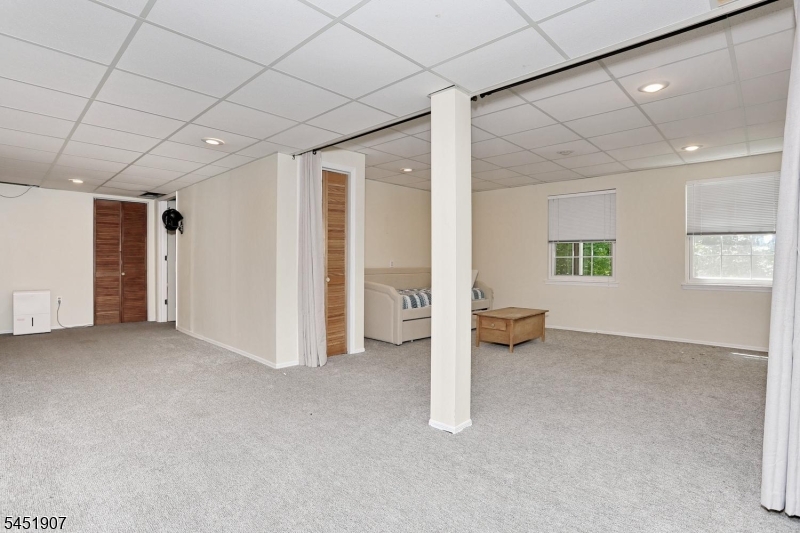
Basement: 
Full
Interior: 
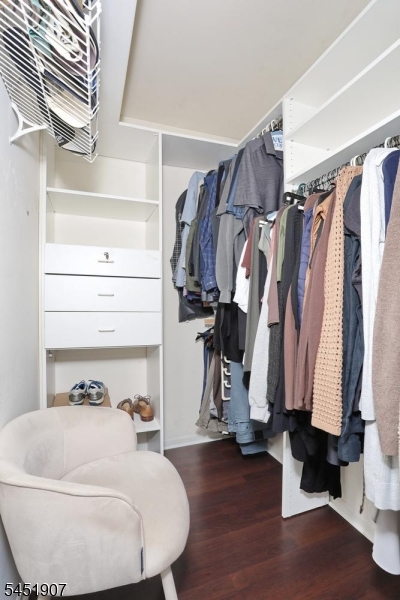
Blinds, Carbon Monoxide Detector, Fire Extinguisher, High Ceilings, Walk-In Closet, Window Treatments
Fireplaces: 
Yes
Construction
Roof: 
Asphalt Shingle
Exterior: 
Aluminum Siding
Exterior Features: 
Deck, Patio, Storm Door(s), Thermal Windows/Doors
DisabilityFeatures: 
No
Energy Information: 
All Underground
Porch: 
No
Deck: 
Yes
Room Details
Details about the rooms in the building.
Total Rooms: 
8
Total Bedrooms: 
2
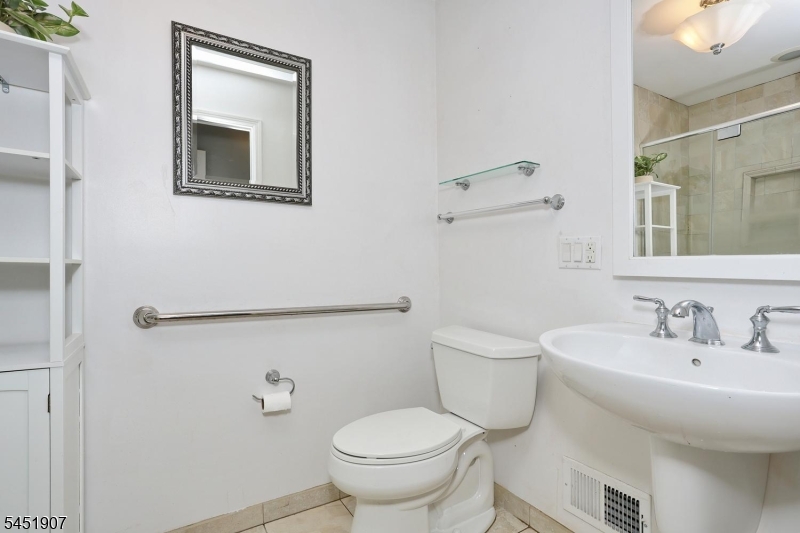
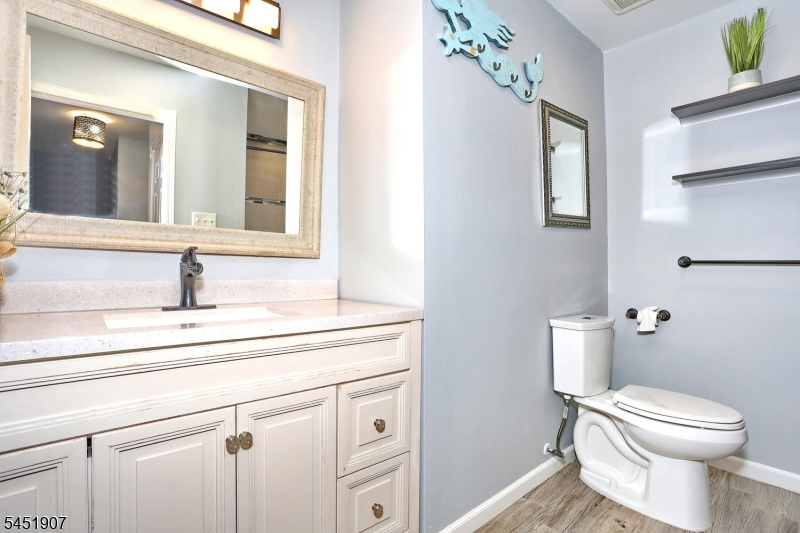
Total Bathrooms: 
3
Total Full-Bathrooms: 
3
Total Half-Bathrooms: 
0
Master Bathroom 
Level: 
Second
Utilities
Information about utilities available on the property.
Heating System: 
Forced Hot Air
Heating System Fuel: 
Gas-Natural
Cooling System: 
Central Air
Water Heating System: 
Gas
Water Source: 
Public Water
Sewer: 
Public Sewer
Lot/Land Details
Details about the lots and land features included on the property.
Acres: 
0.07
Lot Size (Dimensions): 
3,050,sf
View: 
Mountain View
Waterfront: 
0
Lot Features
Driveway: 
2 Car Width
Parking Type: 
2 Car Width
Total Parking Spaces: 
3
Garage: 
Attached Garage
Fence: 
No
Public Record
Parcel Number: 
2514-04700-0000-00093-0000-
Lot Number: 
93
Annual Tax: 
$12,655.00
Listing Dates
Dates involved in the transaction.
Listing Entry Date/Time: 
8/6/2026
Contract Details
Details about the listing contract.
Possession: 
At Closing
Listing Participants
Participants (agents, offices, etc.) in the transaction.
Listing Office Name: 
WEICHERT RLTRS TEN-CRESKL