
34 Knoll Rd | Wayne Twp.

$899,000 | 5 Beds | 4 Baths (3 Full, 1 Half) | 3,960 Sq. Ft.

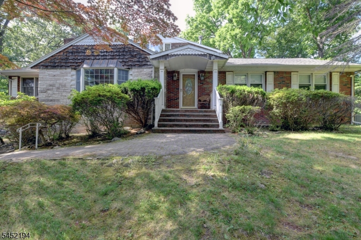
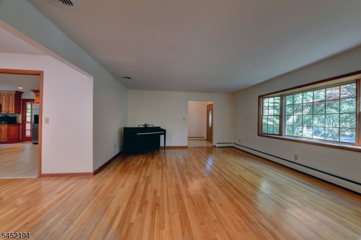
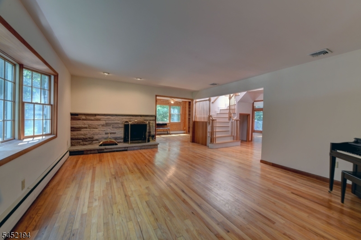
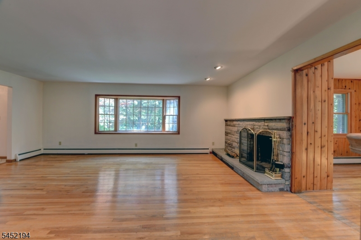
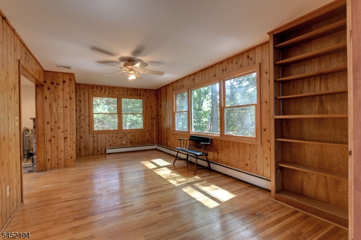
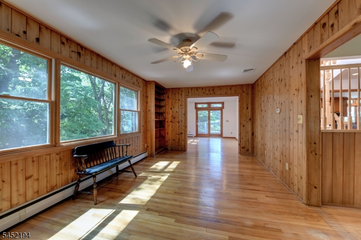
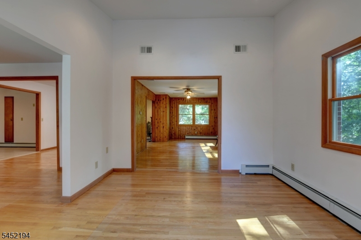
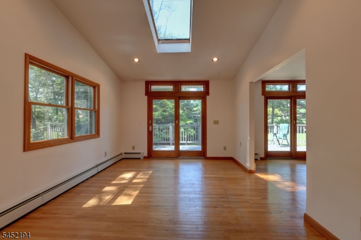
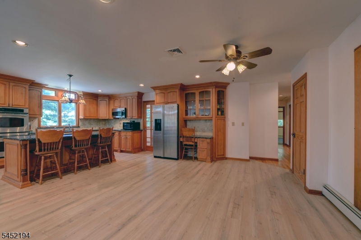
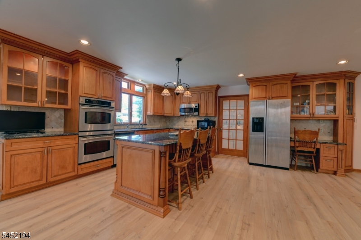
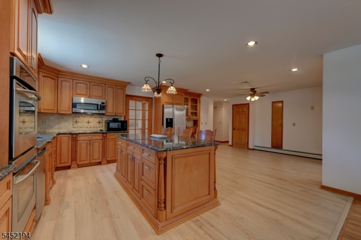
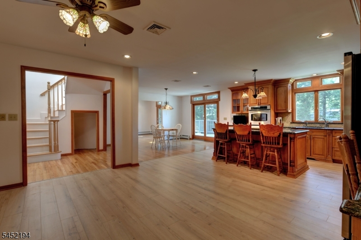
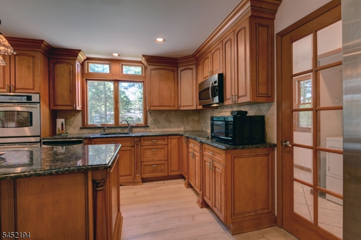
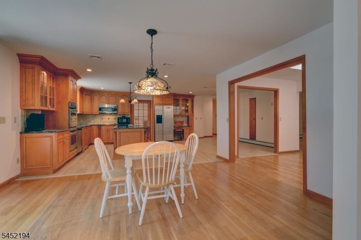
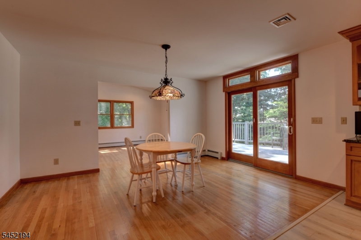
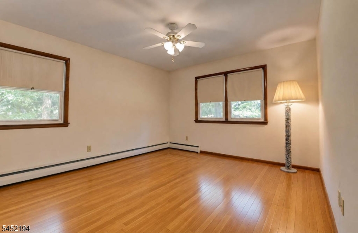
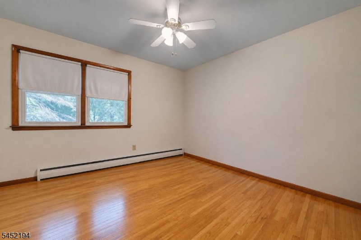
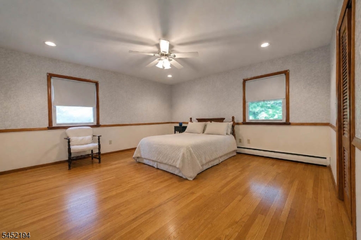
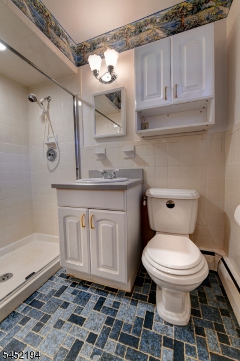
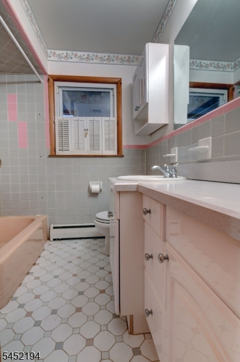
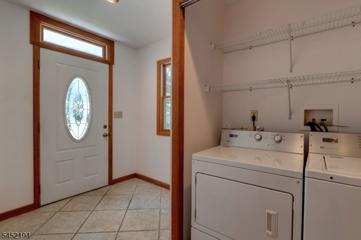
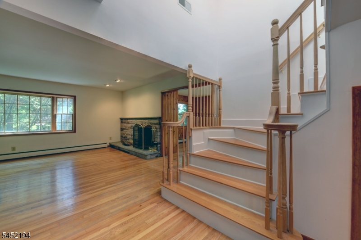
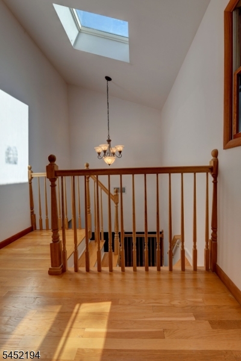
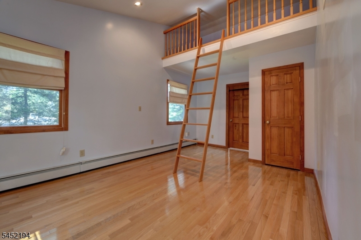
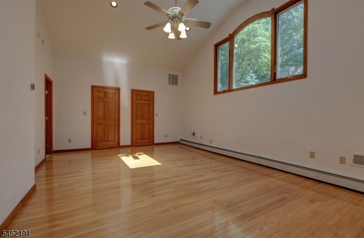
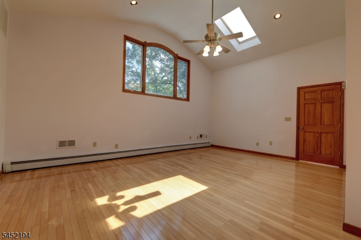
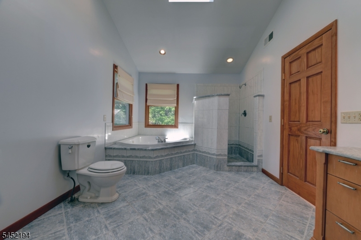
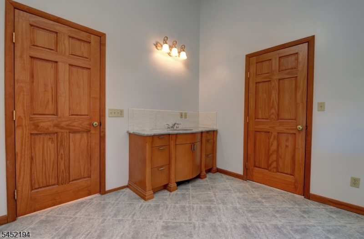
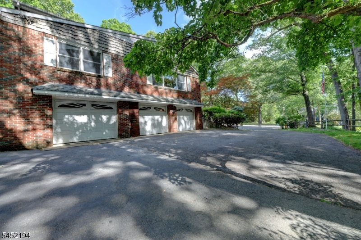
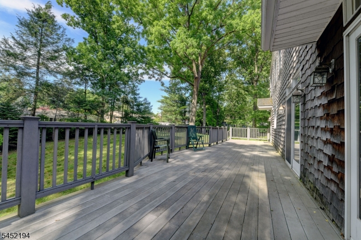
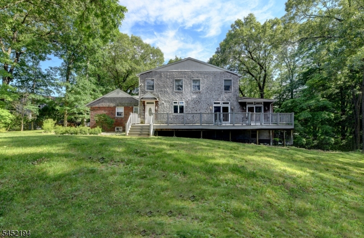
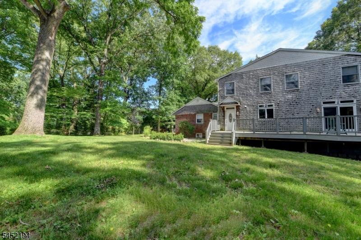
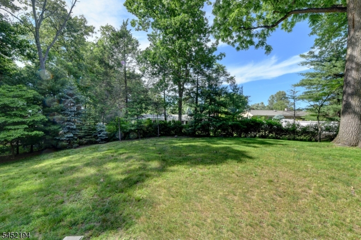
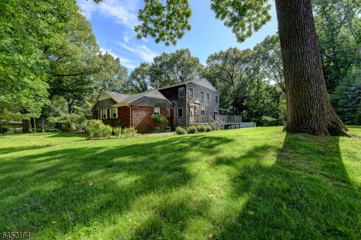
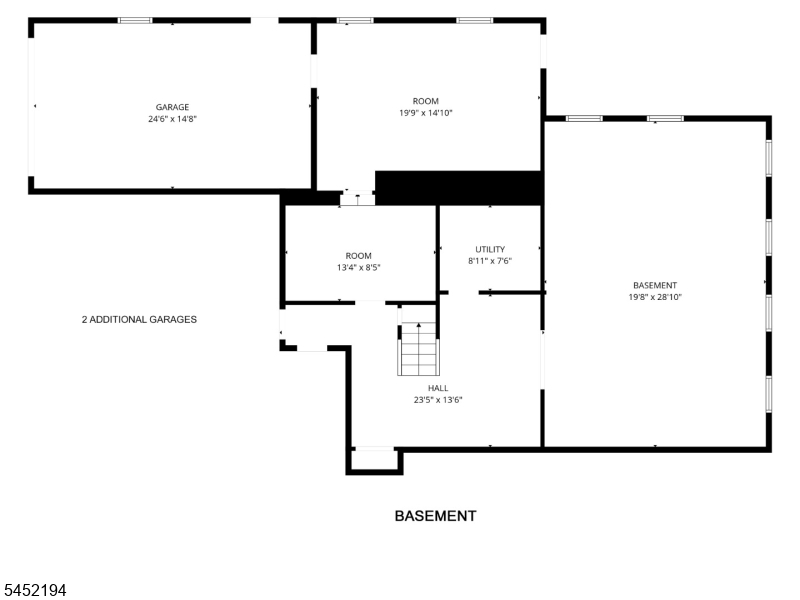
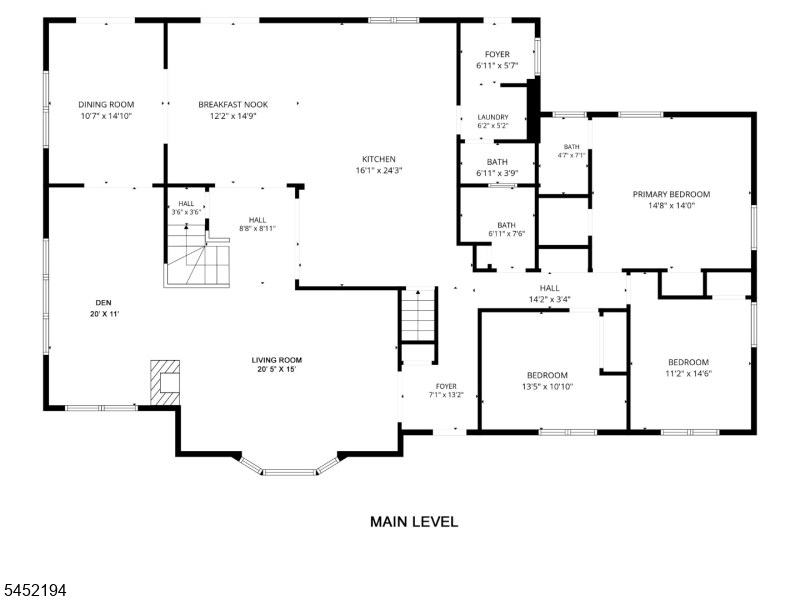
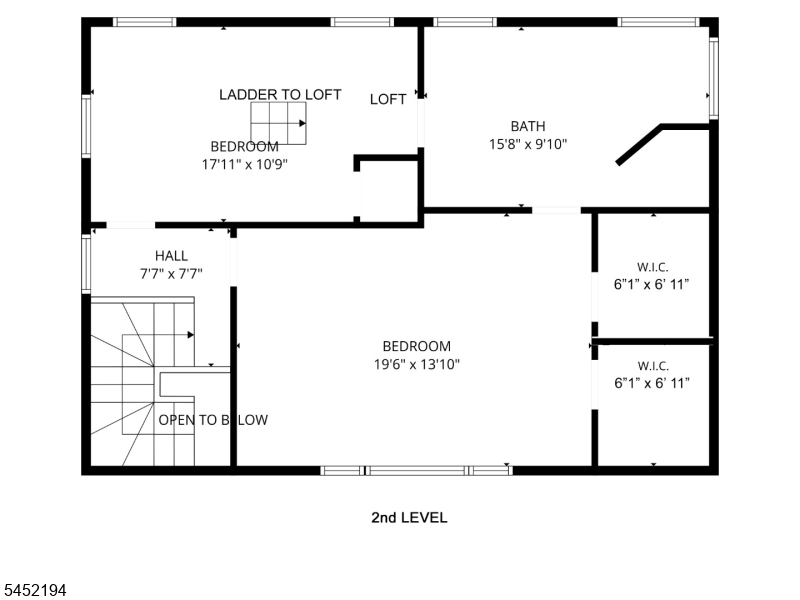
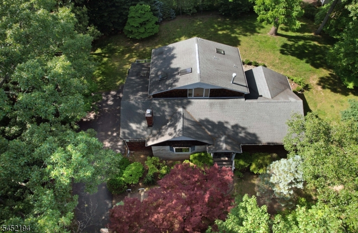
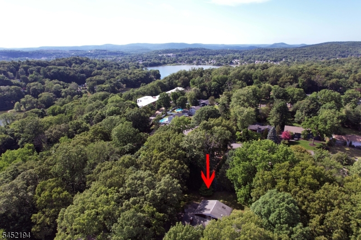
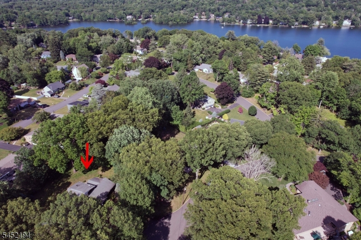
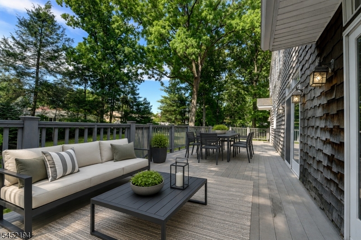
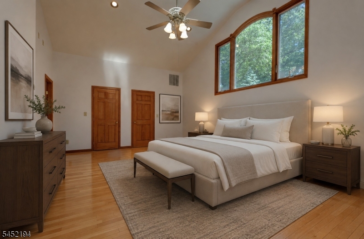
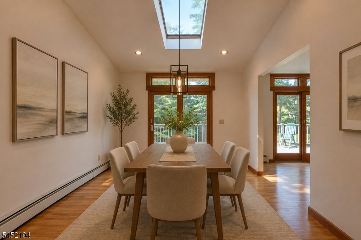
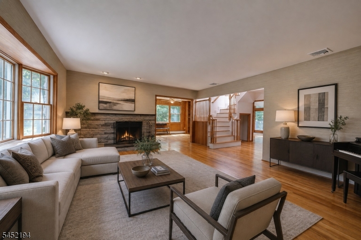
Nestled on a quiet cul-de-sac in the highly sought-after Pines Lake section of Wayne, this impressive approximately 3,900-square-foot expanded ranch offers 5 bedrooms and 3.5 bathrooms, this exceptional home is thoughtfully designed for today's lifestyle. The second-floor addition showcases a primary suite with soaring ceilings, two spacious walk-in closets, and a spa-inspired bath complete with a jetted soaking tub and separate shower. An adjoining bonus room with a charming loft provides endless possibilities as a home office, fitness room, or playroom.The main level offers a bedroom featuring a private full bath, two additional bedrooms, and another 1.5 bathrooms. The updated eat-in kitchen flows seamlessly into the formal dining room, highlighted by a wood-burning fireplace, and the comfortable den. A convenient laundry room with a mudroom. Sliding glass doors open to a spacious deck, perfect for outdoor entertaining. The ground level expands the living space with a large recreation rm, abundant storage, and an additional room ideal for a craft room, workshop,or hobby space.attached three-car garage and an oversized driveway with ample parking. As a resident of Pines Lake, you'll enjoy a year-round resort-style lifestyle with access to three private beaches,boating,sailing, swimming,fishing,tennis,pickleball,basketball, and an active calendar of community events and clubs.This is a rare opportunity to own a spacious home in one of Wayne's most desirable lake communities. GSMLS 4045476

Directions to property: Terhun To Brook Terr To Knoll Road.

MLS Listing ID: 
GSMLS 4045476
Listing Status
Status of the Listing.
Listing Status: 
Active
Listing Status (Local): 
Active
Listing Status Accepting Offers: 
1
Community Information
Elementary: 
PINES LAKE
Middle: 
SCH-COLFAX
High: 
WAYNE HILL
Subdivision: 
Pines Lake
Association Fee: 
$1,110
Building Details
Details about the building on a property.
Architectural Style: 
Expanded Ranch
Year Built: 
1960
New Construction: 
0
Living Area: 
3,960
Basement: 
Finished-Partially, Full, Walkout
Interior: 
Carbon Monoxide Detector, High Ceilings, Skylight, Smoke Detector, Walk-In Closet
Fireplaces: 
Yes
Construction
Roof: 
Asphalt Shingle
Exterior: 
Brick
Exterior Features: 
Deck
DisabilityFeatures: 
No
Energy Information: 
Electric, Gas-Natural
Porch: 
No
Deck: 
Yes
Room Details
Details about the rooms in the building.
Total Rooms: 
9
Total Bedrooms: 
5
Total Bathrooms: 
4
Total Full-Bathrooms: 
3
Total Half-Bathrooms: 
1
In-Law Suite 
Master Bathroom 
Level: 
Second
Utilities
Information about utilities available on the property.
Heating System: 
Baseboard - Hotwater, Multi-Zone
Heating System Fuel: 
Gas-Natural
Cooling System: 
2 Units, Central Air
Water Heating System: 
Gas
Water Source: 
Public Water
Sewer: 
Public Sewer
Lot/Land Details
Details about the lots and land features included on the property.
Acres: 
0.66
Lot Size (Dimensions): 
.661 AC
Waterfront: 
0
Lot Features
Driveway: 
2 Car Width
Parking Type: 
2 Car Width
Total Parking Spaces: 
7
Garage: 
Attached Garage, Finished Garage, Garage Door Opener
Pool: 
No
Fence: 
No
Public Record
Parcel Number: 
2514-04409-0000-00016-0000-
Lot Number: 
16
Annual Tax: 
$24,885.00
Listing Dates
Dates involved in the transaction.
Listing Entry Date/Time: 
8/6/2026
Contract Details
Details about the listing contract.
Exclusions: 
Personal items, 3 Kitchen chandeliers will be replaced.
Possession: 
At Closing
Listing Participants
Participants (agents, offices, etc.) in the transaction.
Listing Office Name: 
CENTURY 21 Crest Real Estate, Inc.
