
1431 Alps Rd | Wayne Twp.

$599,999 | 4 Beds | 2 Baths (2 Full)

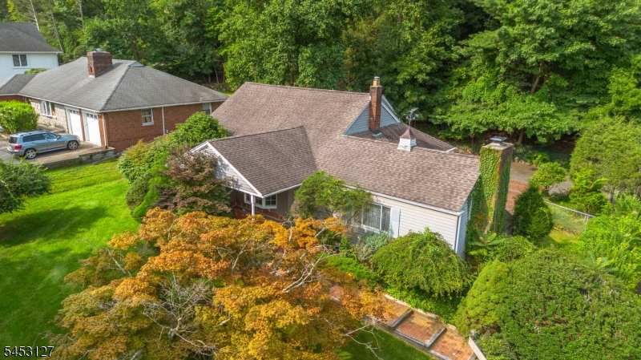
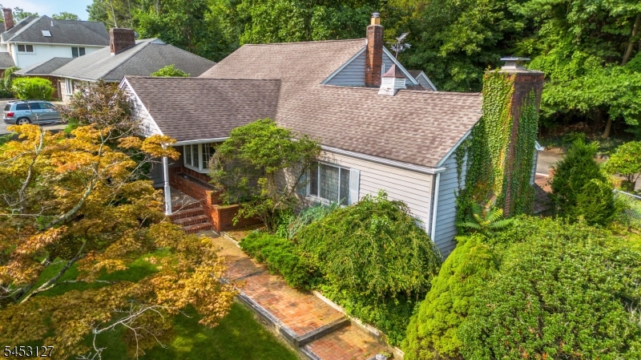
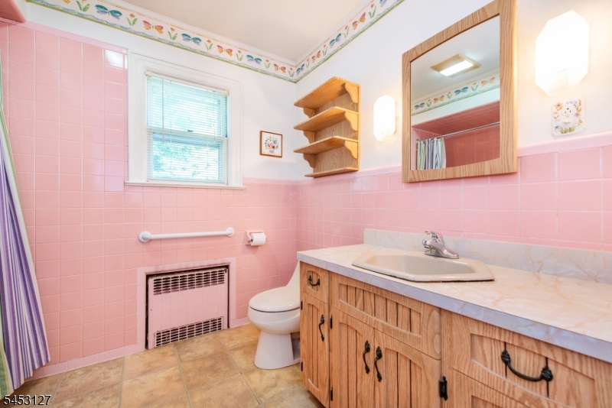
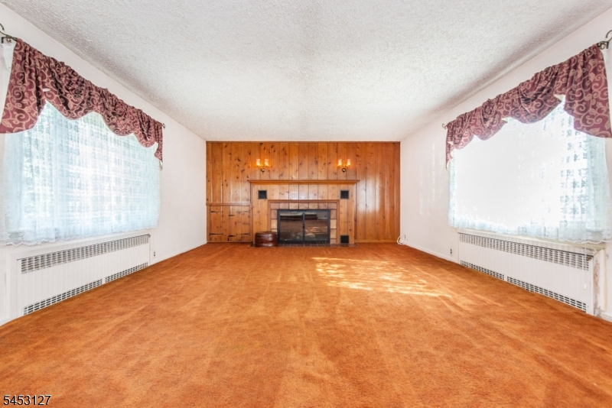
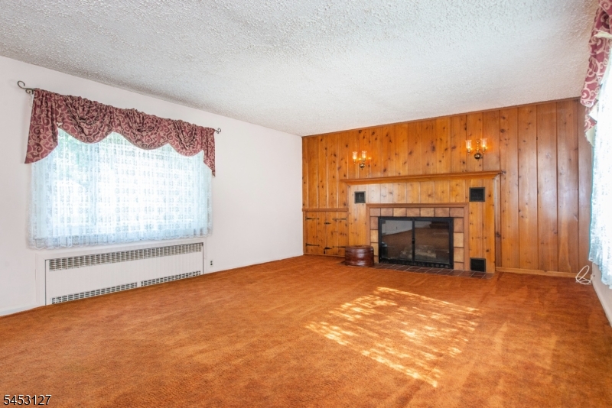
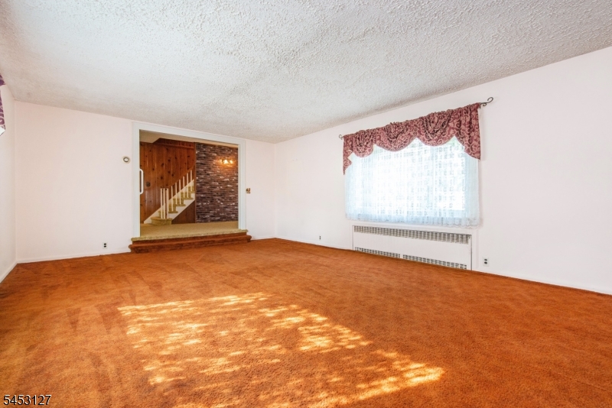
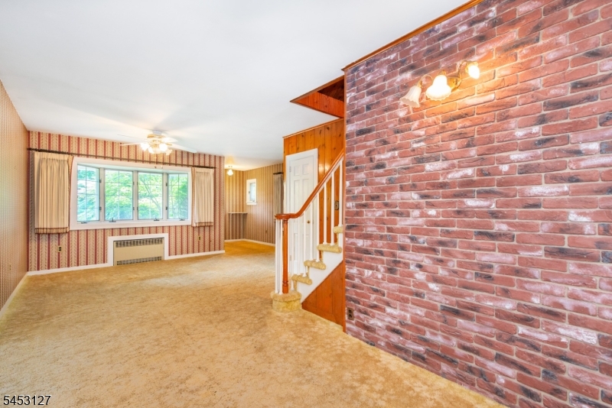
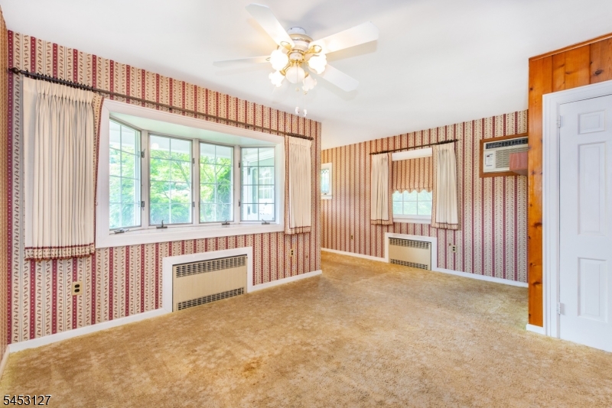
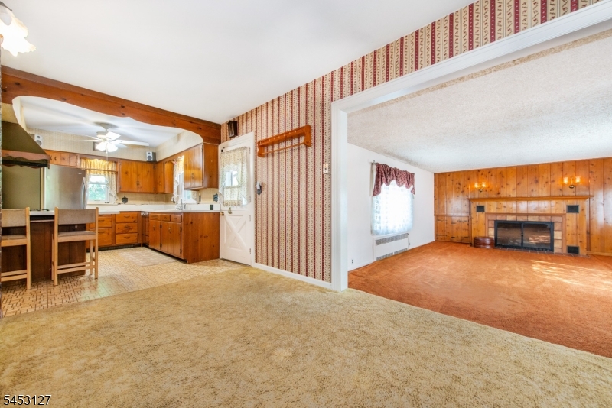
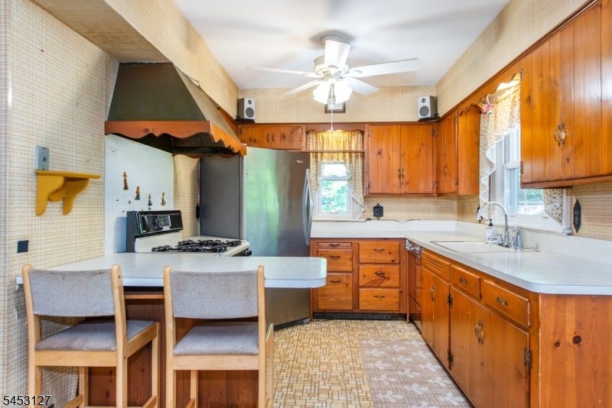
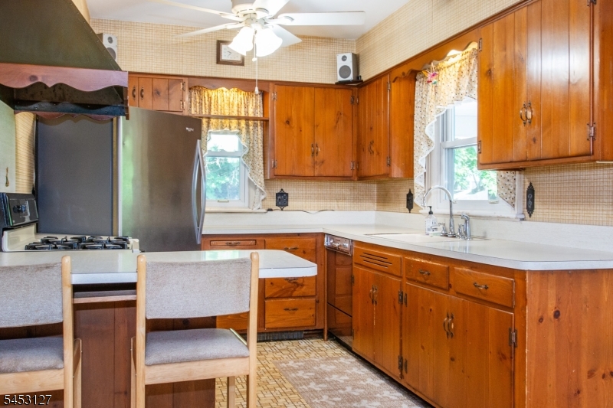
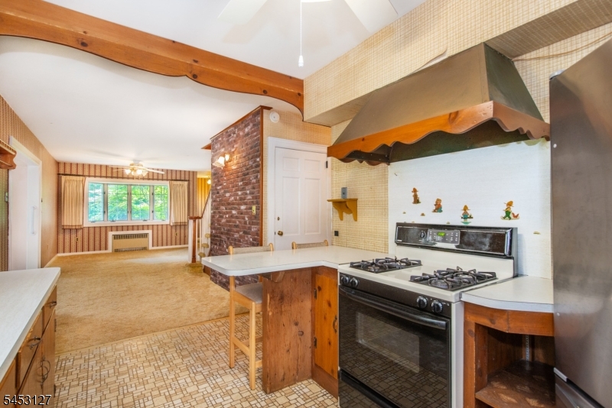
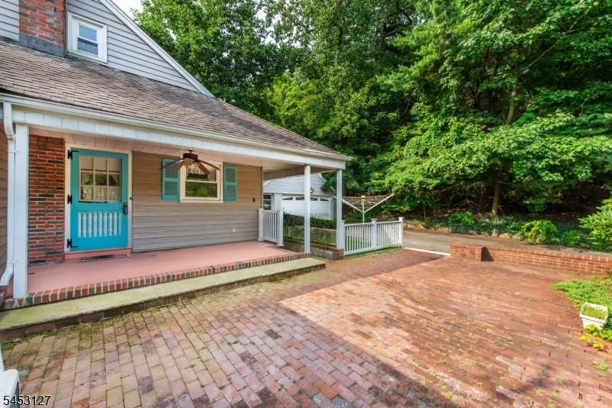
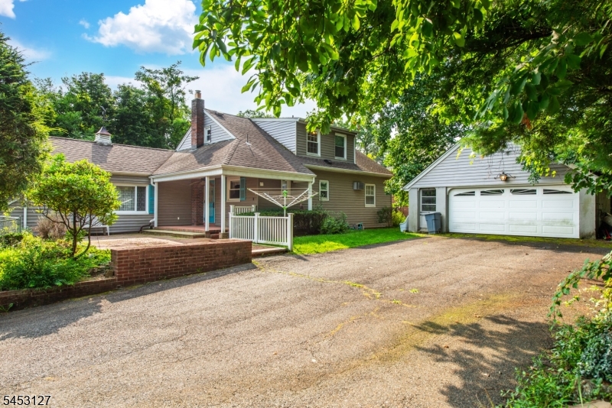
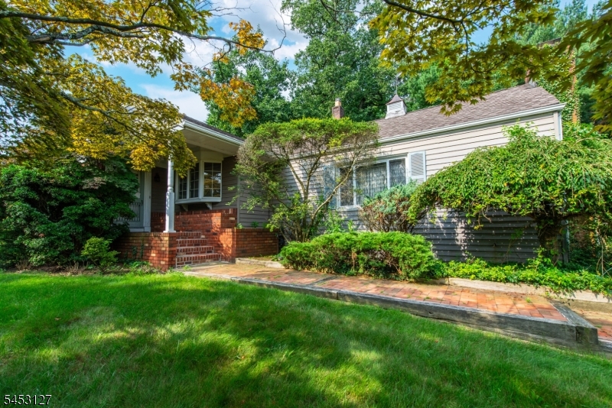
Opportunity knocks...A rare find this home has had only 2 Owners, Now it's ready for it's 3rd chapter...This expanded Cape features an open floor plan from foyer to the kitchen, Layout is perfect for entertaining indoors or out ..easy access to the brick patio The one step down Family room with fireplace is perfect for large gatherings. This home has it all space, privacy and possibilities ..An absolute MUST SEE GSMLS 4046242

Directions to property: Hamburg Tpke to Alps Road # 1431

MLS Listing ID: 
GSMLS 4046242

Listing Status
Status of the Listing.
Listing Status: 
Active
Listing Status (Local): 
Active
Listing Status Accepting Offers: 
1
Community Information
Elementary: 
FALLON
Middle: 
ANTHONY WA
High: 
WAYNE HILL
Building Details
Details about the building on a property.
Architectural Style: 
Cape Cod
Year Built: 
1952
New Construction: 
0
Basement: 
Bilco-Style Door, Finished-Partially, French Drain, Full
Interior: 
Blinds, Carbon Monoxide Detector, Fire Extinguisher, Smoke Detector
Fireplaces: 
Yes
Construction
Roof: 
Asphalt Shingle
Exterior: 
Vinyl Siding
Exterior Features: 
Metal Fence, Patio, Storm Door(s), Storm Window(s)
Energy Information: 
Electric, Gas-Natural
Porch: 
No
Deck: 
No
Room Details
Details about the rooms in the building.
Total Rooms: 
10
Total Bedrooms: 
4
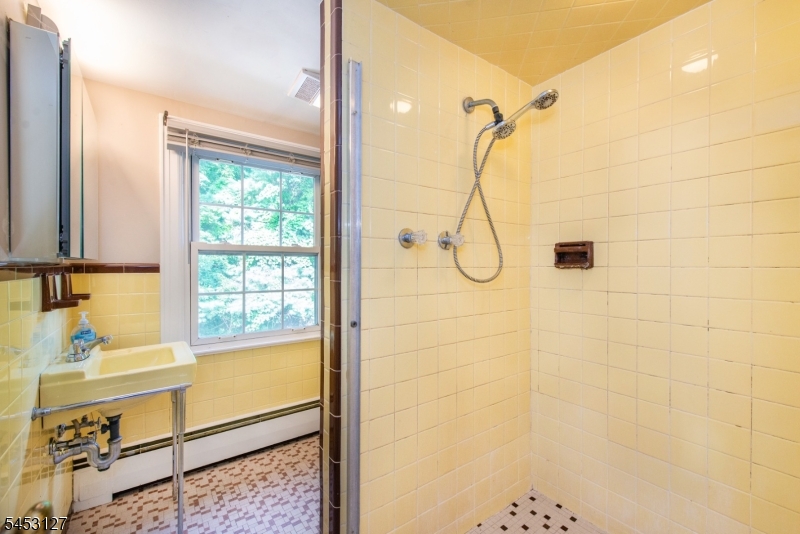
Total Bathrooms: 
2
Total Full-Bathrooms: 
2
Total Half-Bathrooms: 
0
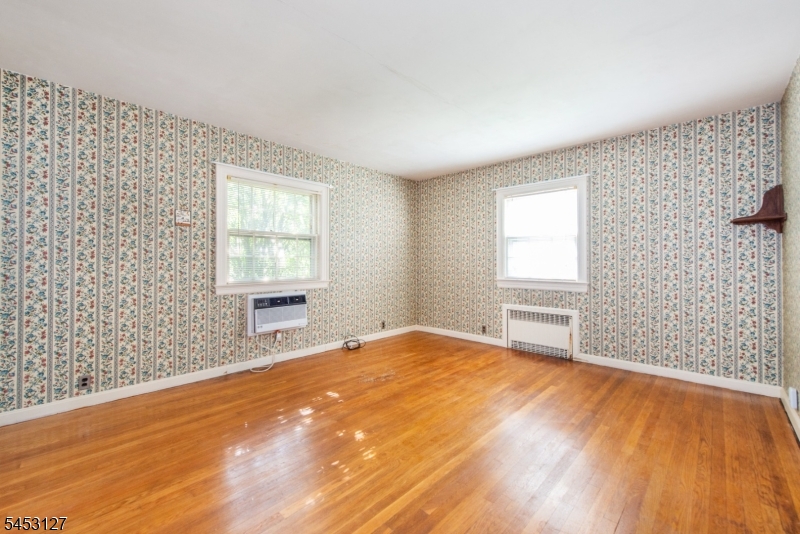
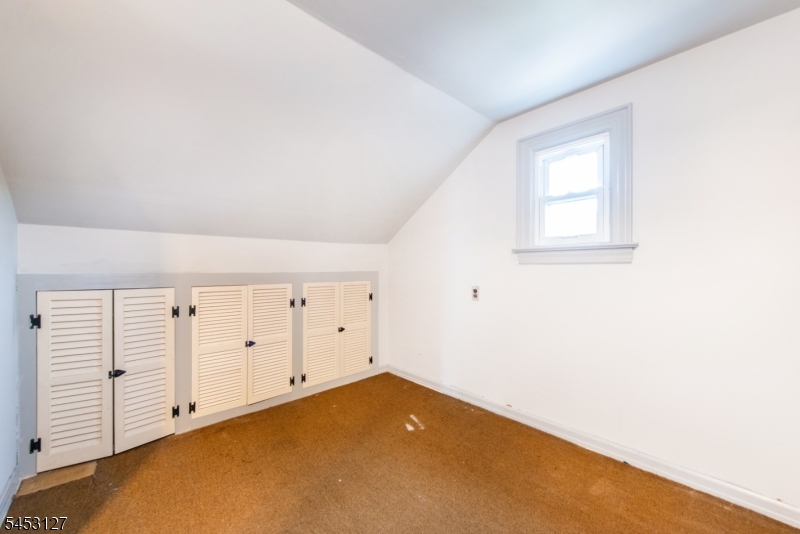
Master Bedroom 
Dimensions: 
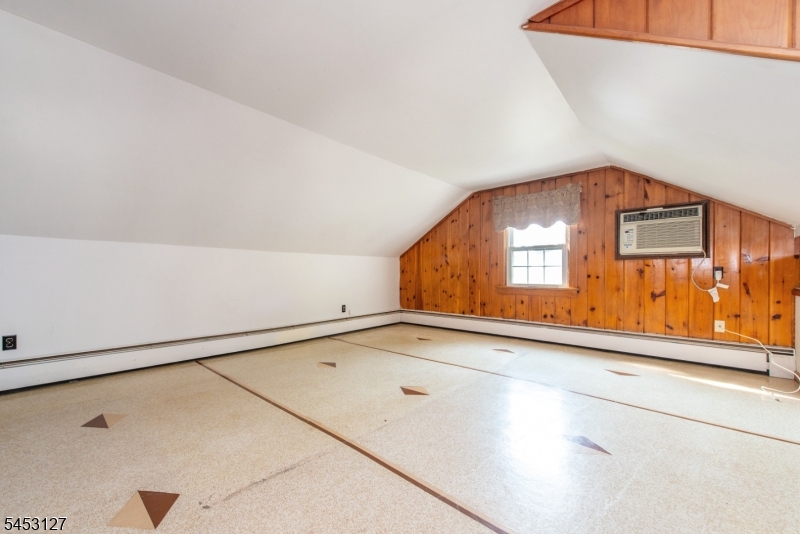
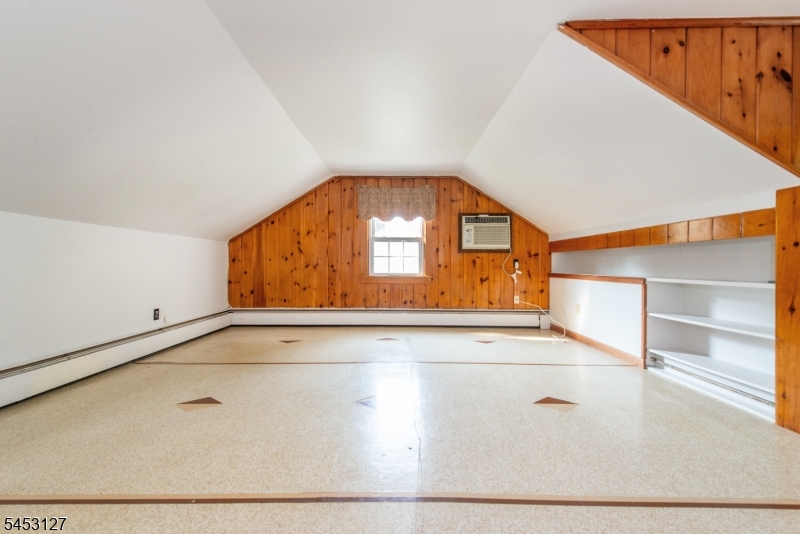
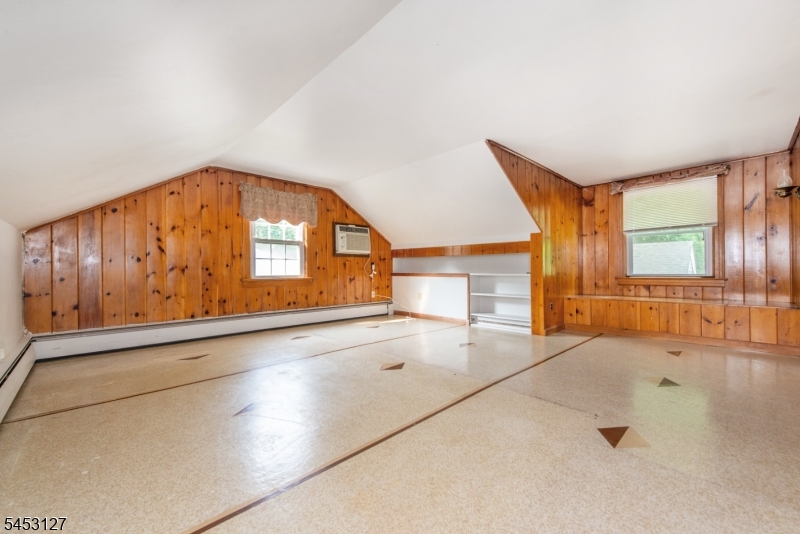
16x19 
Level: 
Second
Second Bedroom 
Dimensions: 
8x10 
Level: 
Second
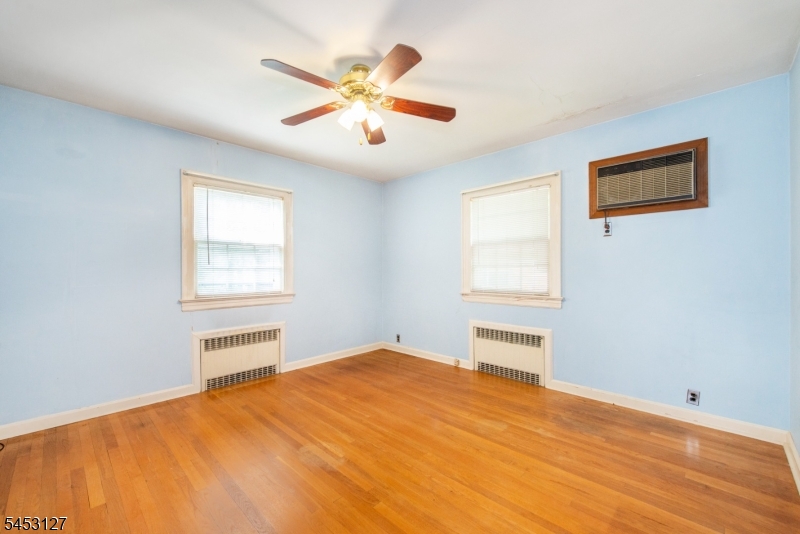
Third Bedroom 
Dimensions: 
13x15 
Level: 
First
Fourth Bedroom 
Dimensions: 
13x13 
Level: 
First
Dining Room 
Dimensions: 
12x14 
Level: 
First
Family Room 
Dimensions: 
15x23 
Level: 
First
Kitchen 
Dimensions: 
10x13 
Level: 
First
Living Room 
Dimensions: 
9x12 
Level: 
First
Utilities
Information about utilities available on the property.
Heating System: 
1 Unit, Multi-Zone, Radiators - Hot Water
Heating System Fuel: 
Gas-Natural
Cooling System: 
House Exhaust Fan, Wall A/C Unit(s)
Water Heating System: 
Gas
Water Source: 
Public Water, Water Charge Extra
Sewer: 
Public Sewer
Lot/Land Details
Details about the lots and land features included on the property.
Acres: 
0.53
Lot Size (Dimensions): 
.525 AC
Waterfront: 
0
Lot Features
Driveway: 
Blacktop
Parking Type: 
Blacktop
Total Parking Spaces: 
6
Garage: 
Detached Garage, Oversize Garage
Pool: 
No
Fence: 
No
Public Record
Parcel Number: 
2514-02605-0000-00060-0000-
Lot Number: 
60
Annual Tax: 
$11,888.00
Property Zoning: 
RES
Listing Dates
Dates involved in the transaction.
Listing Entry Date/Time: 
8/11/2026
Contract Details
Details about the listing contract.
Possession: 
TBA
Listing Participants
Participants (agents, offices, etc.) in the transaction.
Listing Office Name: 
RE/MAX ACHIEVERS