
13 Friar Way | Wayne Twp.

$700,000 | 5 Beds | 4 Baths (4 Full) | 2,796 Sq. Ft.

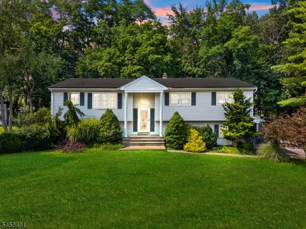
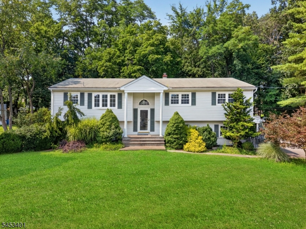
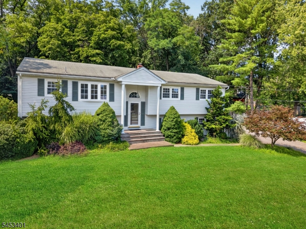
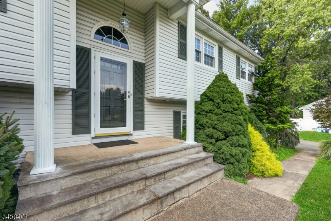
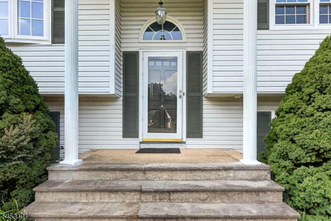
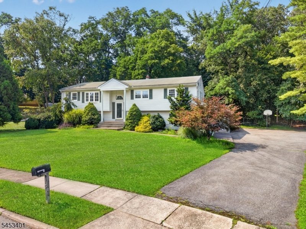
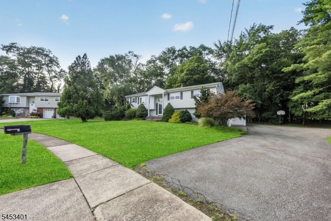
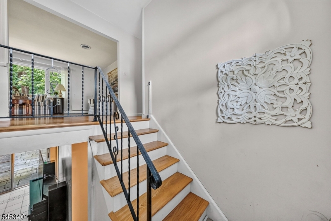
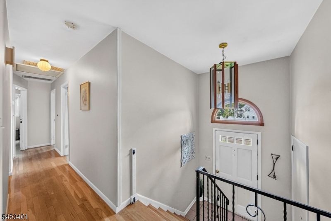
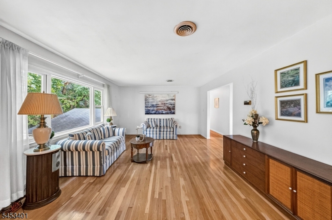
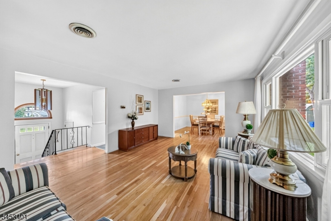
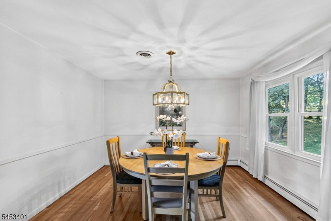
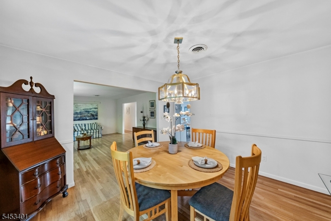
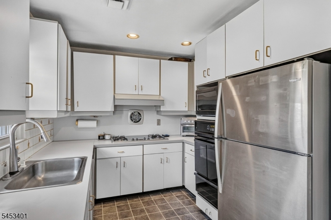
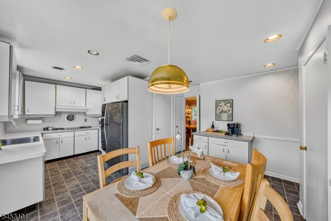
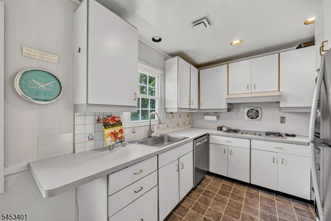
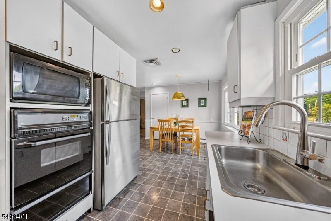
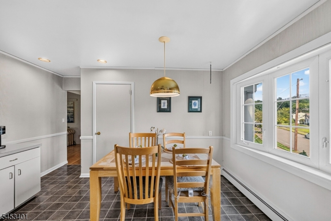
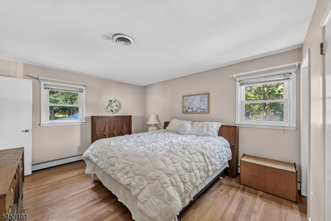
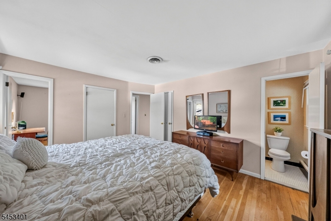
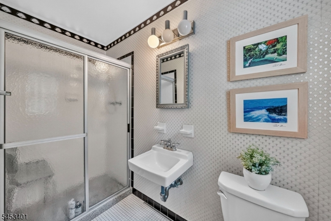
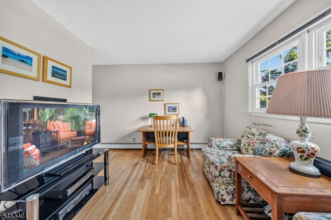
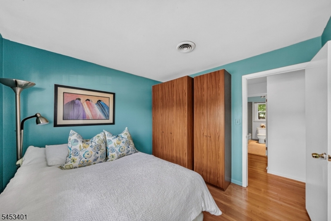
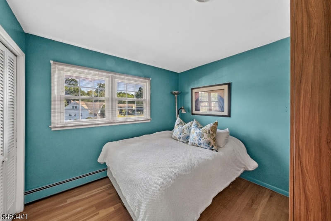
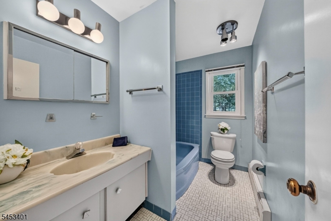
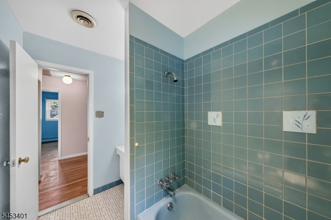
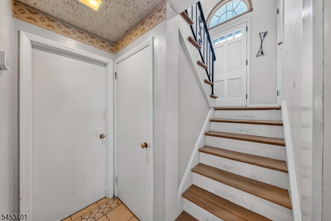
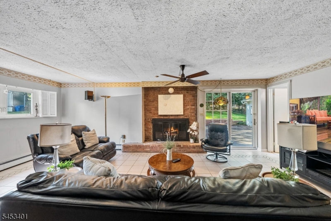
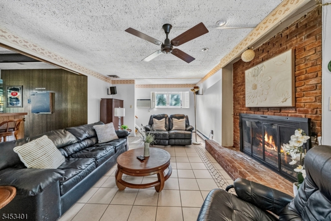
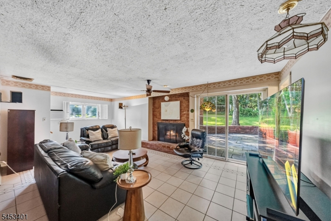
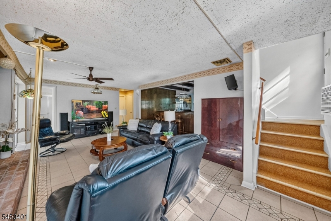
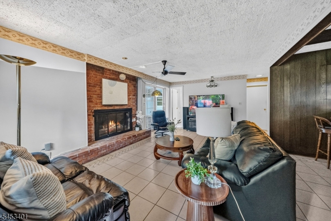
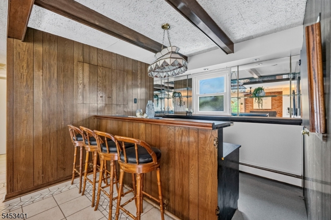
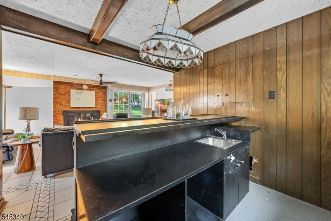
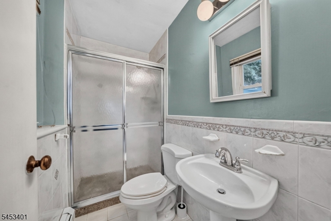
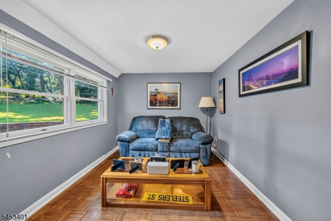
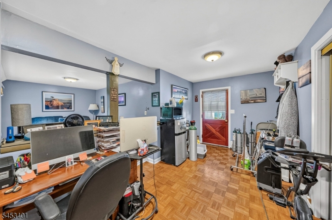
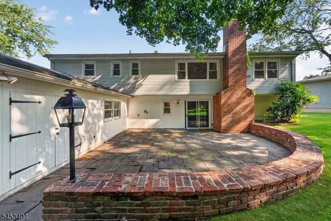
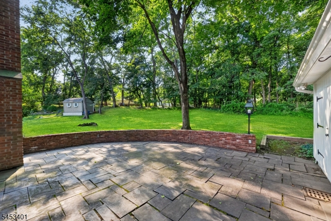
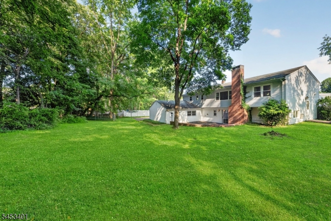
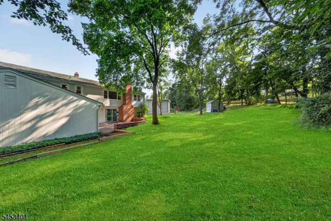
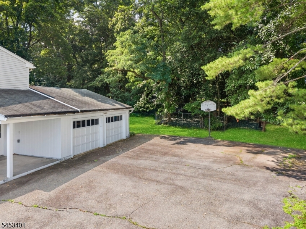
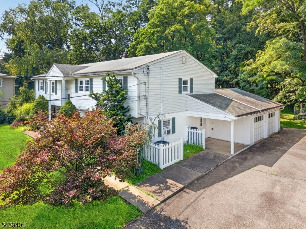
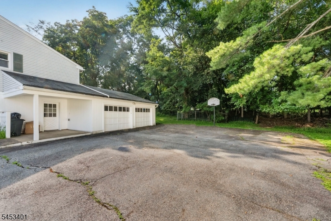
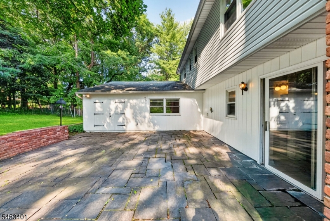

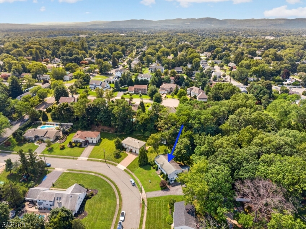
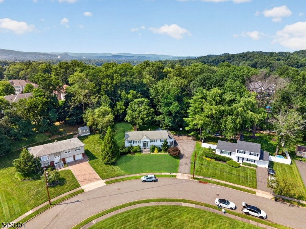
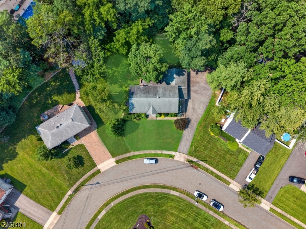
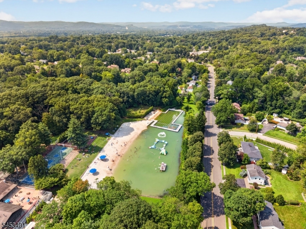
Best & Final offers are due by Tuesday, 8.25, 5pm. Set along a tree-lined street with sidewalks, this home makes a memorable first impression with great curb appeal, a large driveway, and side-entry garage. Welcome to 13 Friar Way, a sprawling 5-bedroom, 4-bath bi-level offering 2,796 sq ft on a larger-than-typical property of nearly 3/4 acre. Inside, oversized rooms and hardwood floors throughout most of the home are ready for your vision. The main level features 3 bedrooms, 2 full baths, and eat in kitchen plus spacious living and dining rooms. A second staircase connects the kitchen to the ground-level family room, creating an easy flow for everyday living and entertaining. Gather around the brick gas fireplace, enjoy the built-in bar, or step onto the large stone patio overlooking the expansive backyard. A separate ground-level section offers in-law suite potential with an en-suite bedroom, separate living room, den, abundant closet space, and a side door to its own deck. Theunis Dey Elementary School is around the corner, with Michael Kilroy Memorial Park just a few blocks away. Enjoy Wayne's GREAT schools, parks, lake, town pool, shopping, restaurants, community center, and nearby NYC transportation. Wayne's 07470 was ranked the #5 hottest ZIP code in America for 2025 by Realtor.com. Bring your ideas and make this home your own! GSMLS 4047191

Directions to property: Ratzer to Back Oak Ridge to Marlton to Friar

MLS Listing ID: 
GSMLS 4047191
Listing Status
Status of the Listing.
Listing Status: 
Active
Listing Status (Local): 
Active
Listing Status Accepting Offers: 
1
Community Information
Elementary: 
THEUNIS DE
Middle: 
SCH-COLFAX
High: 
WAYNE HILL
Building Details
Details about the building on a property.
Architectural Style: 
Bi-Level
Year Built: 
1964
New Construction: 
0
Living Area: 
2,796
Basement: 
Finished, Full, Walkout
Interior: 
Bar-Wet, Smoke Detector
Fireplaces: 
Yes
Construction
Roof: 
Asphalt Shingle
Exterior: 
Vinyl Siding
Exterior Features: 
Patio, Sidewalk
DisabilityFeatures: 
Yes
Energy Information: 
Gas-Natural
Porch: 
No
Deck: 
No
Room Details
Details about the rooms in the building.
Total Rooms: 
9
Total Bedrooms: 
5
Total Bathrooms: 
4
Total Full-Bathrooms: 
4
Total Half-Bathrooms: 
0
In-Law Suite 
Master Bathroom 
Level: 
First
Utilities
Information about utilities available on the property.
Heating System: 
Baseboard - Hotwater
Heating System Fuel: 
Gas-Natural
Cooling System: 
Central Air
Water Heating System: 
See Remarks
Water Source: 
Public Water
Sewer: 
Public Sewer
Lot/Land Details
Details about the lots and land features included on the property.
Acres: 
0.68
Lot Size (Dimensions): 
.677 AC
Waterfront: 
0
Lot Features
Driveway: 
2 Car Width
Parking Type: 
2 Car Width
Total Parking Spaces: 
10
Garage: 
Attached Garage
Fence: 
No
Public Record
Parcel Number: 
2514-02509-0000-00009-0000-
Lot Number: 
9
Annual Tax: 
$18,149.00
Listing Dates
Dates involved in the transaction.
Listing Entry Date/Time: 
8/17/2026
Contract Details
Details about the listing contract.
Possession: 
60-90
Listing Participants
Participants (agents, offices, etc.) in the transaction.
Listing Office Name: 
KELLER WILLIAMS PROSPERITY REALTY