
153 Rock Rd | Wayne Twp.

$699,900 | 3 Beds | 3 Baths (2 Full, 1 Half)

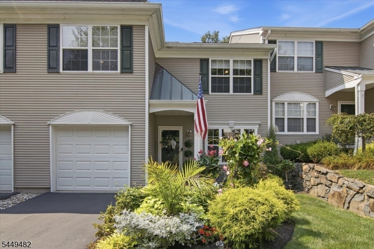
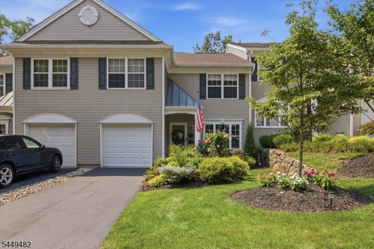
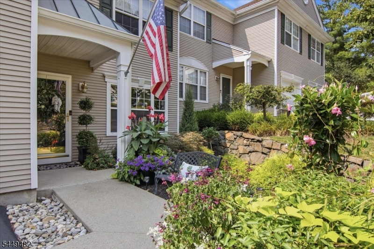
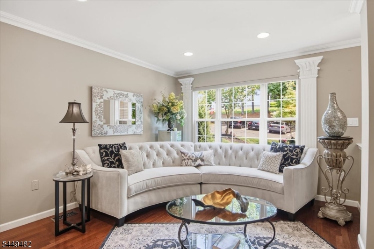
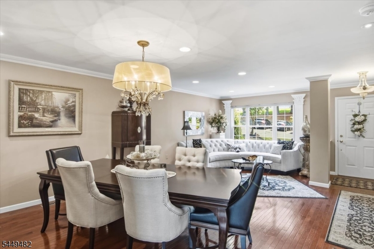
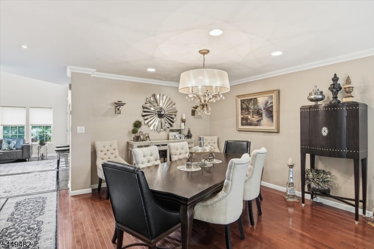
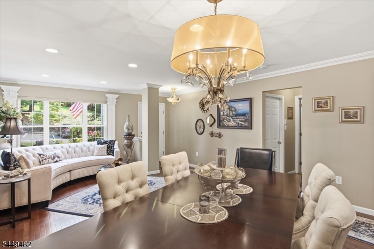
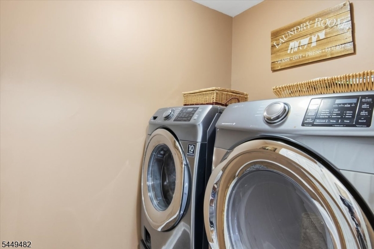
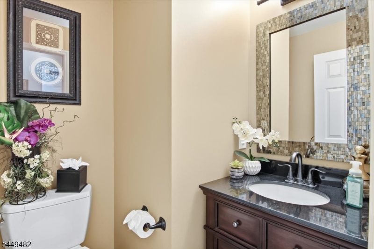
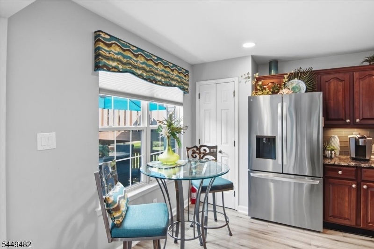
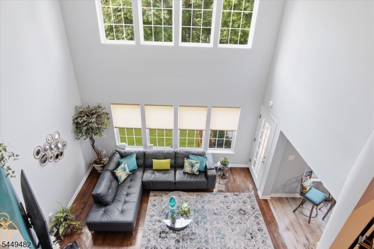
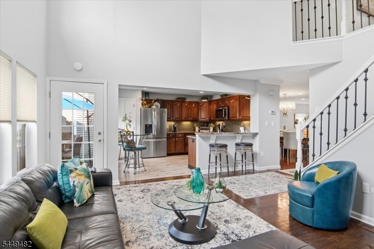
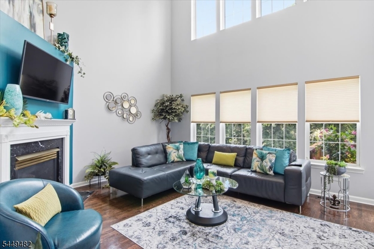
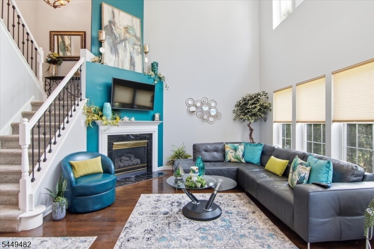
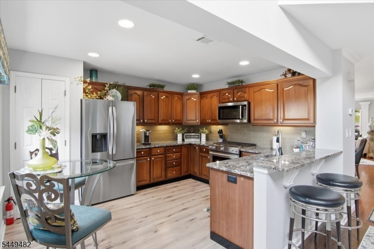
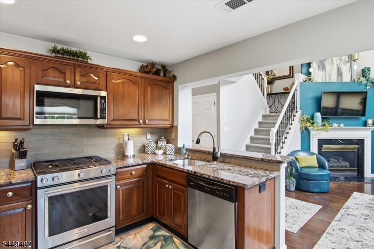
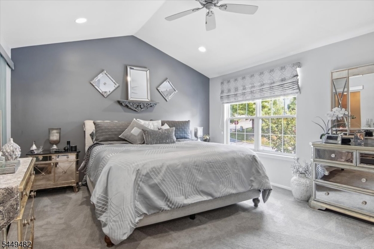
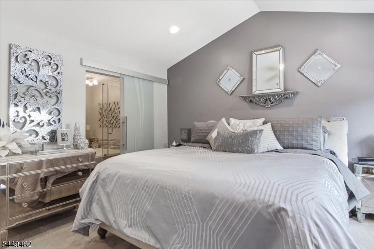
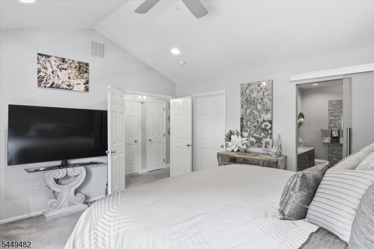
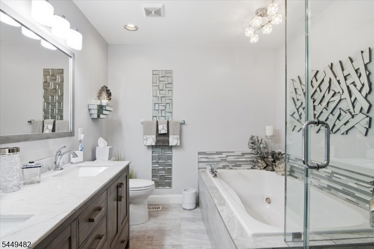
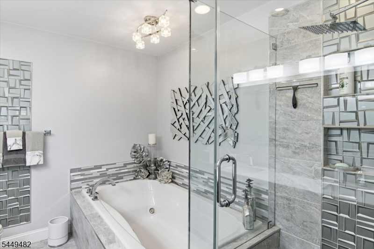
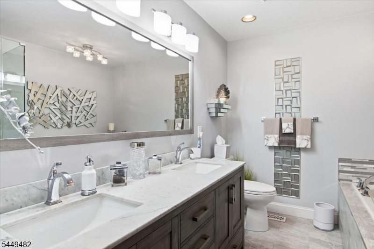
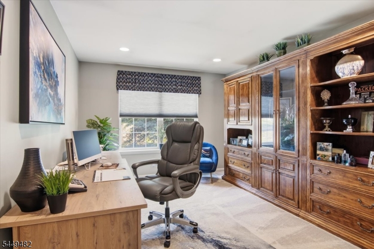
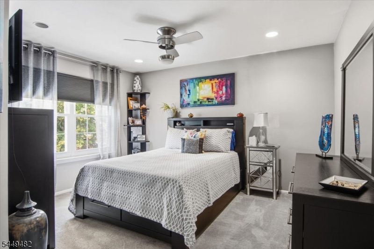
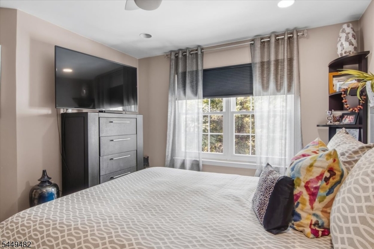
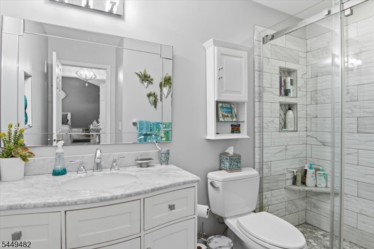
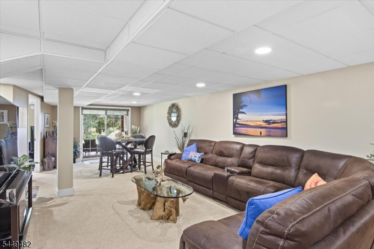
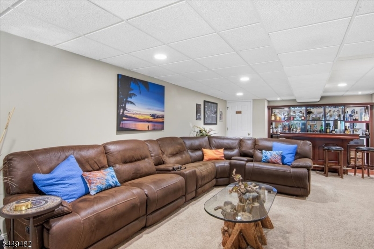
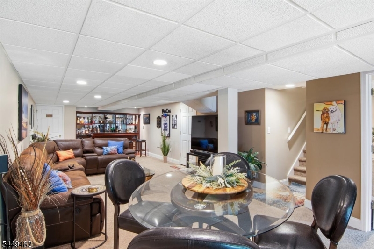
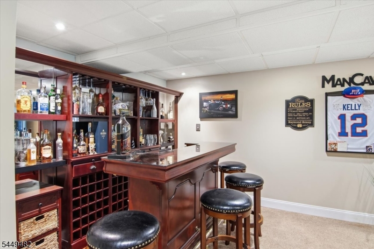
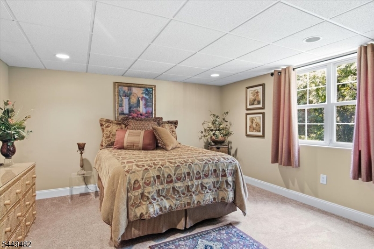
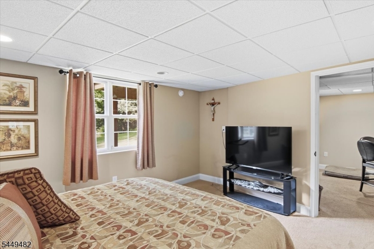
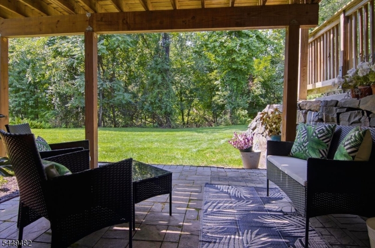
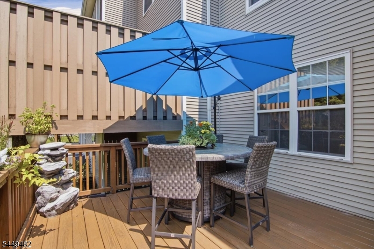
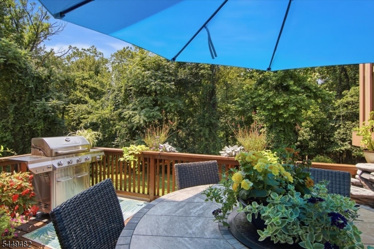
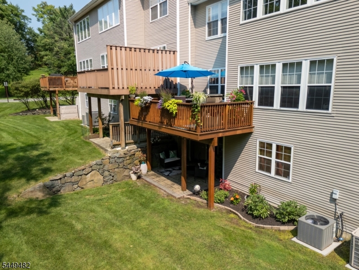
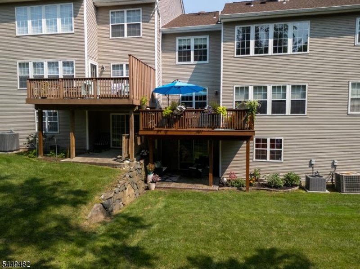
Truly move-in ready and impeccably maintained, this desirable Boulder Ridge townhome is ready for its new owners! A welcoming formal living room with a large picture window and hardwood floors flows into the formal dining room, perfect for entertaining. The spacious family room features soaring floor-to-ceiling windows, a gas fireplace, and an open layout to the updated kitchen, complete with granite countertops, stainless steel appliances, a breakfast bar, and pantry. A beautifully remodeled powder room and convenient first floor laundry complete the main level. Step outside to the oversized deck overlooking a peaceful backyard, ideal for relaxing or entertaining. One of the few units in the community with an expansive grassy area directly behind the home. Upstairs offers three generously sized bedrooms and two beautifully remodeled full baths. The spacious primary suite features vaulted ceilings, a large walk-in closet, and a luxurious updated bath with double vanity, soaking tub, and stall shower. The finished walkout basement provides exceptional additional living space with a recreation room, utility room, and a bonus bedroom or home office. Sliders lead to a charming patio where you can enjoy the private backyard setting. One of this home's most desirable features is its premium location with no units directly across the street, offering open views and added privacy. Conveniently located near shopping, dining, parks, and major transportation. GSMLS 4047669

Directions to property: Ratzer Rd to Rock Rd

MLS Listing ID: 
GSMLS 4047669
Listing Status
Status of the Listing.
Listing Status: 
Active
Listing Status (Local): 
Active
Listing Status Accepting Offers: 
1
Community Information
Subdivision: 
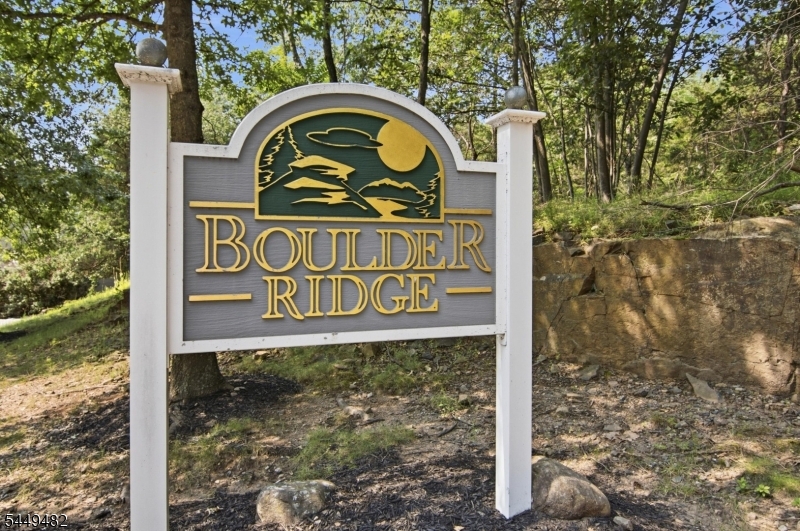
Boulder Ridge
Association Fee: 
$355
Building Details
Details about the building on a property.
Architectural Style: 
Townhouse-Interior
Year Built: 
1994
New Construction: 
0
Basement: 
Finished, Full, Walkout
Interior: 
Blinds, Carbon Monoxide Detector, Cathedral Ceiling, High Ceilings, Smoke Detector, Walk-In Closet
Fireplaces: 
Yes
Construction
Roof: 
Asphalt Shingle
Exterior: 
Vinyl Siding
Exterior Features: 
Deck, Patio, Storm Door(s), Underground Lawn Sprinkler
Energy Information: 
Gas-Natural
Porch: 
No
Deck: 
Yes
Room Details
Details about the rooms in the building.
Total Rooms: 
7
Total Bedrooms: 
3
Total Bathrooms: 
3
Total Full-Bathrooms: 
2
Total Half-Bathrooms: 
1
Master Bathroom 
Level: 
Second
Utilities
Information about utilities available on the property.
Heating System: 
1 Unit, Forced Hot Air
Heating System Fuel: 
Gas-Natural
Cooling System: 
1 Unit, Central Air
Water Source: 
Public Water
Sewer: 
Public Sewer
Lot/Land Details
Details about the lots and land features included on the property.
Acres: 
0.07
Lot Size (Dimensions): 
.069 AC
Waterfront: 
0
Lot Features
Driveway: 
1 Car Width
Parking Type: 
1 Car Width
Total Parking Spaces: 
1
Garage: 
Built-In Garage, Garage Door Opener
Fence: 
No
Public Record
Parcel Number: 
2514-02901-0000-00035-0000-
Lot Number: 
35
Annual Tax: 
$12,085.00
Listing Dates
Dates involved in the transaction.
Listing Entry Date/Time: 
8/19/2026
Contract Details
Details about the listing contract.
Possession: 
TBD
Listing Participants
Participants (agents, offices, etc.) in the transaction.
Listing Office Name: 
COLDWELL BANKER REALTY