
108 Saratoga Sq | Wayne Twp.

$595,000 | 3 Beds | 3 Baths (2 Full, 1 Half) | 1,927 Sq. Ft.

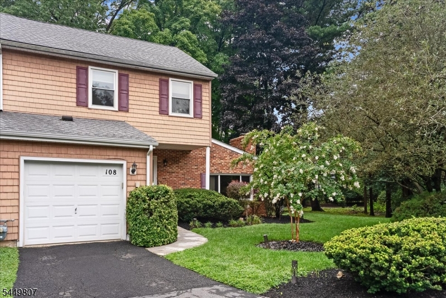
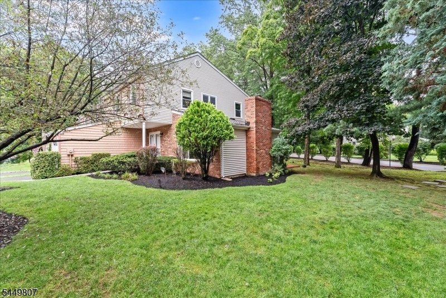
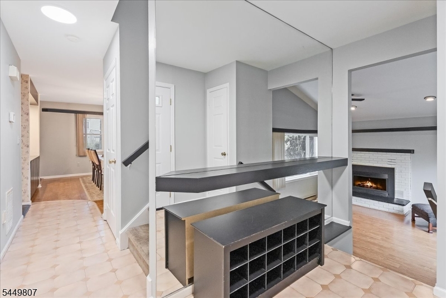
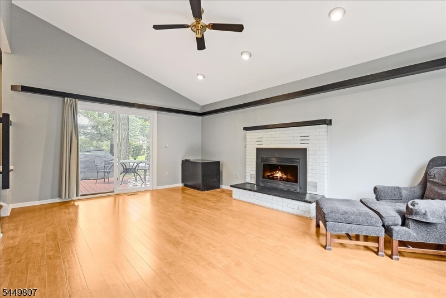
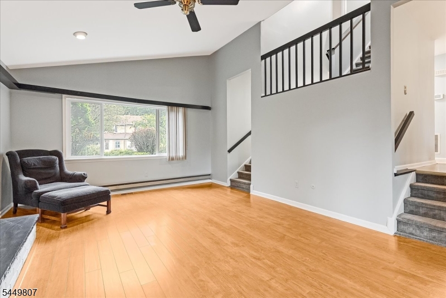
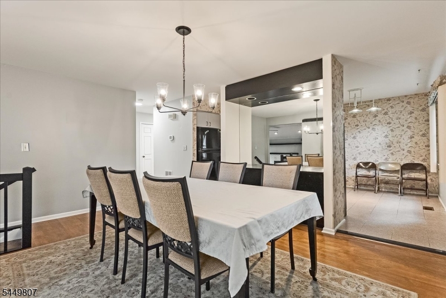
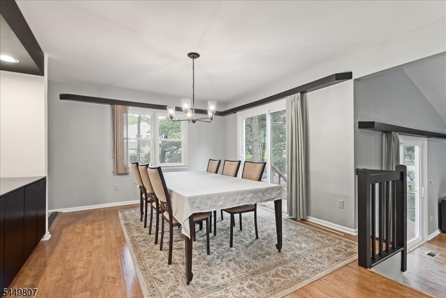
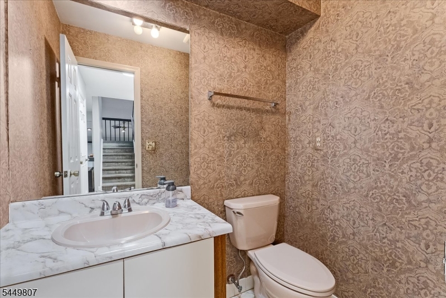
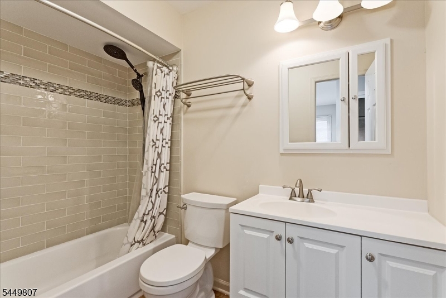
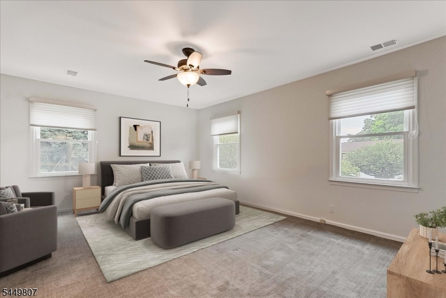
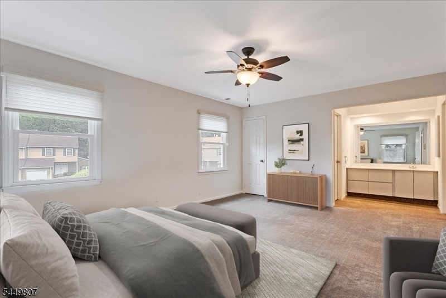
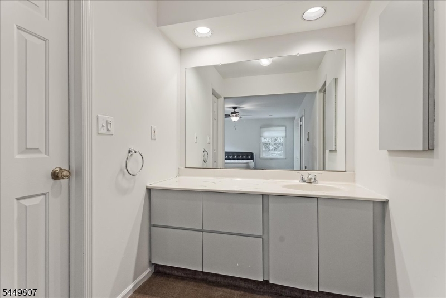
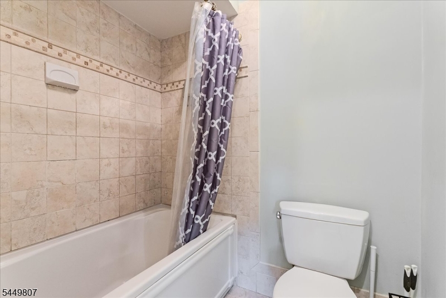
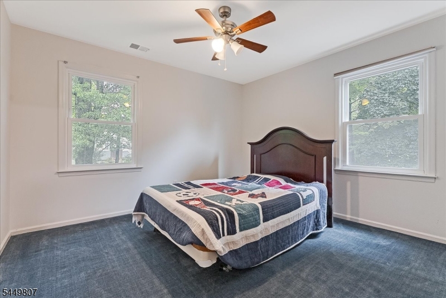
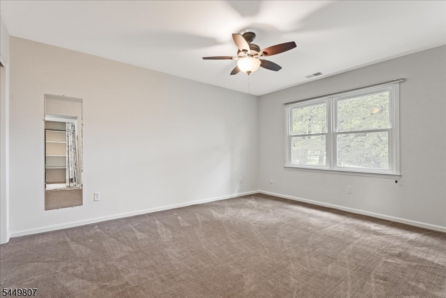
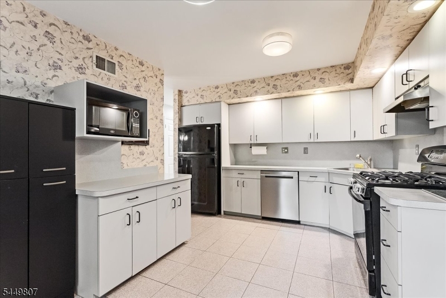
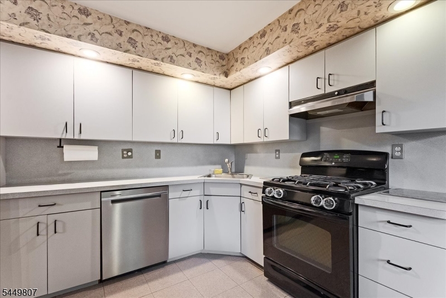
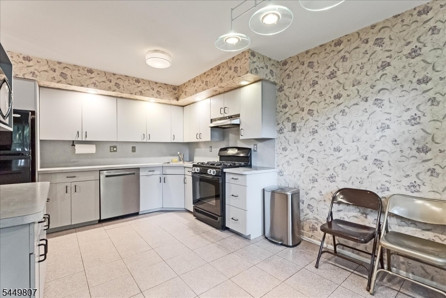
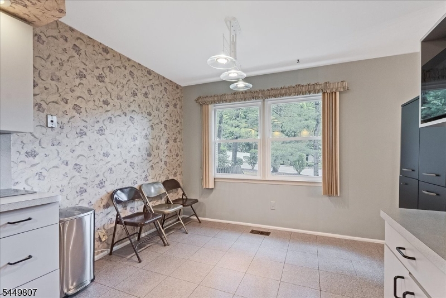
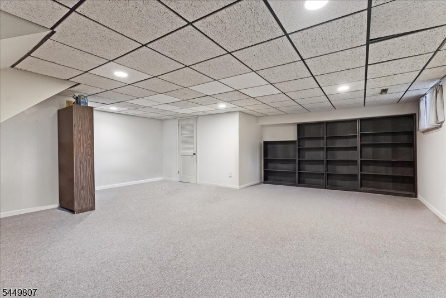
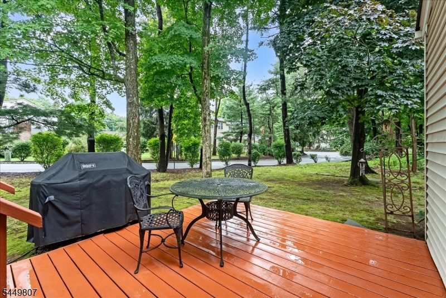
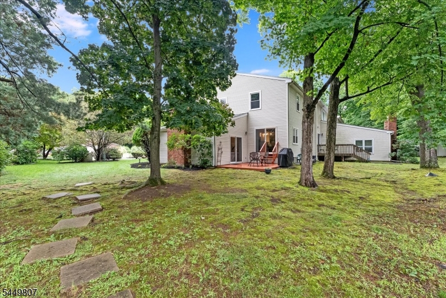
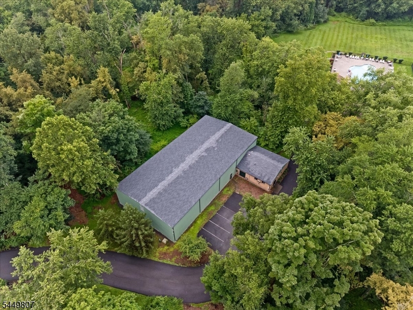
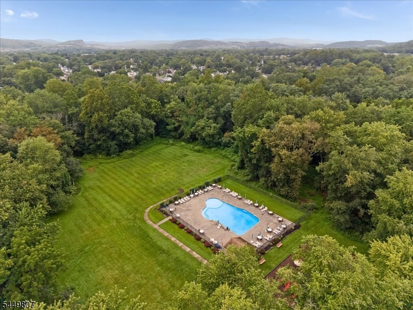
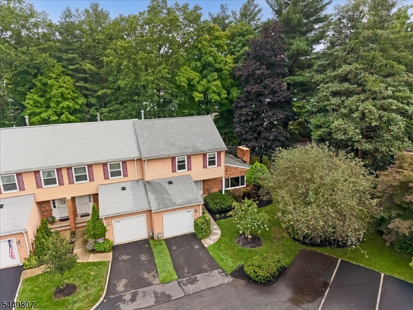
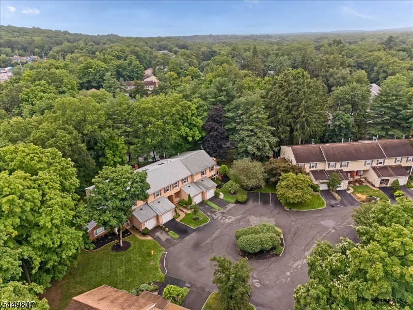
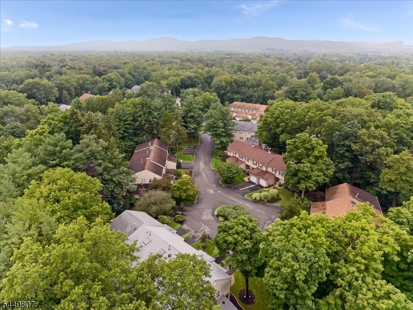
Welcome to this beautifully maintained 3 bedroom, 2.5 bathroom end-unit townhome in Wayne! Surrounded by lush greenery, this 1,927 sq ft multi-level home offers a comfortable layout in a convenient location. Off the main entrance and on the main floor is a spacious living room w/ high sloped ceilings, plenty of natural light from the large windows, & sliding glass doors to the deck. The living room also offers a gas fireplace, making this area of the home perfect for entertaining in any season! Off the living room find a separate formal dining room w/ another set of sliding glass doors to the deck. The eat-in kitchen offers plenty of cabinet storage & great views of the lush yard. Completing the first floor are a laundry room, powder room, & entrance to a 1-car attached garage. On the second floor find a large & open-concept primary suite w/ a full bathroom incl. separate vanity & tub/shower. Two spacious bedrooms & a full bathroom complete the 2nd floor. The full finished basement provides valuable additional living space, perfect for a rec room, home office, or gym. Home features incl. new Pella windows & sliding glass doors, and newer AC, furnace, and roof. HOA amenities include a clubhouse w/ tennis courts & an in-ground pool. Enjoy the convenience of a desirable community setting close to major highways, shopping, dining, parks, and public transportation. With its blend of comfort, space, and location, this Saratoga Square townhome is an excellent place to call home. GSMLS 4047758

Directions to property: Hamburg Tpk to Heritage Manor Dr to Independence Ave to Saratoga Sq

MLS Listing ID: 
GSMLS 4047758
Listing Status
Status of the Listing.
Listing Status: 
Active
Listing Status (Local): 
Active
Listing Status Accepting Offers: 
1
Community Information
Elementary: 
AP TERHUNE
Middle: 
SCH-COLFAX
High: 
WAYNE HILL
Subdivision: 
N/A
Association Fee: 
$417
Building Details
Details about the building on a property.
Architectural Style: 
Townhouse-End Unit
Year Built: 
1982
New Construction: 
0
Living Area: 
1,927
Basement: 
Finished, Full
Interior: 
Carbon Monoxide Detector, Smoke Detector, Walk-In Closet
Fireplaces: 
Yes
Construction
Roof: 
Asphalt Shingle
Exterior: 
Aluminum Siding, Vinyl Siding
Exterior Features: 
Barbeque, Deck
DisabilityFeatures: 
No
Energy Information: 
Gas-Natural
Porch: 
No
Deck: 
Yes
Room Details
Details about the rooms in the building.
Total Rooms: 
7
Total Bedrooms: 
3
Total Bathrooms: 
3
Total Full-Bathrooms: 
2
Total Half-Bathrooms: 
1
Utilities
Information about utilities available on the property.
Heating System: 
1 Unit, Forced Hot Air
Heating System Fuel: 
Gas-Natural
Cooling System: 
1 Unit, Central Air
Water Heating System: 
Gas
Water Source: 
Public Water
Sewer: 
Public Sewer
Lot/Land Details
Details about the lots and land features included on the property.
Acres: 
0.6
Lot Size (Dimensions): 
.602 AC
Waterfront: 
0
Lot Features
Driveway: 
Assigned
Parking Type: 
Assigned
Total Parking Spaces: 
1
Garage: 
Attached Garage
Pool: 
Yes
Fence: 
No
Public Record
Parcel Number: 
2514-03510-0000-00045-0000-
Lot Number: 
45
Annual Tax: 
$10,898.00
Listing Dates
Dates involved in the transaction.
Listing Entry Date/Time: 
8/19/2026
Contract Details
Details about the listing contract.
Possession: 
0-30
Listing Participants
Participants (agents, offices, etc.) in the transaction.
Listing Office Name: 
KELLER WILLIAMS PROSPERITY REALTY