
70 Farmingdale Rd | Wayne Twp.

$999,999 | 4 Beds | 4 Baths (3 Full, 1 Half) | 3,200 Sq. Ft.

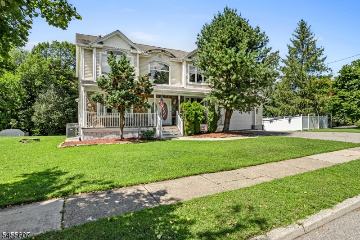
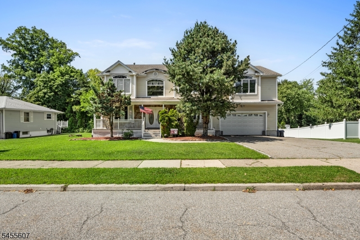
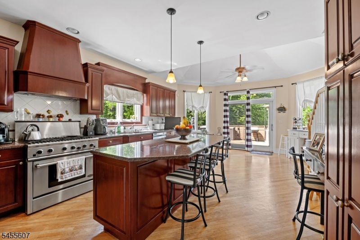
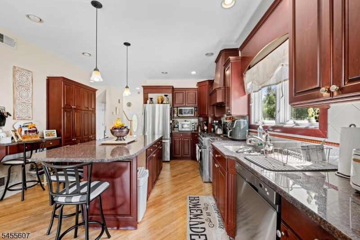
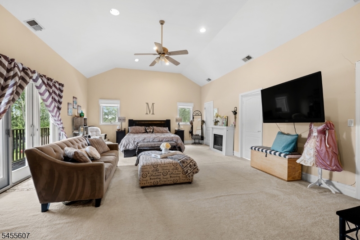
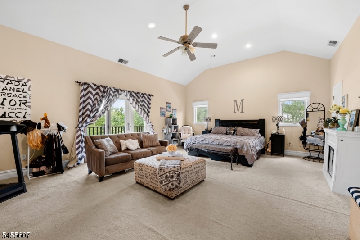
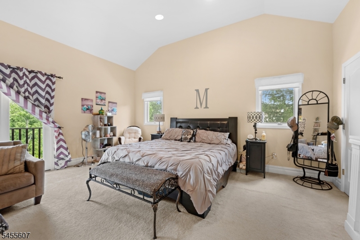
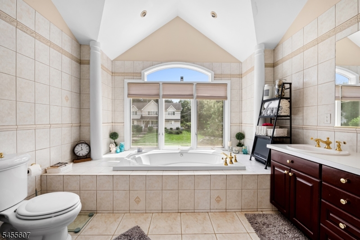
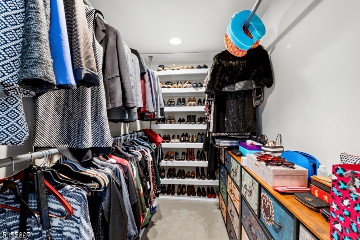
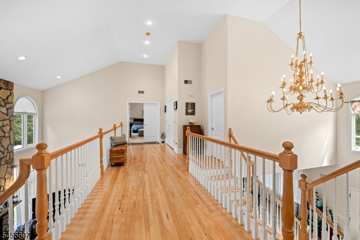
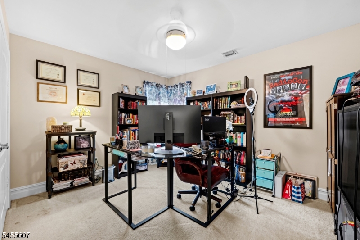
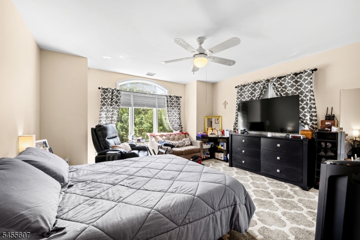
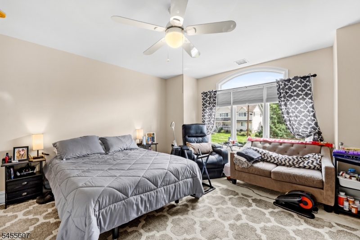
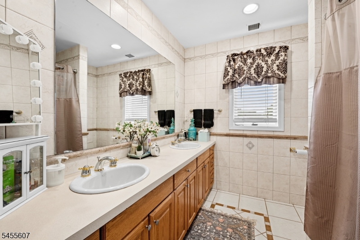
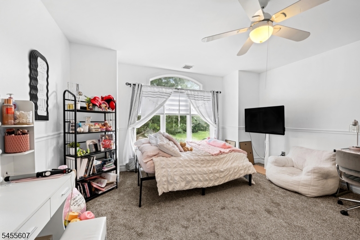
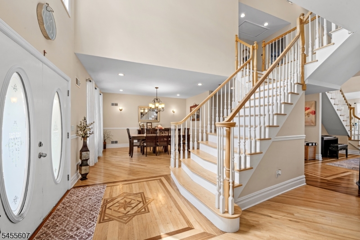
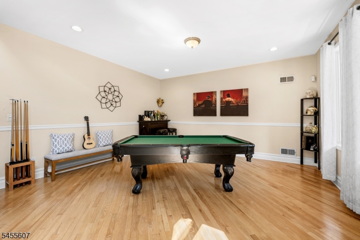
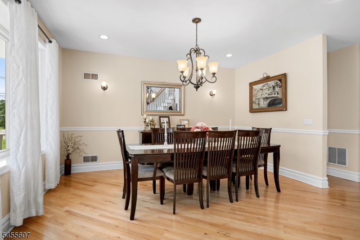
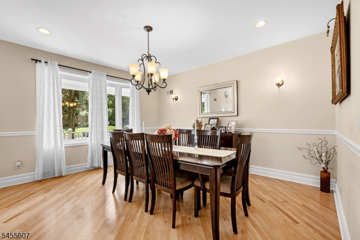
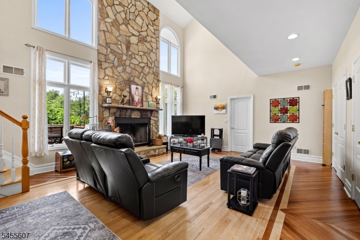
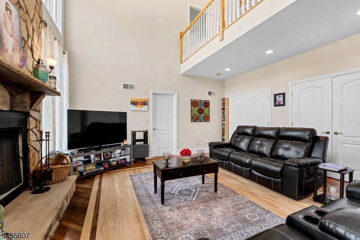
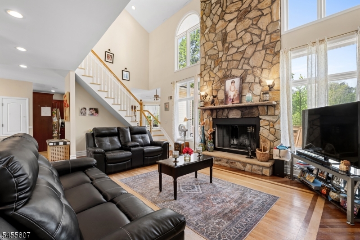
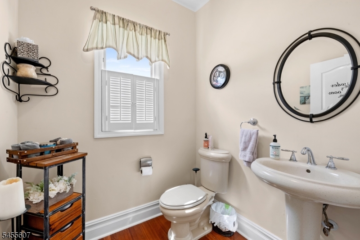
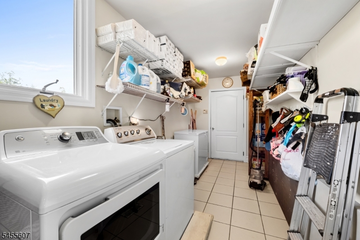
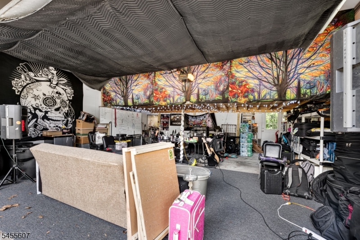
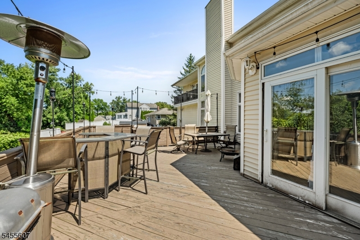
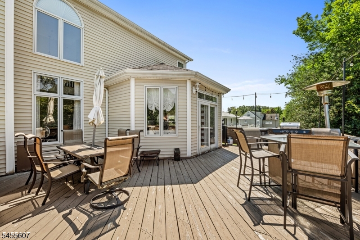
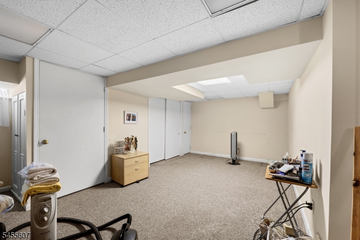
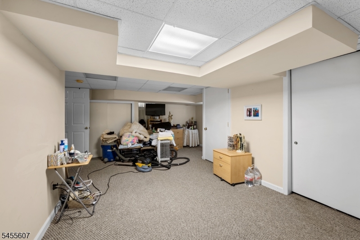
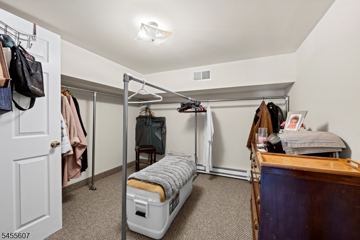
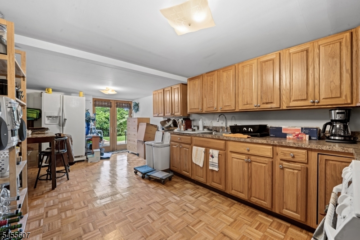
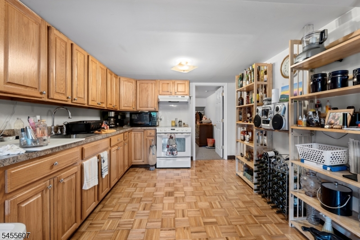
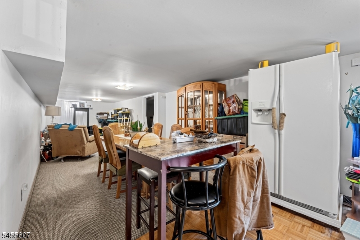
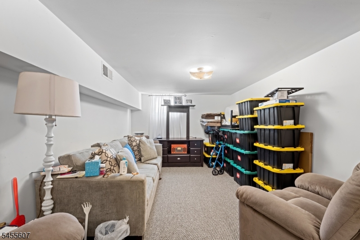
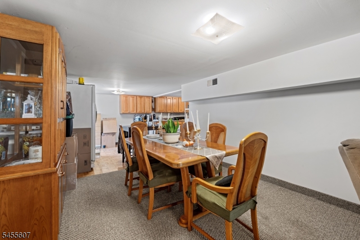
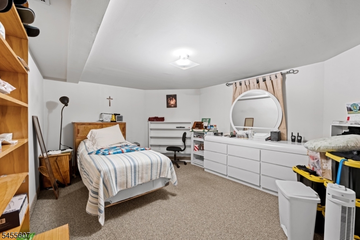
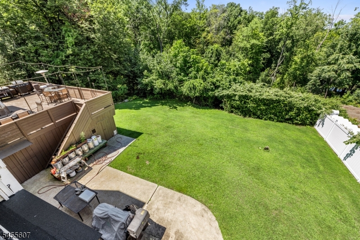
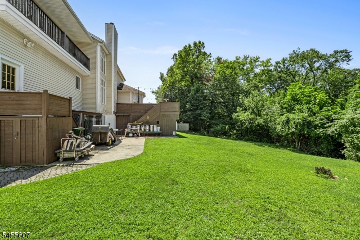
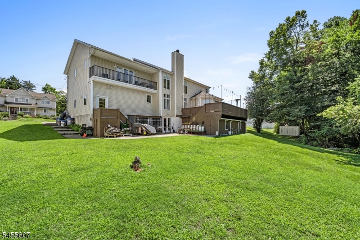
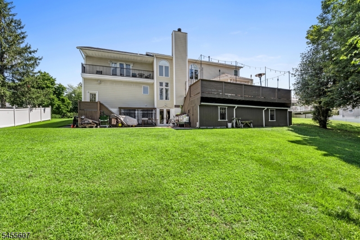
Welcome to this impressive Center Hall Colonial with In Law Suite offering over 3,200 square feet of beautifully designed living space in a desirable Wayne neighborhood. A dramatic two-story foyer sets the tone, opening to elegant formal living and dining rooms and a spacious eat-in kitchen featuring a center island, granite countertops, generous cabinetry, and a separate dining area with direct access to the private rear deck. The heart of the home is the stunning two-story family room with a fireplace, abundant natural light, and a second staircase leading to the upper level. Hardwood floors enhance the main level, which also offers a conveniently located laundry room and powder room. Upstairs, the spacious primary suite features two walk-in closets and a private bath with a jetted tub and dual vanities. Three additional generously sized bedrooms provide plenty of space for family, guests, or a home office. The fully finished walkout lower level adds exceptional flexibility, featuring a second kitchen, recreation area, bedroom, full bath, storage, and a separate entrance ideal for guests, extended living arrangements, or additional entertaining space. Additional highlights include central air, two-zone forced-air heating, an attached two-car garage, and a private backyard setting. With generous living space across multiple levels and a versatile floor plan, this home offers an exceptional combination of comfort, functionality, and space in Wayne GSMLS 4048394

Directions to property: Black Oak Ridge Road left on Eldorado Drive, right onto Farmindale

MLS Listing ID: 
GSMLS 4048394
Listing Status
Status of the Listing.
Listing Status: 
Active
Listing Status (Local): 
Active
Listing Status Accepting Offers: 
1
Community Information
Elementary: 
THEUNIS DE
Middle: 
SCH-COLFAX
High: 
WAYNE HILL
Building Details
Details about the building on a property.
Architectural Style: 
Colonial
Year Built: 
1963
New Construction: 
0
Living Area: 
3,200
Basement: 
Finished, Walkout
Fireplaces: 
Yes
Construction
Roof: 
Asphalt Shingle
Exterior: 
Stone, Vinyl Siding
Exterior Features: 
Deck
Energy Information: 
Gas-Natural
Porch: 
No
Deck: 
Yes
Room Details
Details about the rooms in the building.
Total Rooms: 
12
Total Bedrooms: 
4
Total Bathrooms: 
4
Total Full-Bathrooms: 
3
Total Half-Bathrooms: 
1
In-Law Suite 
Utilities
Information about utilities available on the property.
Heating System: 
2 Units, Forced Hot Air
Heating System Fuel: 
Gas-Natural
Cooling System: 
2 Units, Central Air
Water Source: 
Public Water
Sewer: 
Public Sewer
Lot/Land Details
Details about the lots and land features included on the property.
Acres: 
0.34
Lot Size (Dimensions): 
.344 AC
Waterfront: 
0
Lot Features
Driveway: 
2 Car Width
Parking Type: 
2 Car Width
Total Parking Spaces: 
6
Garage: 
Attached Garage
Pool: 
No
Fence: 
No
Public Record
Parcel Number: 
2514-02530-0000-00012-0000-
Lot Number: 
12
Annual Tax: 
$18,419.00
Listing Dates
Dates involved in the transaction.
Listing Entry Date/Time: 
8/23/2026
Contract Details
Details about the listing contract.
Possession: 
Fee Simple
Listing Participants
Participants (agents, offices, etc.) in the transaction.
Listing Office Name: 
KELLER WILLIAMS CITY LIFE REALTY