
67 Coventry Rd | Wayne Twp.

$784,999 | 4 Beds | 3 Baths (3 Full)

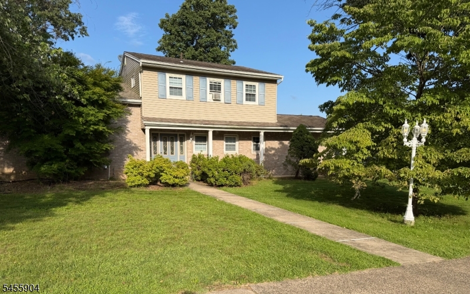
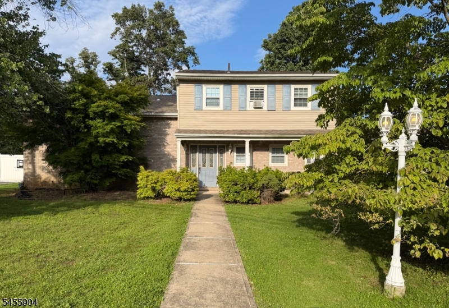
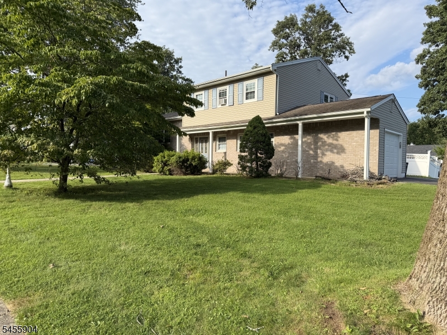
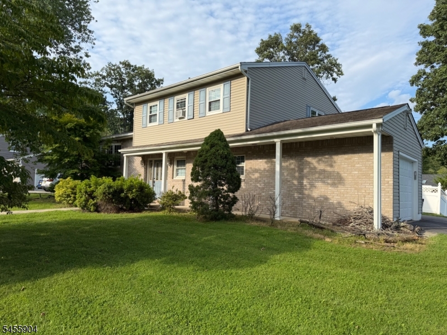
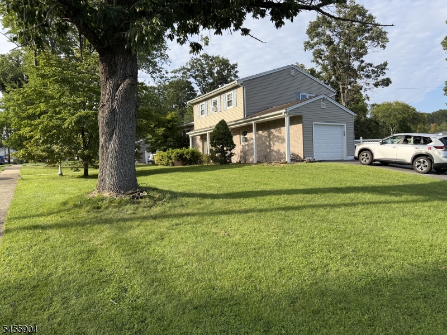
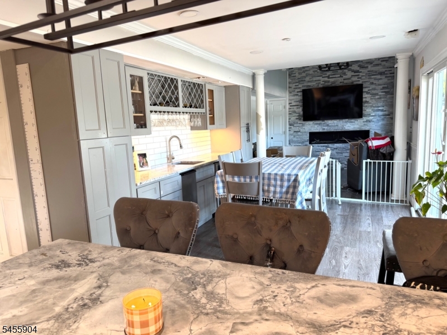
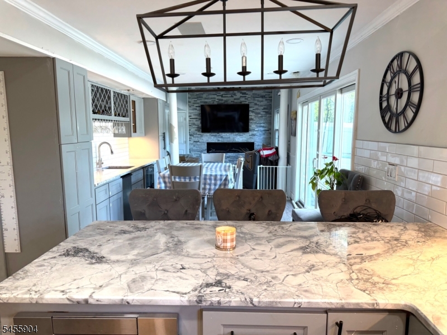
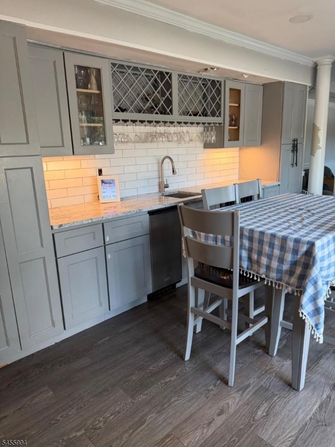
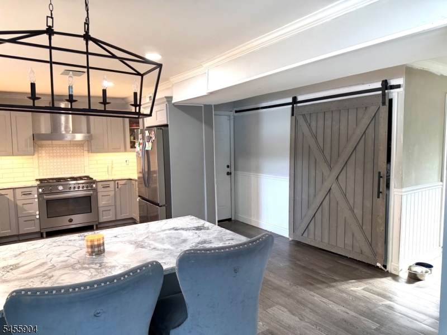
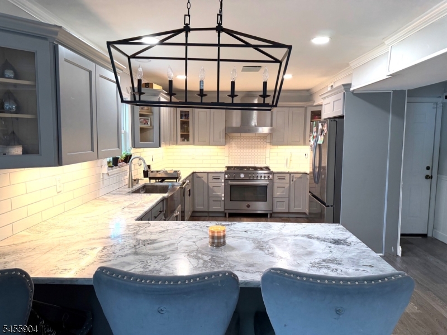
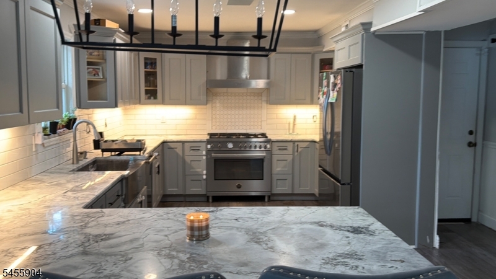
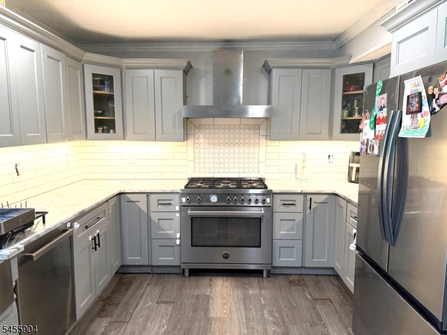
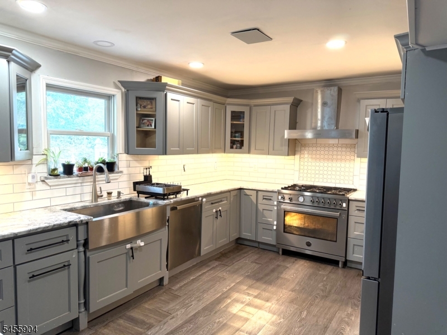
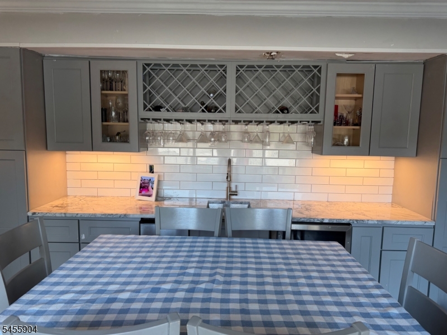
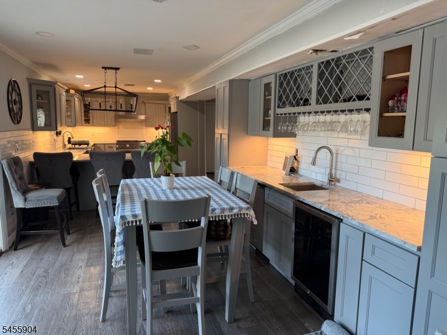
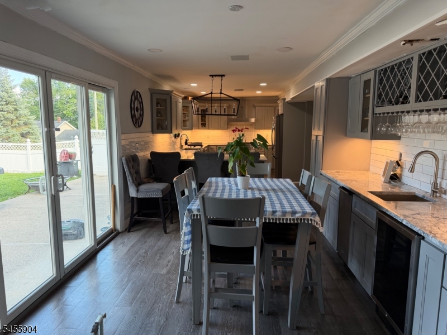
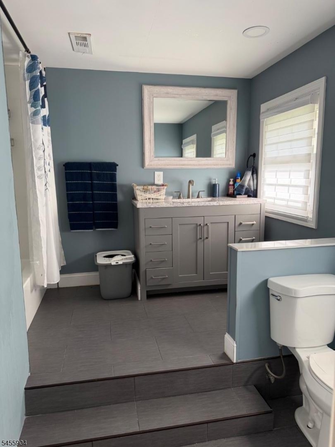
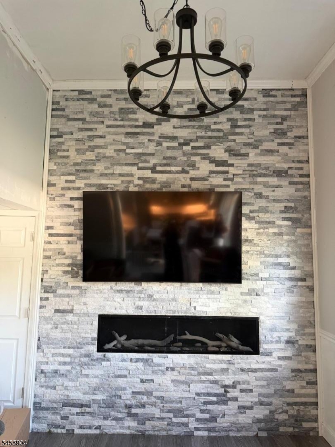
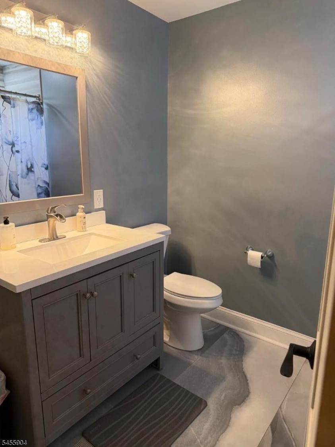
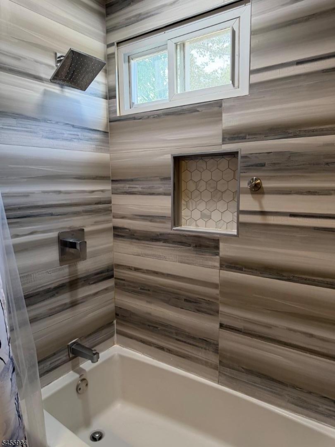
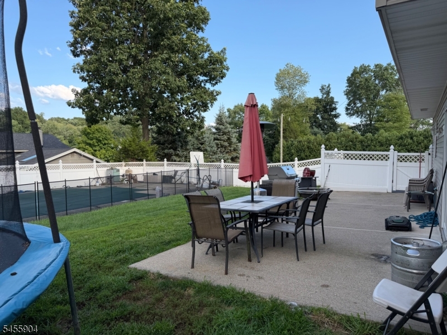
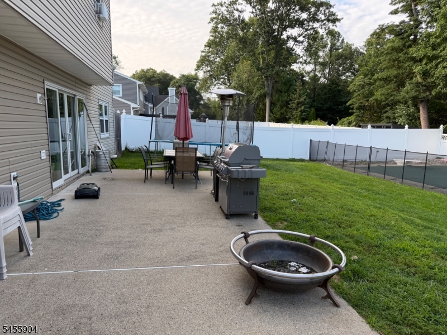
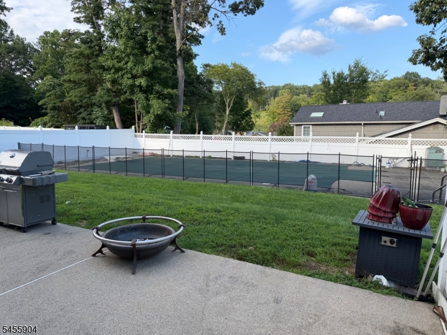
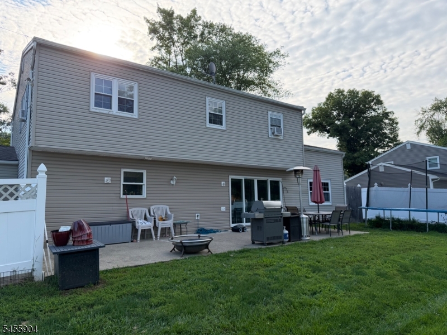
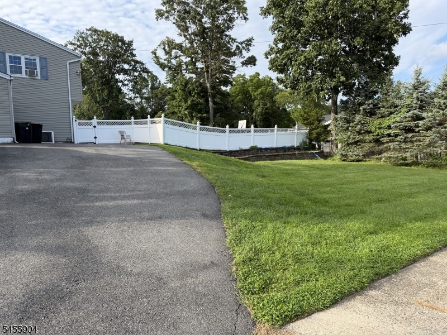
Here's your chance to own a beautiful four-bedroom, three-full-bath split-level home in Wayne! This spacious home features a newer kitchen with an abundance of cabinets,stainless appliances and two updated full baths. The kitchen flows seamlessly into the separate dining area and family room, highlighted by a stunning full-stone wall with a gas fireplace. Sliders lead to a level corner lot with an inviting pool perfect for outdoor entertaining and summer enjoyment.On the next level the living room features a beautiful vaulted ceiling that adds an open, airy feel. Upstairs you will find generously sized bedrooms all with hardwood floors This home needs some finishing touches, (unfinished contractor projects) offering an opportunity to make it truly your own. NewerAC,furnace,hot water heater,roof,windowsCome take a look and see if this wonderful Wayne home is the right fit for you! Buyer responsible for Town inspections GSMLS 4048598

Directions to property: Kiwanis,Clove, Coventry

MLS Listing ID: 
GSMLS 4048598
Listing Status
Status of the Listing.
Listing Status: 
Active
Listing Status (Local): 
Active
Listing Status Accepting Offers: 
1
Community Information
Elementary: 
THEUNIS DE
Middle: 
SCH-COLFAX
High: 
WAYNE HILL
Building Details
Details about the building on a property.
Architectural Style: 
Split Level
Year Built: 
1967
New Construction: 
0
Basement: 
Partial, Unfinished
Interior: 
Carbon Monoxide Detector, Fire Extinguisher, High Ceilings, Smoke Detector
Fireplaces: 
Yes
Construction
Roof: 
Asphalt Shingle
Exterior: 
Vinyl Siding
Exterior Features: 
Patio
Energy Information: 
Electric, Gas-Natural
Porch: 
No
Deck: 
No
Room Details
Details about the rooms in the building.
Total Rooms: 
8
Total Bedrooms: 
4
Total Bathrooms: 
3
Total Full-Bathrooms: 
3
Total Half-Bathrooms: 
0
Master Bedroom 
Dimensions: 
14x12 
Level: 
Second
Second Bedroom 
Dimensions: 
9x9 
Level: 
Second
Third Bedroom 
Dimensions: 
14x11 
Level: 
Second
Fourth Bedroom 
Dimensions: 
11x11 
Level: 
Second
Family Room 
Dimensions: 
12x11 
Level: 
Ground
Kitchen 
Dimensions: 
11x18 
Level: 
Ground
Living Room 
Dimensions: 
19x14 
Level: 
First
Other One 
Dimensions: 
18x12 
Master Bathroom 
Level: 
Second
Utilities
Information about utilities available on the property.
Heating System: 
1 Unit, Forced Hot Air
Heating System Fuel: 
Gas-Natural
Cooling System: 
Central Air, Window A/C(s)
Water Source: 
Public Water
Sewer: 
Public Sewer
Lot/Land Details
Details about the lots and land features included on the property.
Acres: 
0.36
Lot Size (Dimensions): 
.363 AC
Waterfront: 
0
Lot Features
Driveway: 
Blacktop
Parking Type: 
Blacktop
Total Parking Spaces: 
0
Garage: 
Built-In Garage
Pool: 
Yes
Fence: 
Yes
Public Record
Parcel Number: 
2514-02400-0000-00010-0000-
Lot Number: 
10
Annual Tax: 
$16,404.00
Listing Dates
Dates involved in the transaction.
Listing Entry Date/Time: 
8/24/2026
Contract Details
Details about the listing contract.
Possession: 
TBD
Listing Participants
Participants (agents, offices, etc.) in the transaction.
Listing Office Name: 
C-21 GEMINI, LLC.