
122 Maplewood Ave | Wayne Twp.

$650,000 | 4 Beds | 2 Baths (2 Full)

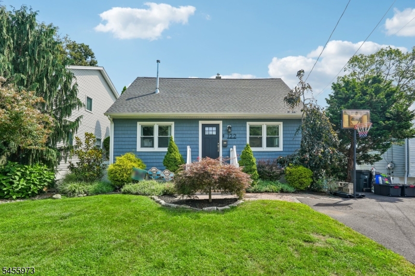
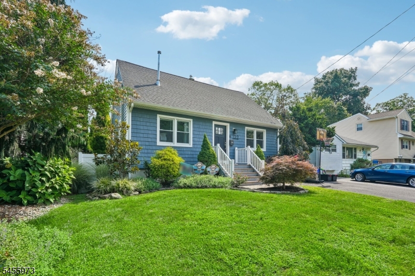
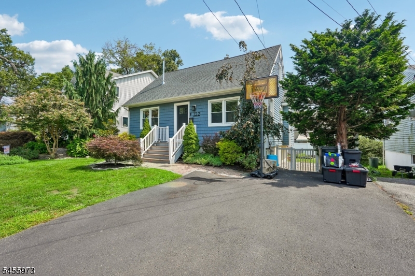
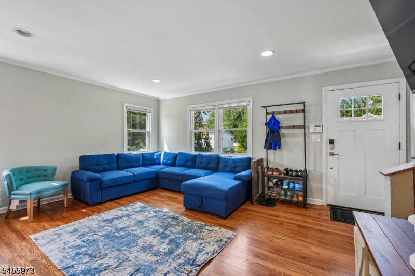
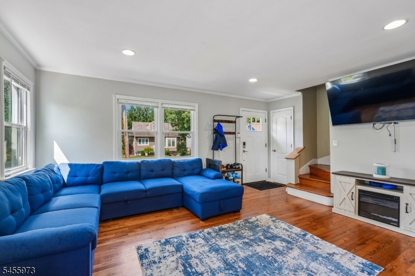
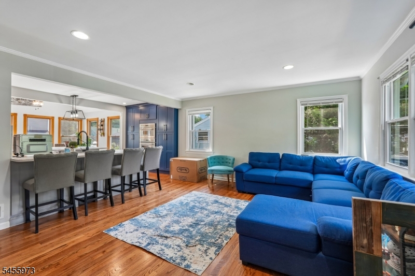
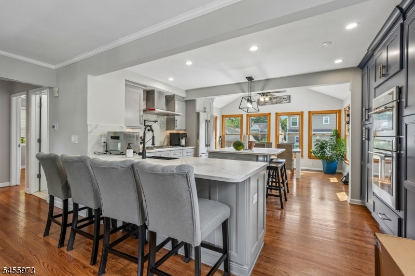
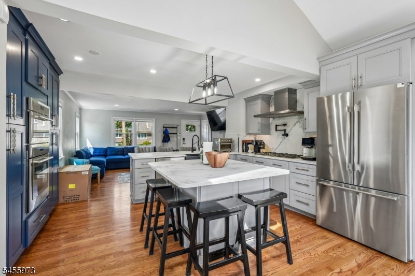
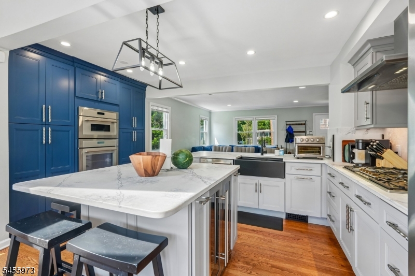
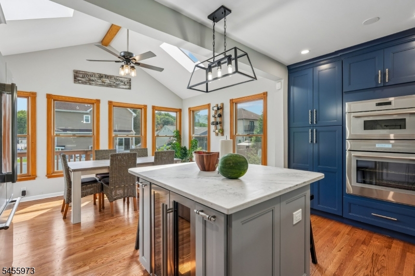
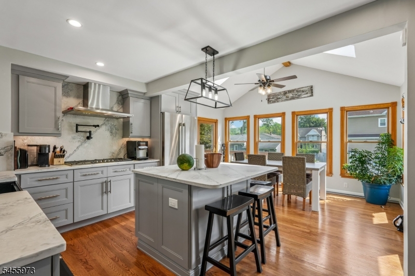
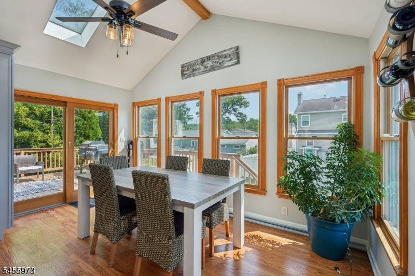
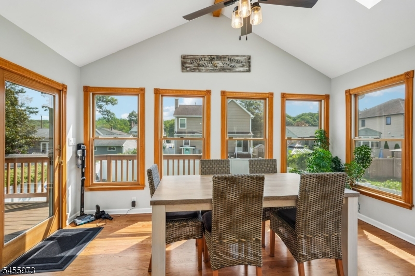

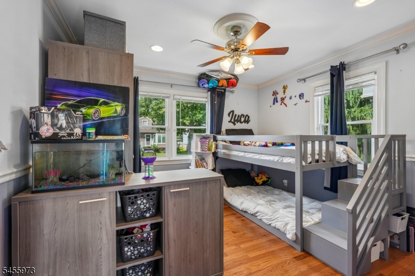
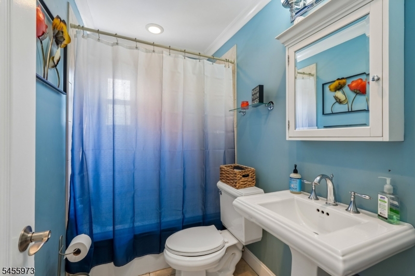
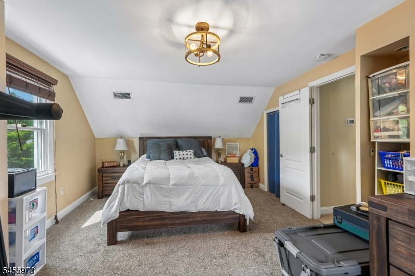
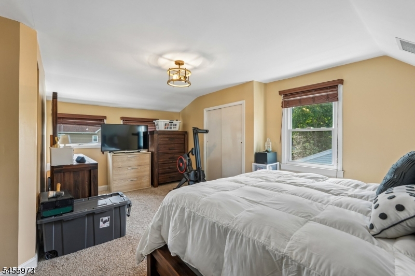
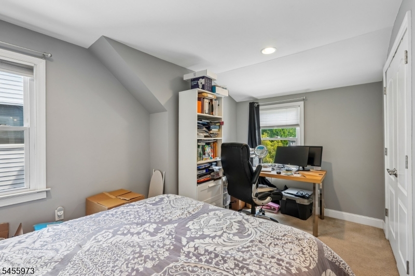
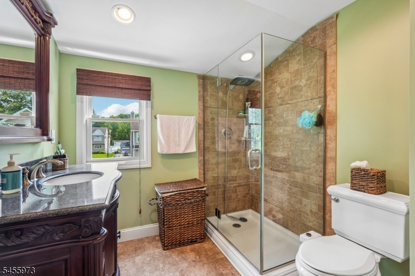
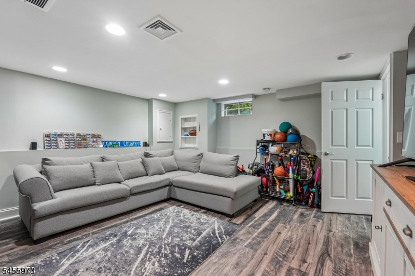
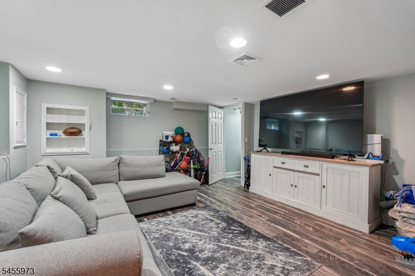
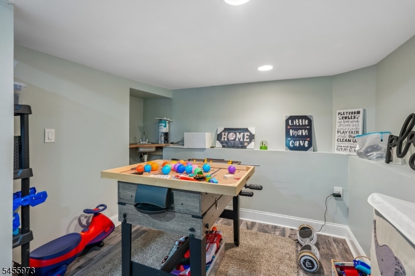
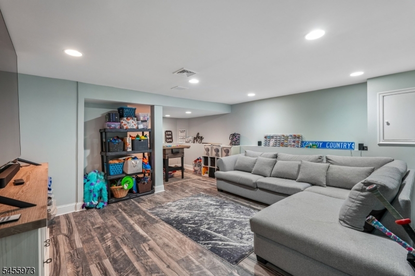
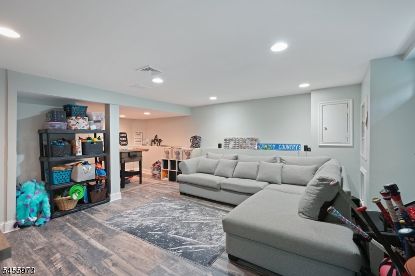
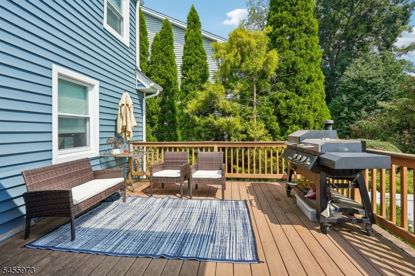
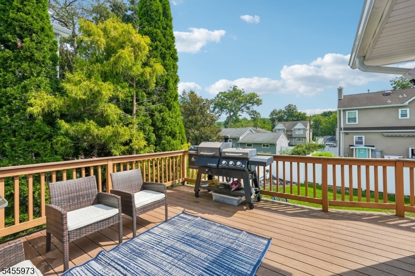
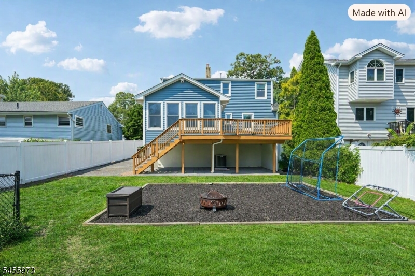
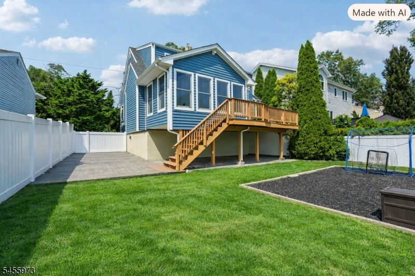
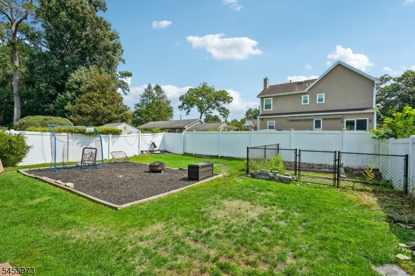
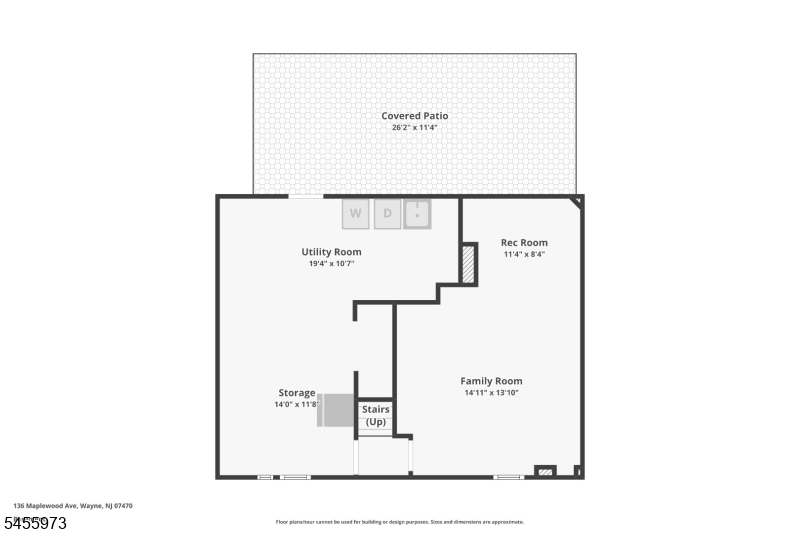
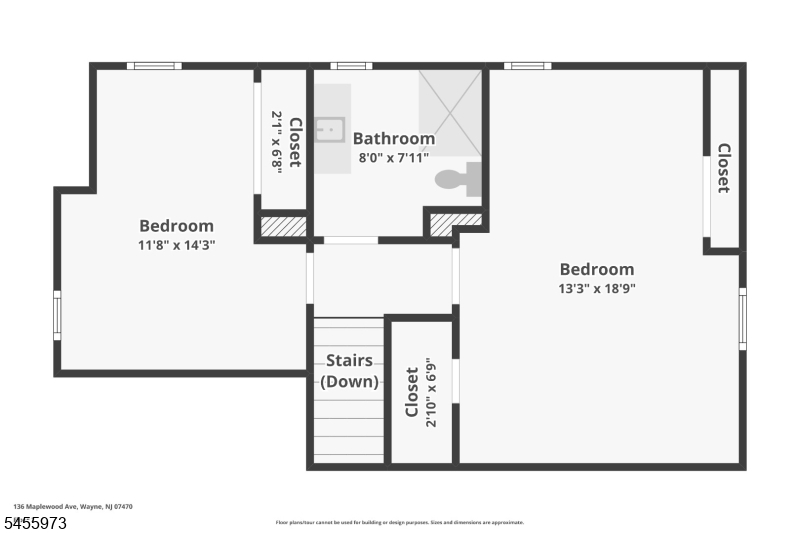
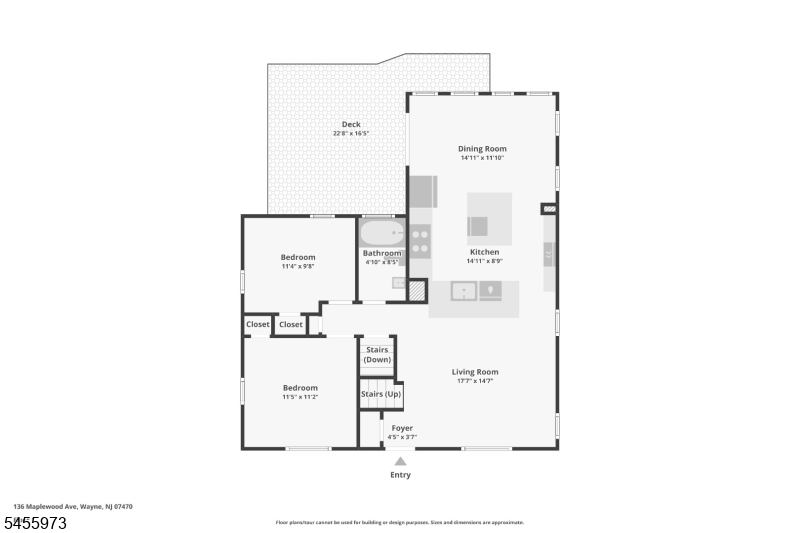
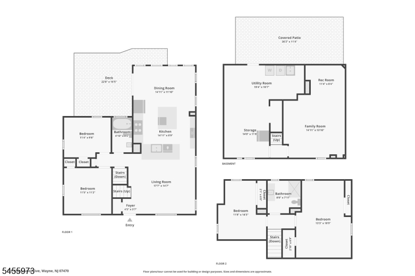
Welcome home to this well-maintained Cape Cod nestled on a beautifully manicured lot on a quiet residential street in the heart of Wayne. An inviting entry foyer welcomes you into the sunlit living room, creating a comfortable setting for everyday living and effortless entertaining. The living room flows into the chef's eat-in kitchen featuring custom cabinetry, quartz countertops, stainless steel Thermador appliances, dual wall ovens and a center island with built in mini refrigerator. The adjoining dining room showcases vaulted ceilings, skylights and walls of windows, creating a bright and inviting space for intimate dining or hosting gatherings. Sliding glass doors open to the rear deck, extending your living space outdoors. Two bedrooms and a full bath complete the first floor. Retreat upstairs to discover a spacious primary bedroom with generous closet, an additional bedroom and a full bath. The finished walkout basement provides a family room ideal for entertaining, den that can be utilized as a comfortable home office or space for unwinding, storage and utility space. Outside, enjoy the rear deck for grilling, outdoor entertaining and al fresco dining, with stairs leading to a rear patio and fully fenced backyard offering plenty of room for entertaining, outdoor activities and relaxation. Ample driveway parking and convenient access to NYC transportation, shopping and dining complete this wonderful Wayne home featuring inviting space and versatile living. GSMLS 4048729

Directions to property: Colfax Road to Tamarack Road to Maplewood Avenue

MLS Listing ID: 
GSMLS 4048729
Listing Status
Status of the Listing.
Listing Status: 
Active
Listing Status (Local): 
Active
Listing Status Accepting Offers: 
1
Community Information
Elementary: 
AP TERHUNE
Middle: 
SCH-COLFAX
High: 
WAYNE VALL
Building Details
Details about the building on a property.
Architectural Style: 
Cape Cod
Year Built: 
1955
New Construction: 
0
Basement: 
Finished, Full
Interior: 
Carbon Monoxide Detector, Cathedral Ceiling, Skylight, Smoke Detector
Fireplaces: 
No
Construction
Roof: 
Asphalt Shingle
Exterior: 
Vinyl Siding
Exterior Features: 
Deck, Patio, Privacy Fence
Energy Information: 
Electric, Gas-Natural
Porch: 
No
Deck: 
Yes
Room Details
Details about the rooms in the building.
Total Rooms: 
9
Total Bedrooms: 
4
Total Bathrooms: 
2
Total Full-Bathrooms: 
2
Total Half-Bathrooms: 
0
Utilities
Information about utilities available on the property.
Heating System: 
Forced Hot Air
Heating System Fuel: 
Gas-Natural
Cooling System: 
Ceiling Fan, Central Air
Water Source: 
Public Water
Sewer: 
Public Sewer
Lot/Land Details
Details about the lots and land features included on the property.
Acres: 
0.12
Lot Size (Dimensions): 
.115 AC
Waterfront: 
0
Lot Features
Driveway: 
2 Car Width, Blacktop, Driveway-Exclusive
Parking Type: 
2 Car Width, Blacktop, Driveway-Exclusive
Total Parking Spaces: 
4
Pool: 
No
Fence: 
Yes
Public Record
Parcel Number: 
2514-03620-0000-00006-0000-
Lot Number: 
6
Annual Tax: 
$10,142.00
Listing Dates
Dates involved in the transaction.
Listing Entry Date/Time: 
8/25/2026
Contract Details
Details about the listing contract.
Possession: 
30-60
Listing Participants
Participants (agents, offices, etc.) in the transaction.
Listing Office Name: 
HOWARD HANNA RAND REALTY