
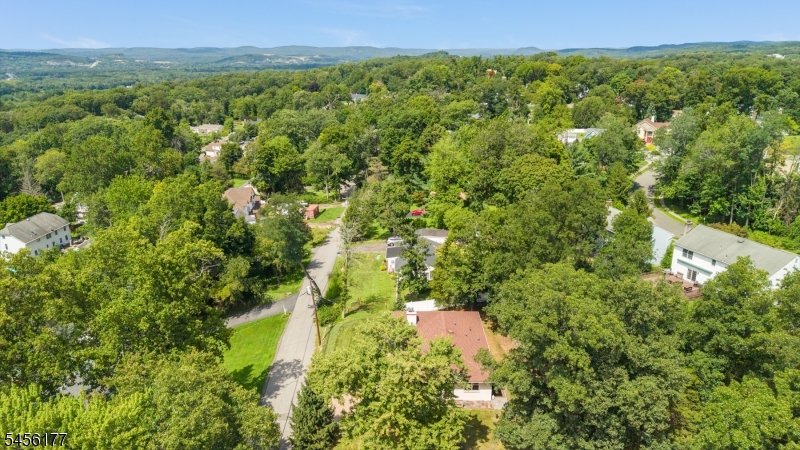
27 Dalewood Rd | Wayne Twp.

$689,000 | 3 Beds | 2 Baths (2 Full)

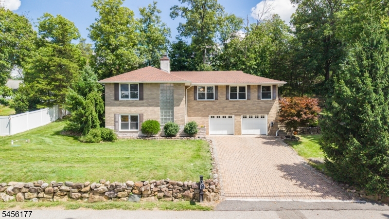
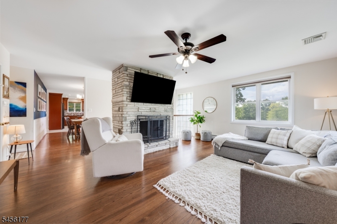
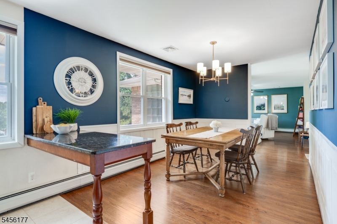
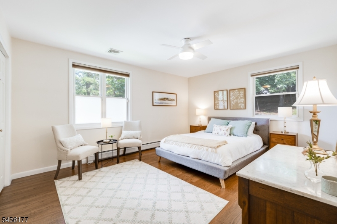
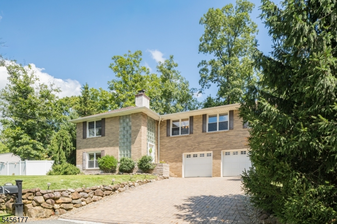
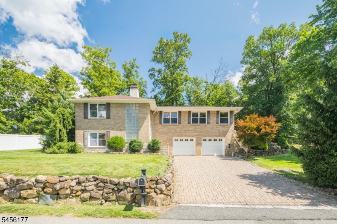
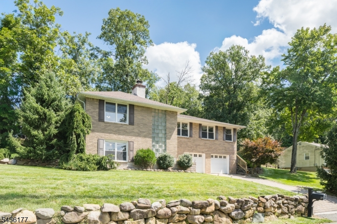
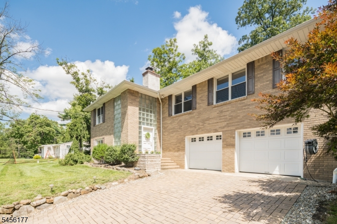
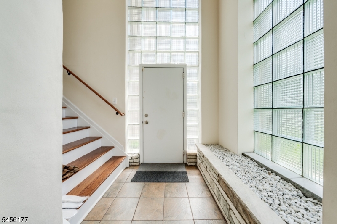
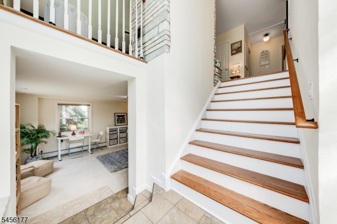
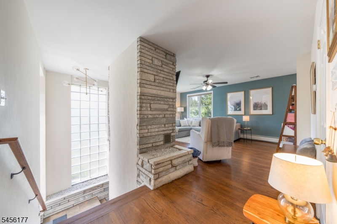
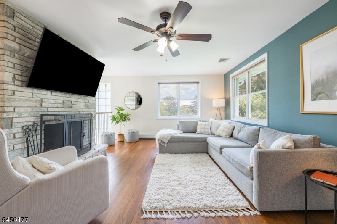
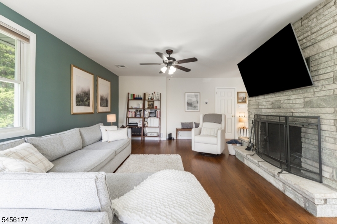
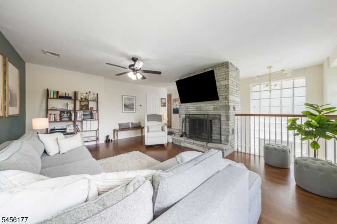
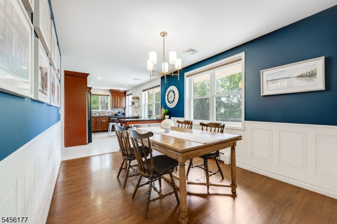
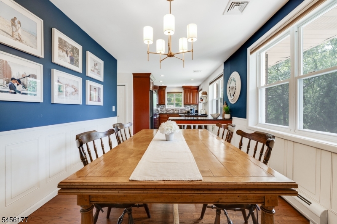
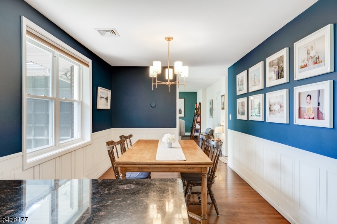
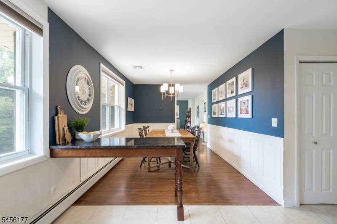
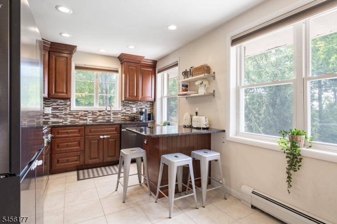
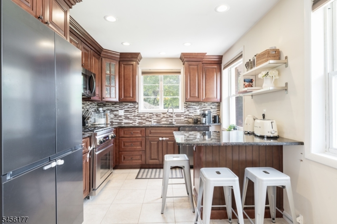
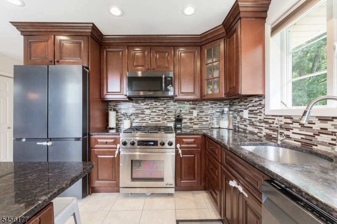
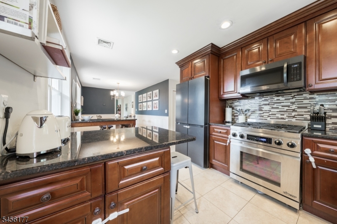
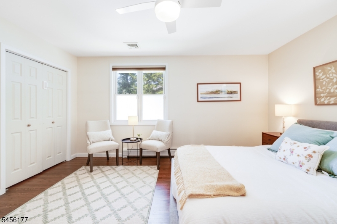
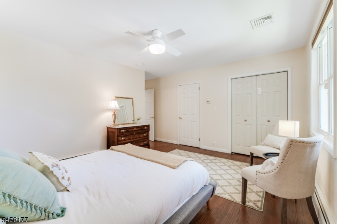
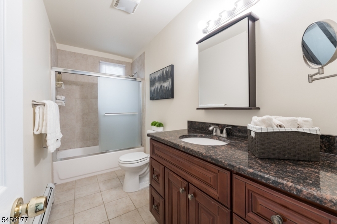
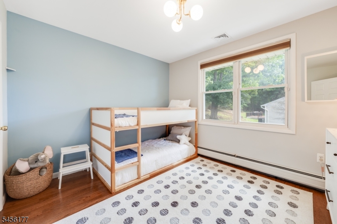
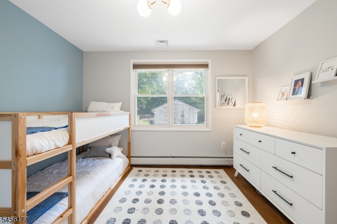
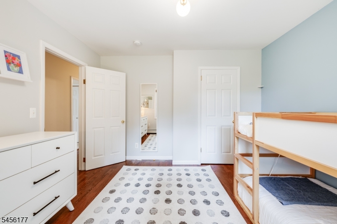
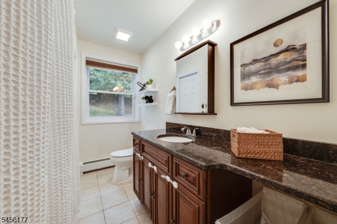
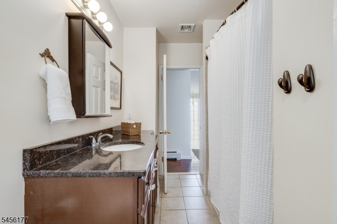
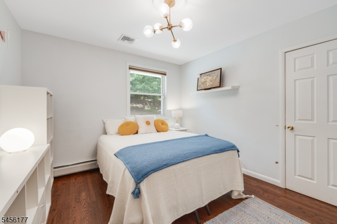
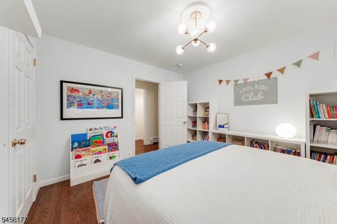

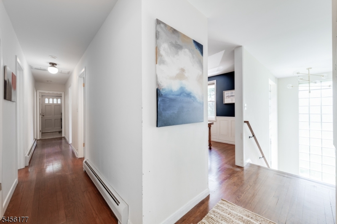
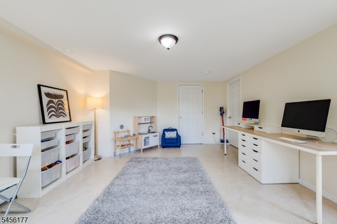
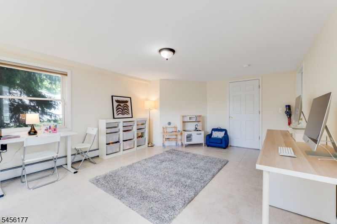
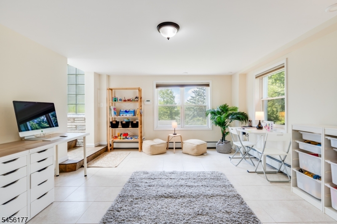
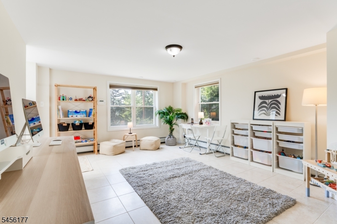
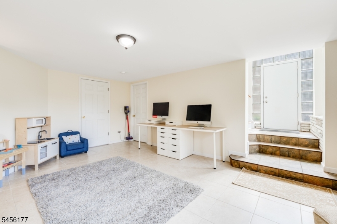
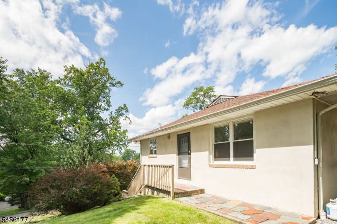
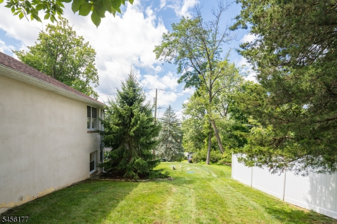
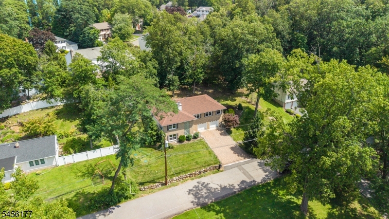
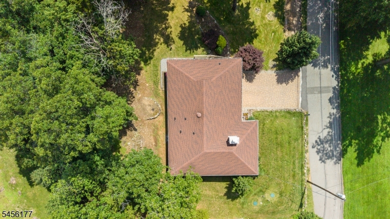

WELCOME TO 27 DALEWOOD, A 3-BED/2-BATH BRICK RAISED RANCH ON A QUIET STREET IN DESIRABLE WAYNE! Central to highly ranked schools, shopping & entertainment & only 25 miles NW of NYC. Step into a double-height foyer with natural light streaming through soaring glass-block accent walls. Up the hardwood staircase, there's a bright Family Room with corner windows & cozy wood-burning fireplace with brick surround. Spacious Eat-in Kitchen opens to a more formal Dining Area & features windows, wainscoting & a built-in bar table separating the two spaces. Kitchen is nicely updated with stained wood cabinetry, granite countertops with mosaic brick backsplash & stainless steel appliances including professional style gas range. A peninsula & deep Pantry closet add to the storage space. Bedroom wing offers Primary Ensuite with 2 cedar-lined closets & updated Full Bath with tub/shower combo & large granite-topped vanity. Two more good-sized bedrooms, both with cedar closets, & another modernized Full Bath with tub/shower combo & large vanity easily serve everyone's daily needs. A Laundry/Mud Room at the end of the hall has convenient side-door with steps leading to a wide paver-stone driveway. On the ground floor, a large tiled Rec Room is the perfect spot for play, crafts or work, plus access to attached 2-car Garage with an electric car charger. Hardwood floors throughout most of house are in excellent condition. A solid, tastefully updated home with great flow & light! GSMLS 4048889

Directions to property: Hamburg Turnpike to Jackson Avenue to Dalewood Road (Google maps lists the street as Dalewood Dr)

MLS Listing ID: 
GSMLS 4048889
Listing Status
Status of the Listing.
Listing Status: 
Active
Listing Status (Local): 
Active
Listing Status Accepting Offers: 
1
Building Details
Details about the building on a property.
Architectural Style: 
Raised Ranch
Year Built: 
1963
New Construction: 
0
Basement: 
Finished-Partially
Interior: 
Carbon Monoxide Detector, Cedar Closets, Security System, Smoke Detector
Fireplaces: 
Yes
Construction
Roof: 
Asphalt Shingle
Exterior: 
Brick, Stucco
Energy Information: 
Electric, Gas-Natural
Porch: 
No
Deck: 
No
Room Details
Details about the rooms in the building.
Total Rooms: 
7
Total Bedrooms: 
3
Total Bathrooms: 
2
Total Full-Bathrooms: 
2
Total Half-Bathrooms: 
0
Master Bedroom 
Dimensions: 
15x17 
Level: 
First
Second Bedroom 
Dimensions: 
11x11 
Level: 
First
Third Bedroom 
Dimensions: 
11x11 
Level: 
First
Dining Room 
Dimensions: 
10x13 
Level: 
First
Family Room 
Dimensions: 
18x21 
Level: 
First
Kitchen 
Dimensions: 
13x15 
Level: 
First
Other One 
Dimensions: 
18x14 
Level: 
Ground
Master Bathroom 
Level: 
First
Utilities
Information about utilities available on the property.
Heating System: 
Baseboard - Hotwater
Heating System Fuel: 
Gas-Natural
Cooling System: 
1 Unit, Central Air
Water Heating System: 
Gas
Water Source: 
Well
Sewer: 
Septic
Lot/Land Details
Details about the lots and land features included on the property.
Acres: 
0.32
Lot Size (Dimensions): 
.316 AC
Waterfront: 
0
Lot Features
Driveway: 
2 Car Width
Parking Type: 
2 Car Width
Total Parking Spaces: 
4
Garage: 
Attached Garage
Fence: 
No
Public Record
Parcel Number: 
2514-02608-0000-00028-0000-
Lot Number: 
28
Annual Tax: 
$12,415.00
Listing Dates
Dates involved in the transaction.
Listing Entry Date/Time: 
8/26/2026
Contract Details
Details about the listing contract.
Exclusions: 
See Addendum attached to Sellers Disclosure (last page of SD file)
Possession: 
Negotiable
Listing Participants
Participants (agents, offices, etc.) in the transaction.
Listing Office Name: 
KELLER WILLIAMS VILLAGE SQUARE