
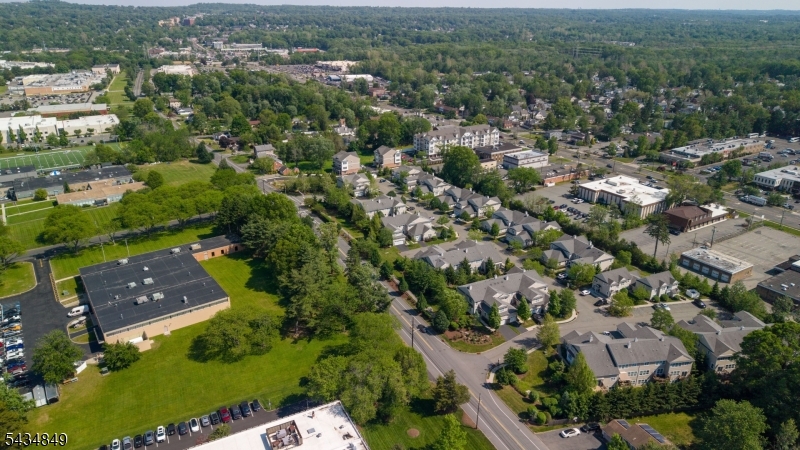
9 Mc Nish Way | West Caldwell Twp.

$650,000 | 2 Beds | 4 Baths (3 Full, 1 Half)

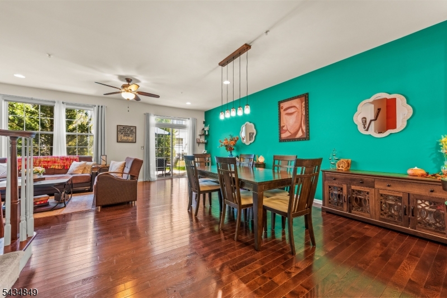
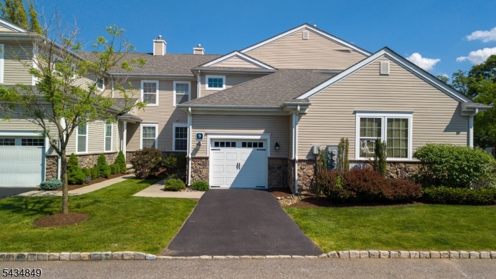
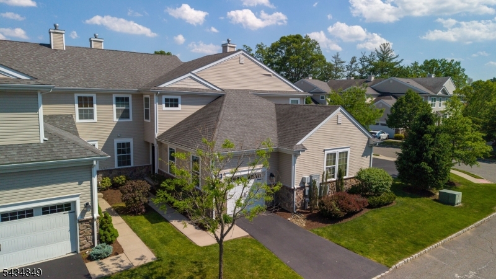
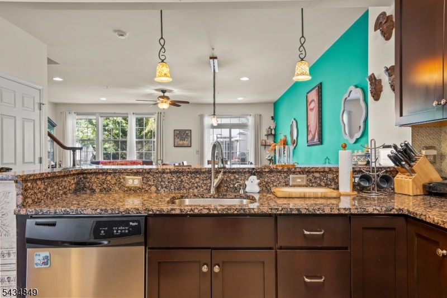
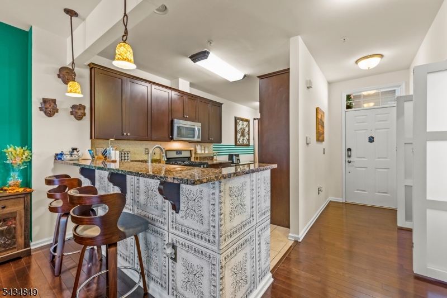
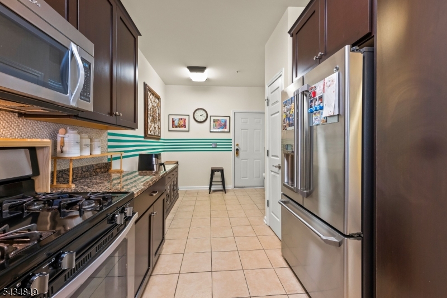
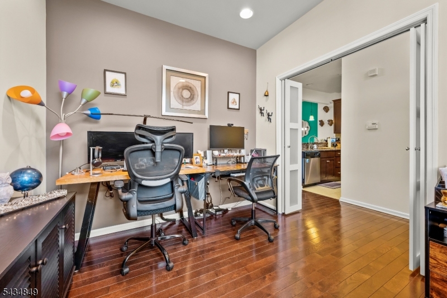
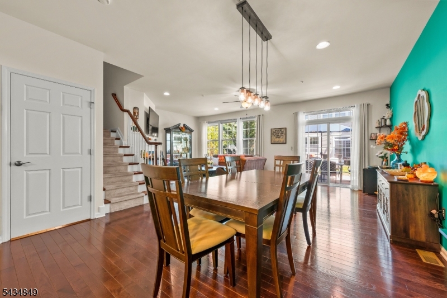
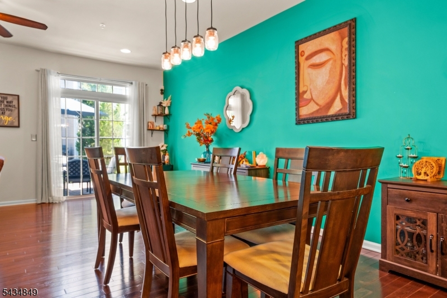
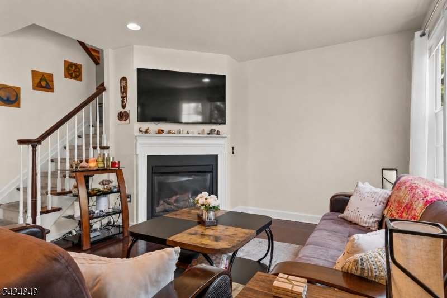
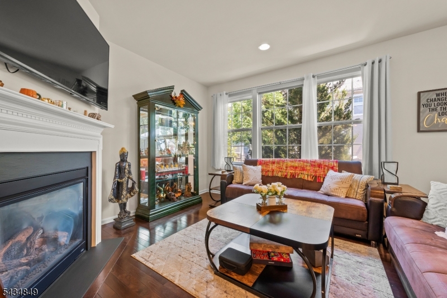
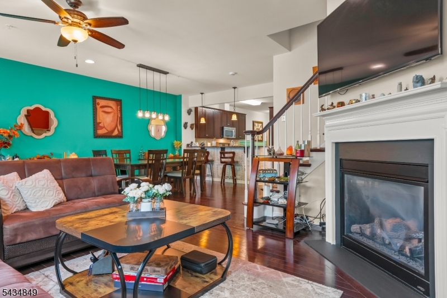
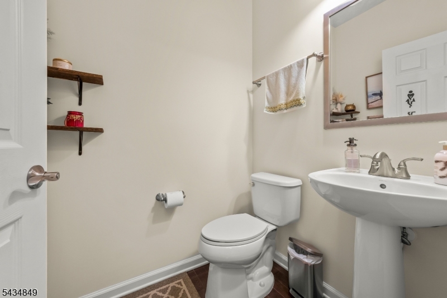
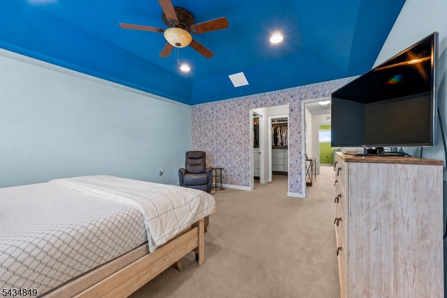
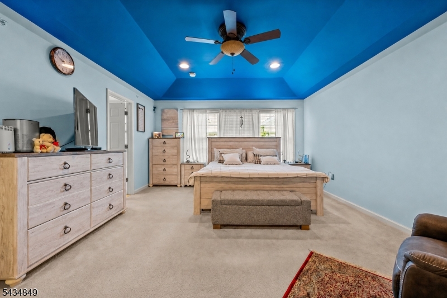
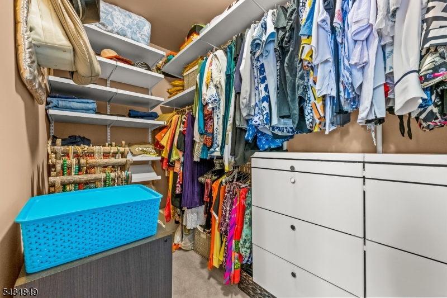
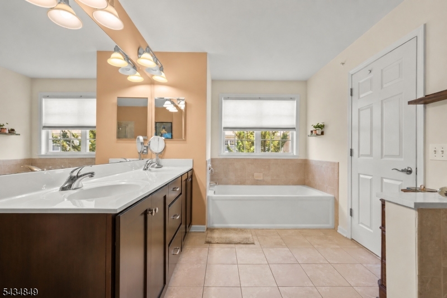
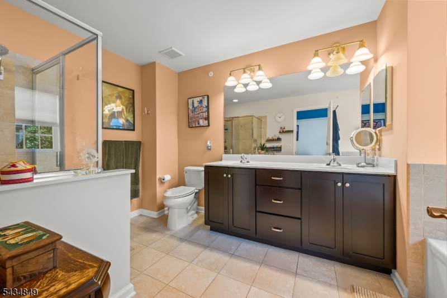
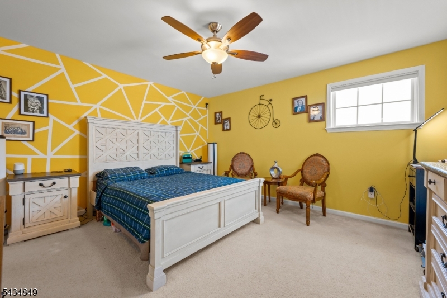
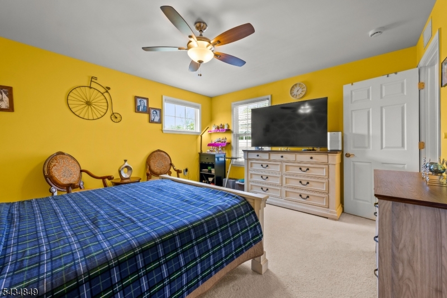
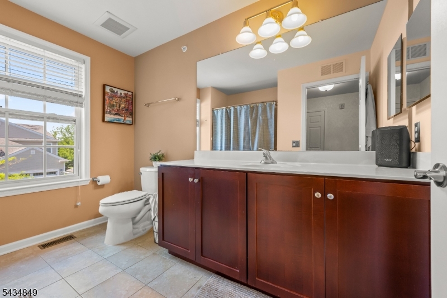
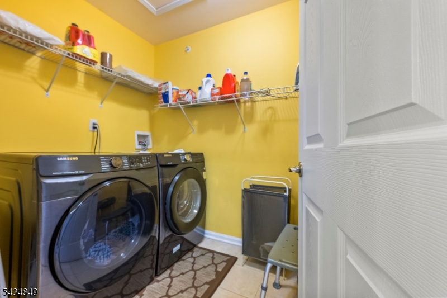
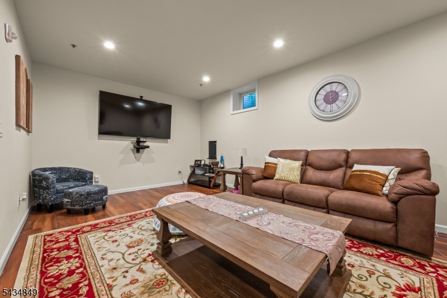
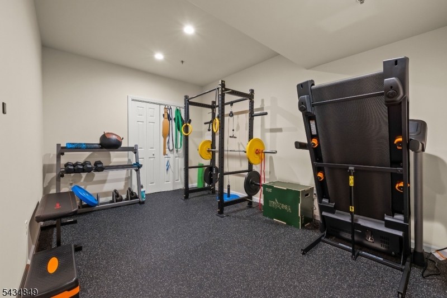
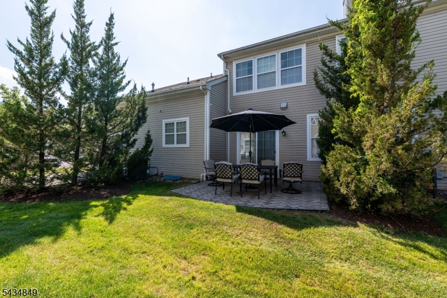
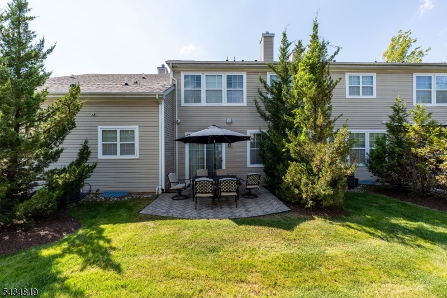
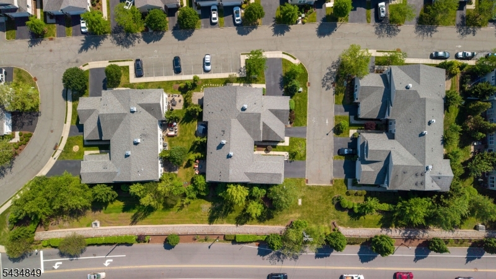
Welcome to this beautifully maintained and sun-filled townhome in one of West Caldwell's most desirable communities. Built in 2014, this elegant multi-floor residence offers the perfect blend of comfort, style, and functionality. From the moment you enter, you are greeted by an open-concept layout, soaring ceilings, gleaming hardwood floors, and an abundance of natural light throughout. The main level features a spacious living room with a cozy gas fireplace, an elegant dining area, and a private office/den. A beautifully appointed kitchen has granite countertops, breakfast bar seating, and stainless steel appliances. Sliders lead to a private patio, creating the perfect indoor-outdoor flow for entertaining or relaxing.Upstairs, the luxurious primary suite offers spa-like bath, and generous walk-in closets. An additional spacious bedroom, full bath, and second-floor laundry completes the upper level.Since purchasing the home, the owners have thoughtfully finished the basement, significantly expanding the living space and adding an additional full bathroom ideal for recreation, guests, a home gym, or extended living needs.Meticulously cared for and truly move-in ready, this home exudes warmth, elegance, and pride of ownership. Conveniently located near shopping, dining, NYC transportation, highways, and houses of worship, this is low-maintenance living at its finest, and low HOA. GSMLS 4030050

Directions to property: Clinton Road to McNish Way.

MLS Listing ID: 
GSMLS 4030050
Listing Status
Status of the Listing.
Listing Status: 
Active
Listing Status (Local): 
Active
Listing Status Accepting Offers: 
1
Community Information
Subdivision: 
The Heritage at West
Association Fee: 
$377
Building Details
Details about the building on a property.
Architectural Style: 
Townhouse-Interior
Year Built: 
2014
New Construction: 
0
Basement: 
Finished, Full
Fireplaces: 
Yes
Construction
Roof: 
Asphalt Shingle
Exterior: 
Vinyl Siding
DisabilityFeatures: 
No
Energy Information: 
Electric, Gas-Natural
Porch: 
No
Deck: 
No
Room Details
Details about the rooms in the building.
Total Rooms: 
12
Total Bedrooms: 
2
Total Bathrooms: 
4
Total Full-Bathrooms: 
3
Total Half-Bathrooms: 
1
Master Bedroom 
Dimensions: 
14x17 
Level: 
Second
Second Bedroom 
Dimensions: 
14x13 
Level: 
Second
Dining Room 
Dimensions: 
9x10 
Level: 
First
Kitchen 
Dimensions: 
9x10 
Level: 
First
Living Room 
Dimensions: 
23x13 
Level: 
First
Den 
Dimensions: 
9x10 
Level: 
First
Other One 
Dimensions: 
9x10 
Level: 
Second
Utilities
Information about utilities available on the property.
Heating System: 
1 Unit
Heating System Fuel: 
Gas-Natural
Cooling System: 
1 Unit
Water Source: 
Public Water
Sewer: 
Public Sewer
Lot/Land Details
Details about the lots and land features included on the property.
Acres: 
6.3
Lot Size (Dimensions): 
6.299 AC
Waterfront: 
0
Lot Features
Driveway: 
1 Car Width
Parking Type: 
1 Car Width
Total Parking Spaces: 
0
Garage: 
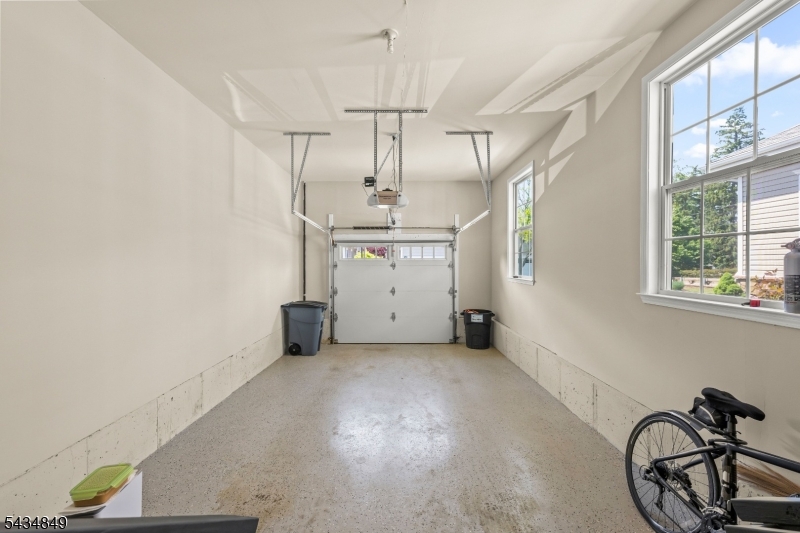
Attached Garage
Pool: 
No
Fence: 
No
Public Record
Parcel Number: 
1621-01600-0000-00025-0000-C0009
Lot Number: 
25
Annual Tax: 
$11,323.00
Listing Dates
Dates involved in the transaction.
Listing Entry Date/Time: 
5/26/2026
Contract Details
Details about the listing contract.
Exclusions: 
Basement Refrigerator, Staircase Chandlier
Possession: 
Neg
Listing Participants
Participants (agents, offices, etc.) in the transaction.
Listing Office Name: 
KELLER WILLIAMS SUBURBAN REALTY