
34 Cavell Place | West Caldwell Twp.

$889,000 | 4 Beds | 3 Baths (2 Full, 1 Half)

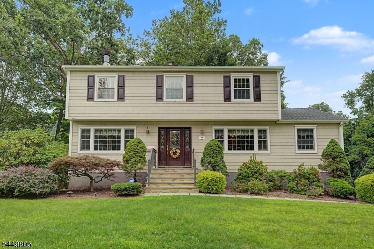
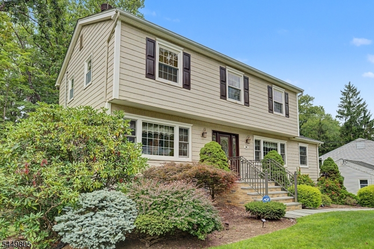
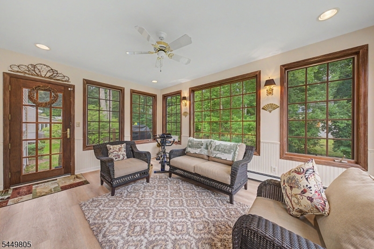
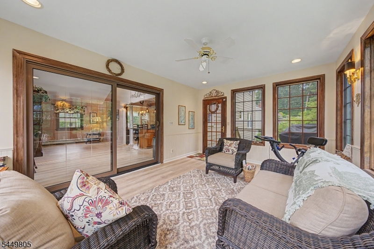
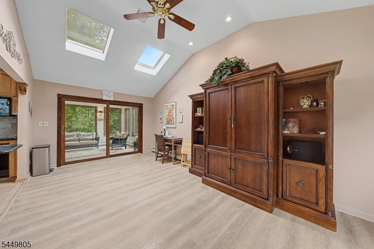
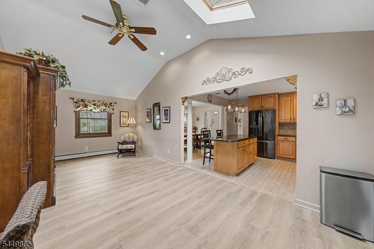
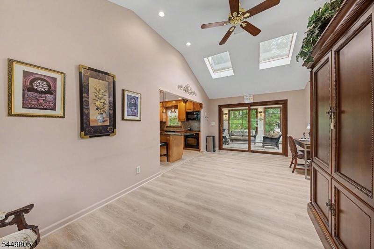
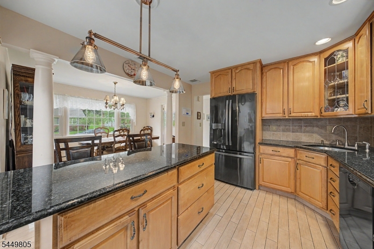
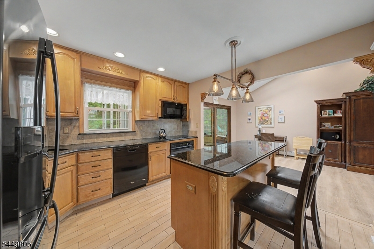
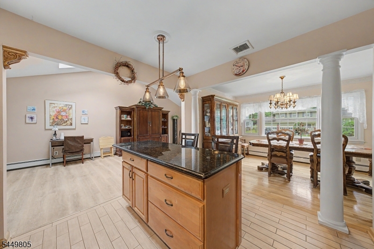
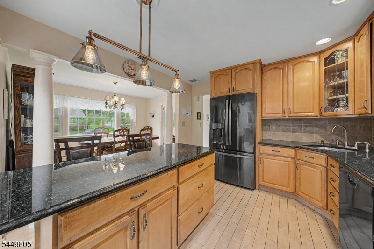
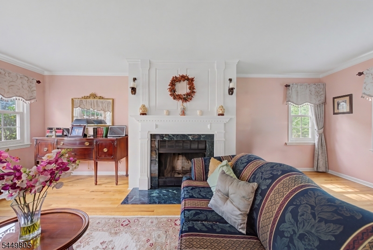
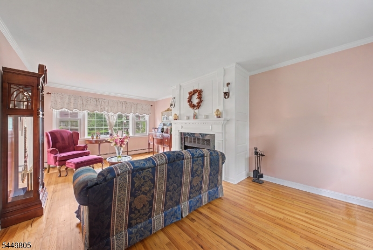
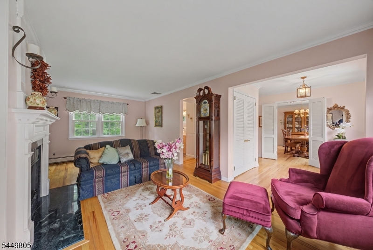
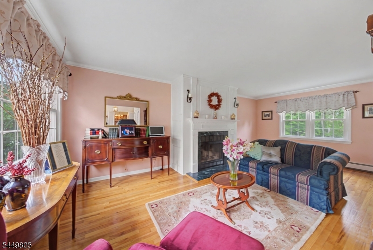
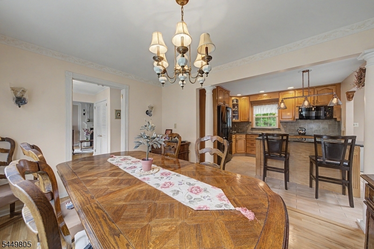
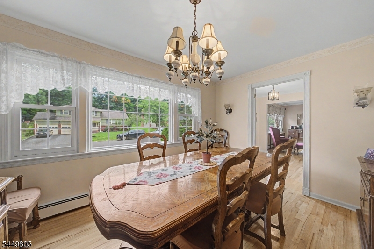
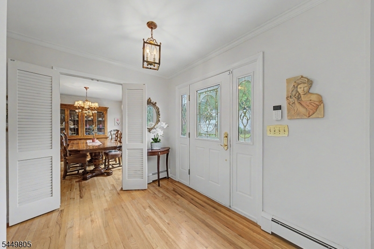
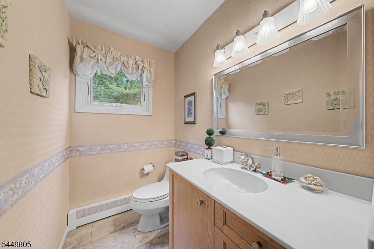
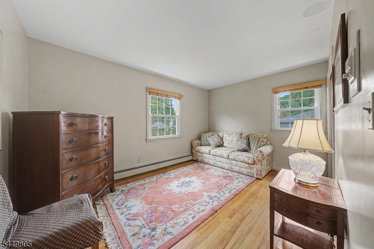
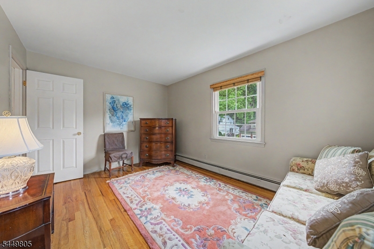
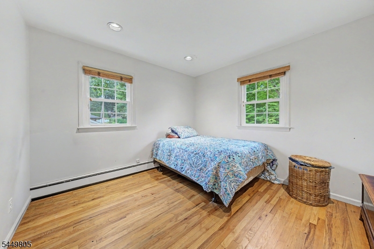
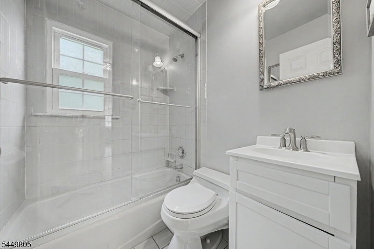
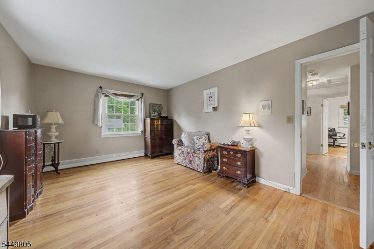
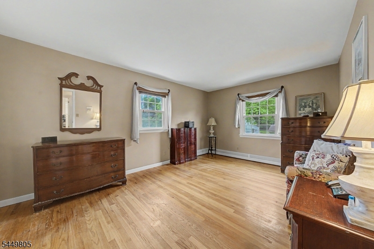
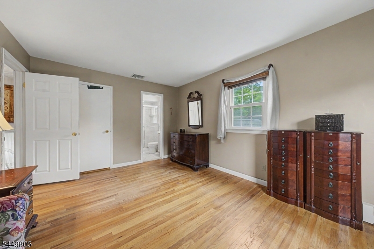
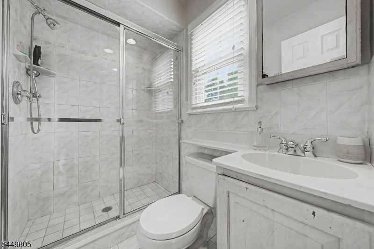
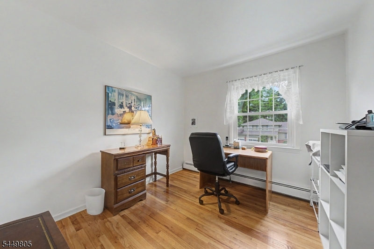
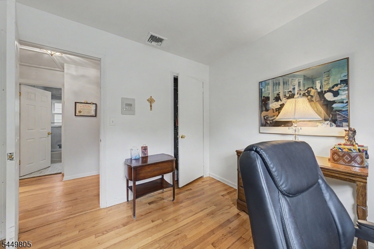
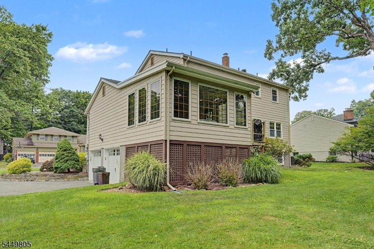
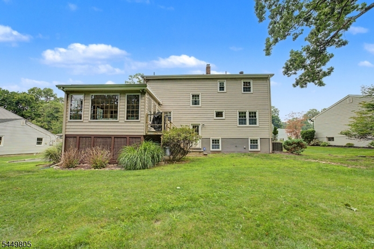
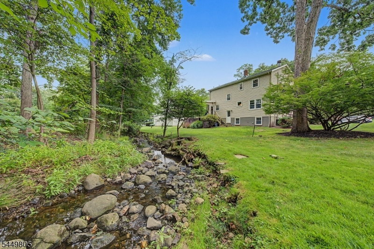
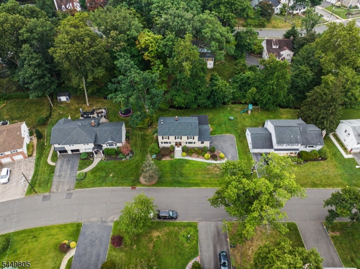
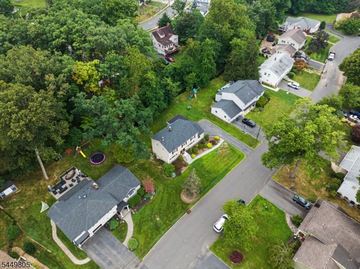
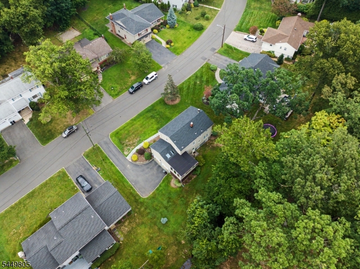
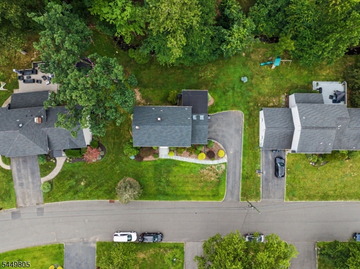
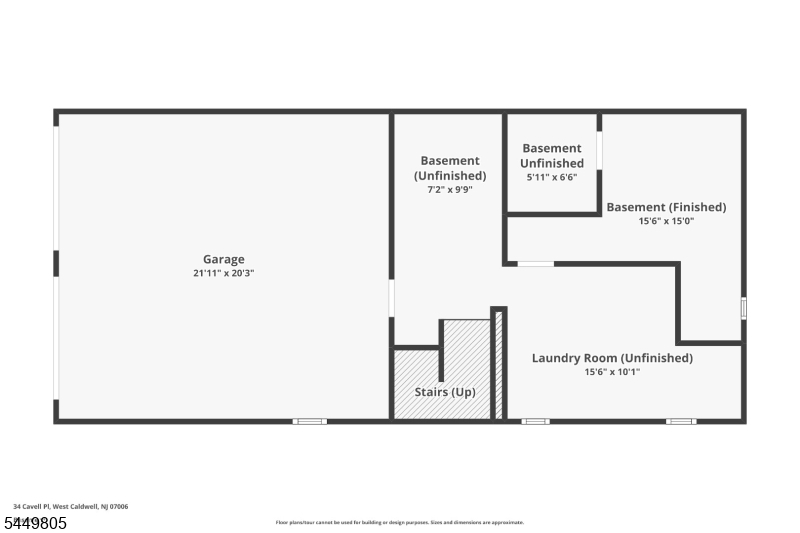
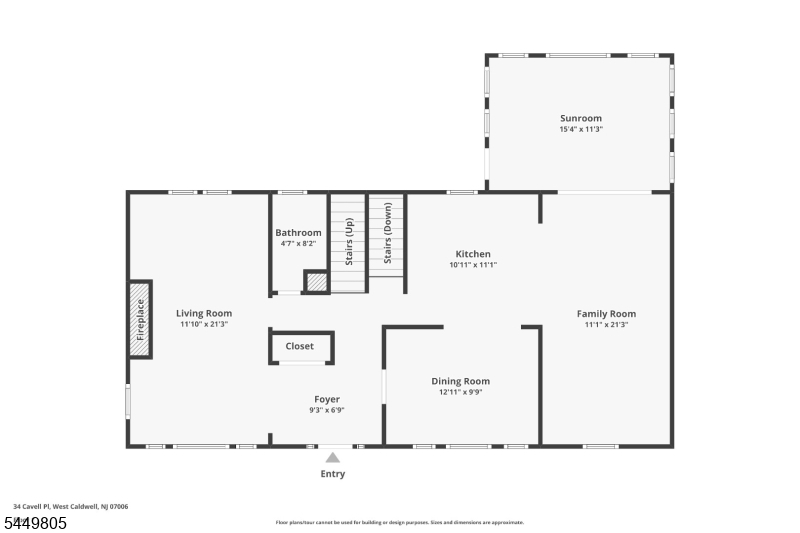
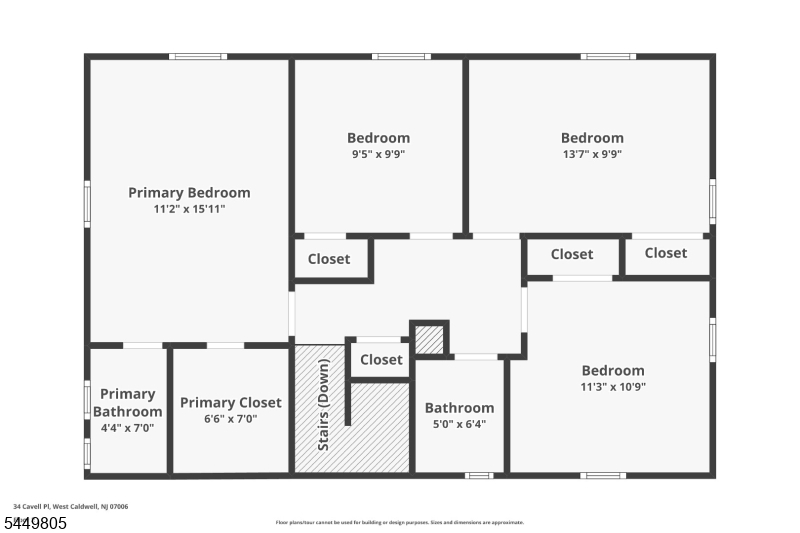
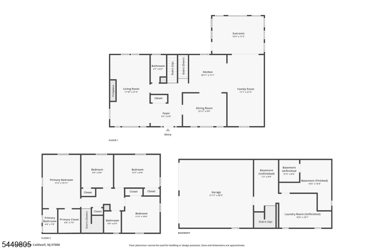
Welcome to 34 Cavell Place, a beautifully maintained 4-bedroom, 2.5-bath Center Hall Colonial situated on a highly sought-after street in West Caldwell's beloved Lincoln Elementary School district. Nestled on a quiet double cul-de-sac, this inviting home offers a spacious floor plan designed for both comfortable everyday living and entertaining.The living room features a wood-burning fireplace, adding warmth and character, while the family room was beautifully renovated in 2000 with a cathedral ceiling, skylights, recessed lighting and ceiling fan, creating a bright and airy gathering space. Also renovated in 2000, the porch was transformed into a wonderful four-season sunroom, offering additional bright living space to enjoy year-round.Upstairs, the spacious primary bedroom features a walk-in closet and private en-suite bath, creating a comfortable retreat.Thoughtful exterior updates include a new roof along with a new stone front walkway and steps, enhancing both curb appeal and peace of mind. Step outside to a beautiful yard where a picturesque creek meanders through the property, creating a peaceful natural setting. A built in 2-car garage with inside entry adds everyday convenience.Ideally located near schools, parks, shopping, dining and all that West Caldwell has to offer, 34 Cavell Place is a special place to call home. Fireplace, chimney and flues sold in AS-IS CONDITION-no known issues. GSMLS 4044034

Directions to property: Bloomfield Ave. to Forest Ave. to Cavell Place

MLS Listing ID: 
GSMLS 4044034
Listing Status
Status of the Listing.
Listing Status: 
Active
Listing Status (Local): 
Active
Listing Status Accepting Offers: 
1
Community Information
Elementary: 
LINCOLN
Middle: 
CLEVELAND
High: 
J CALDWELL
Building Details
Details about the building on a property.
Architectural Style: 
Colonial
Year Built: 
1965
New Construction: 
0
Basement: 
Finished-Partially, French Drain, Full, Walkout
Interior: 
Blinds, Carbon Monoxide Detector, Cathedral Ceiling, Intercom, Security System, Skylight, Walk-In Closet
Fireplaces: 
Yes
Construction
Roof: 
Composition Shingle
Exterior: 
Vinyl Siding
Exterior Features: 
Barbeque, Deck, Enclosed Porch(es)
Energy Information: 
Gas-Natural
Porch: 
No
Deck: 
Yes
Room Details
Details about the rooms in the building.
Total Rooms: 
9
Total Bedrooms: 
4
Total Bathrooms: 
3
Total Full-Bathrooms: 
2
Total Half-Bathrooms: 
1
Master Bathroom 
Level: 
Second
Utilities
Information about utilities available on the property.
Heating System: 
2 Units, Baseboard - Hotwater, Multi-Zone
Heating System Fuel: 
Gas-Natural
Cooling System: 
1 Unit, Central Air
Water Heating System: 
Gas
Water Source: 
Public Water
Sewer: 
Public Sewer
Lot/Land Details
Details about the lots and land features included on the property.
Acres: 
0.25
Lot Size (Dimensions): 
90X120
Waterfront: 
0
Water Body Category: 
Stream
Lot Features
Driveway: 
Blacktop
Parking Type: 
Blacktop
Total Parking Spaces: 
0
Garage: 
Built-In Garage, Garage Door Opener
Pool: 
No
Fence: 
No
Public Record
Parcel Number: 
1621-00208-0000-00019-0000-
Lot Number: 
19
Annual Tax: 
$12,931.00
Listing Dates
Dates involved in the transaction.
Listing Entry Date/Time: 
7/31/2026
Contract Details
Details about the listing contract.
Possession: 
Flexible
Listing Participants
Participants (agents, offices, etc.) in the transaction.
Listing Office Name: 
BHHS VAN DER WENDE PROPERTIES