
43 Oakland Ave | West Caldwell Twp.

$5,900 | 3 Beds | 3 Baths (3 Full) | 2,300 Sq. Ft.

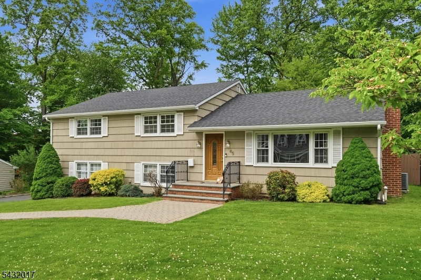
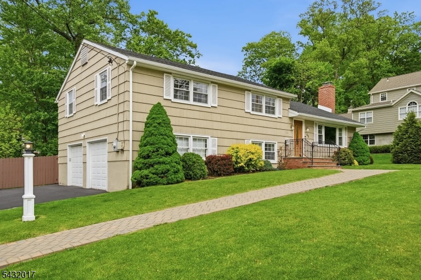
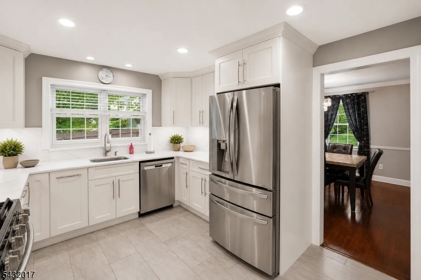
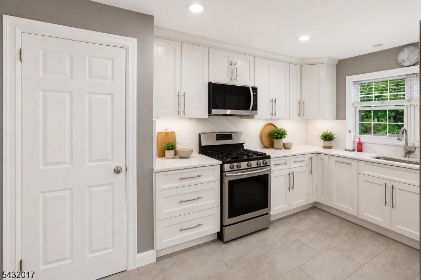
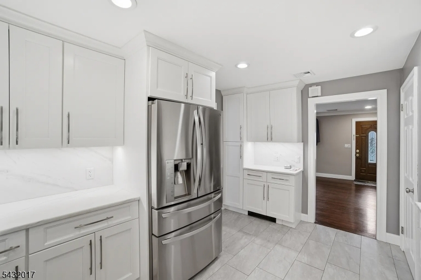
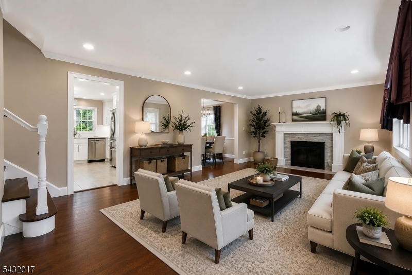
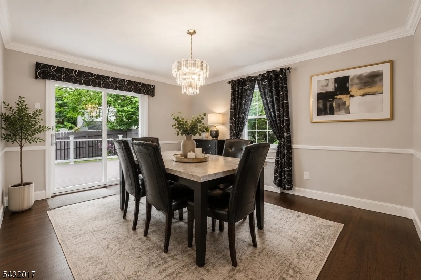
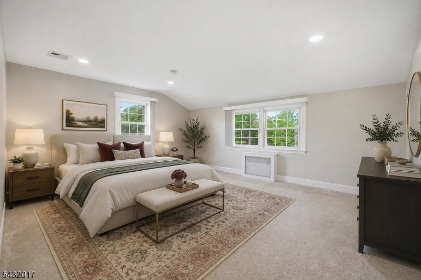
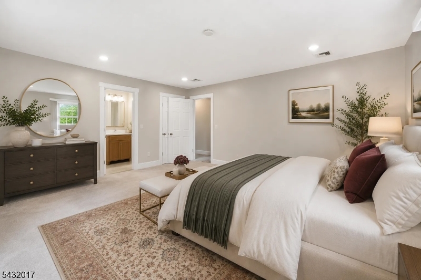
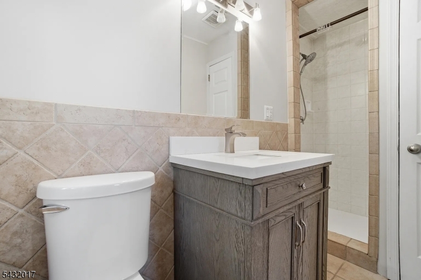
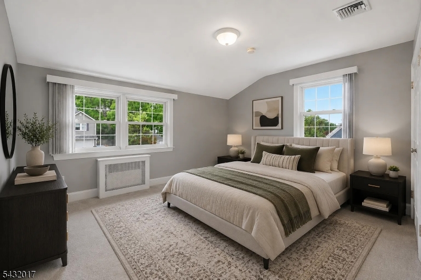
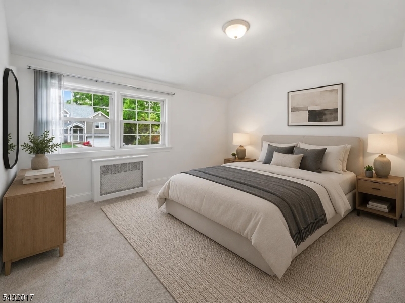
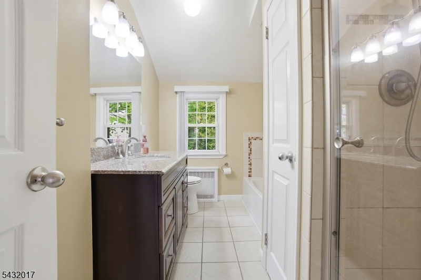
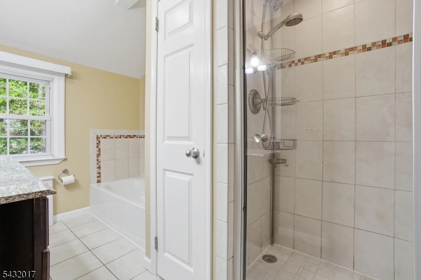
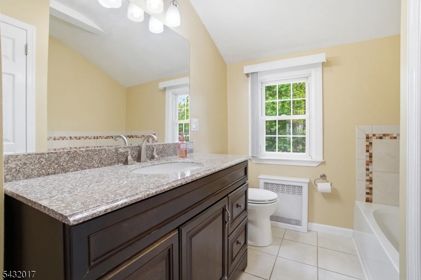
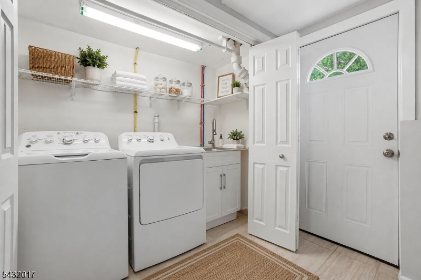
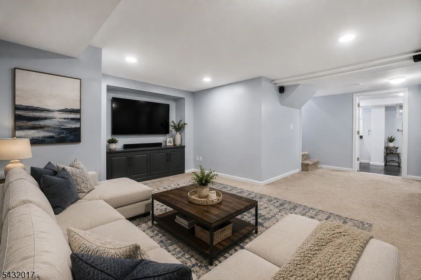
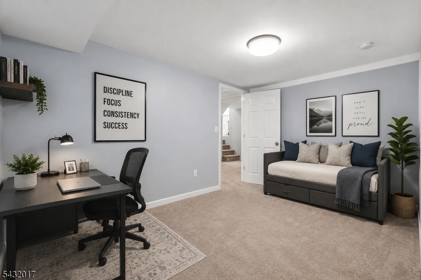
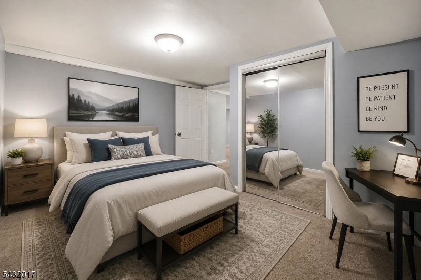
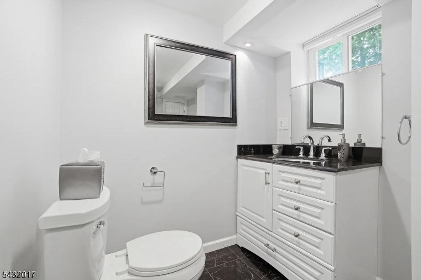
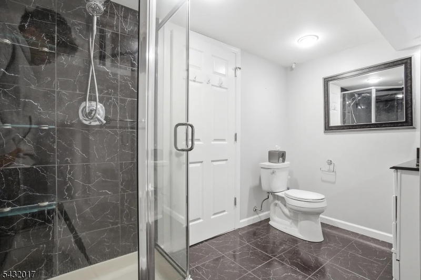
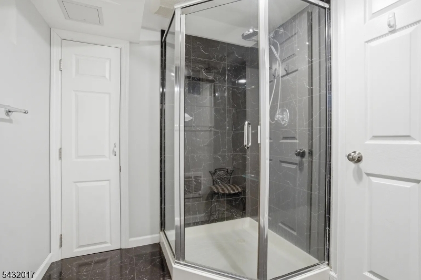
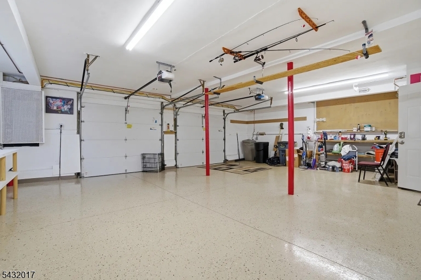
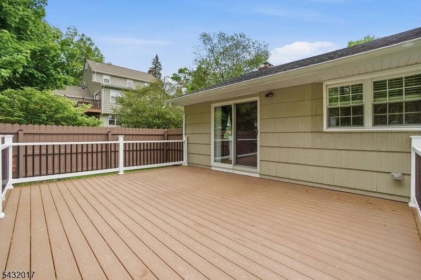
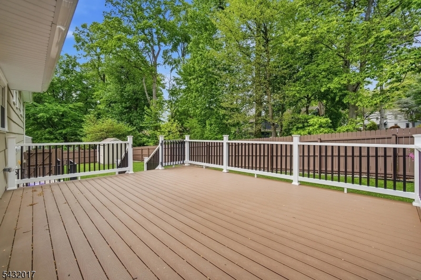
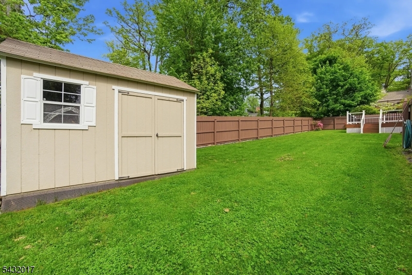
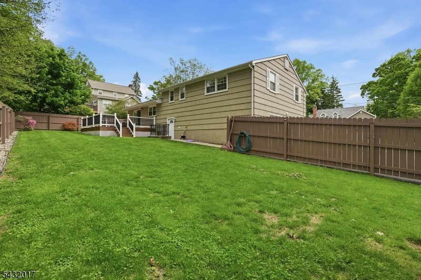
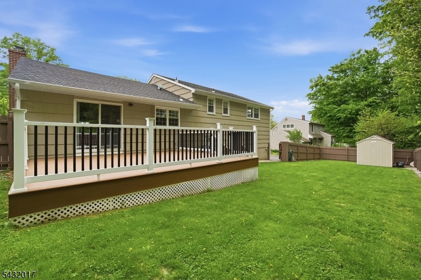
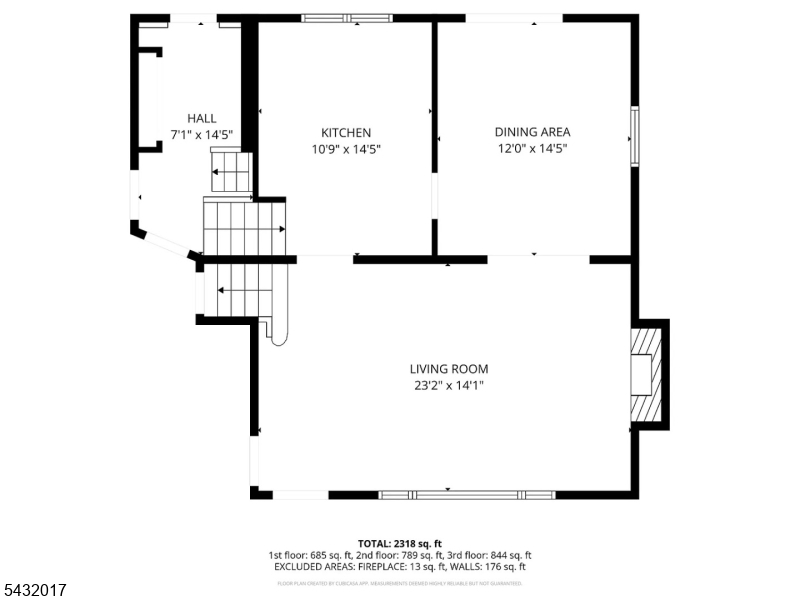
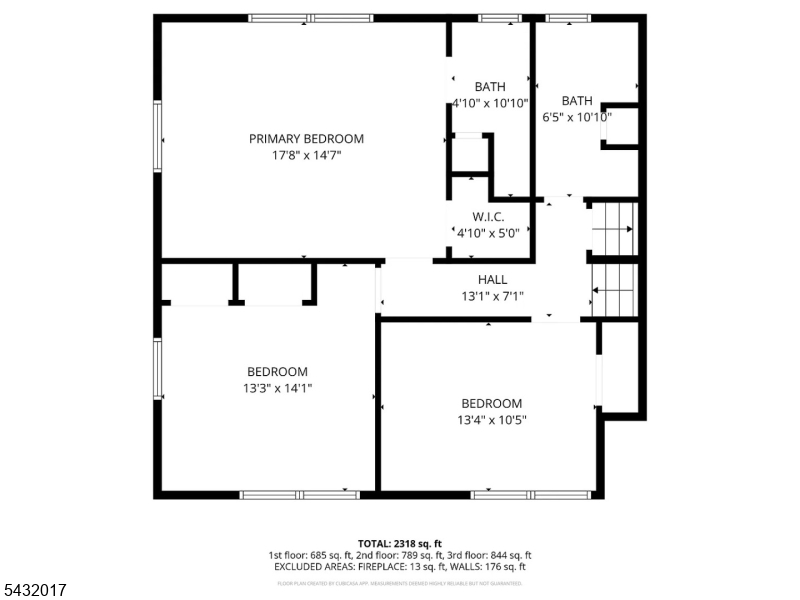
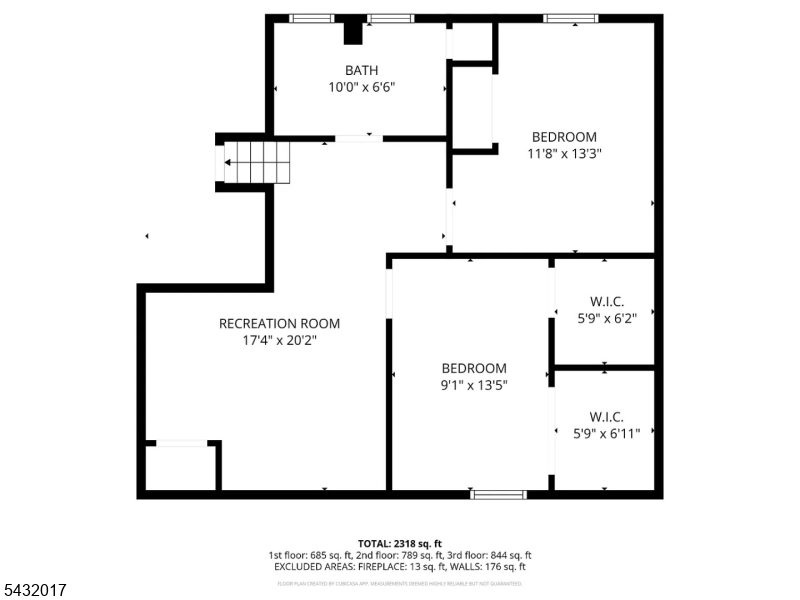
Beautifully maintained and thoughtfully designed, this exceptional split-level rental offers spacious living, flexible living areas, and a fantastic layout for everyday comfort and entertaining. The main level features a sun-filled living room, formal dining room, and an updated kitchen perfect for those who love to cook. Sliders from the dining room lead to an oversized deck overlooking a private, fully fenced backyard, creating the perfect setup for indoor/outdoor living and entertaining. The upper level offers 3 spacious bedrooms and 2 full bathrooms, including a comfortable primary suite. The ground level features convenient laundry access and entry to the oversized garage. The finished lower level offers a family room plus 2 additional bonus rooms ideal for a home office, gym, playroom, guest space, or possible in-law suite setup. Complete with generous room sizes, multiple living spaces, oversized garage, and expansive outdoor space, this beautifully maintained home offers exceptional comfort, functionality, and flexibility. All located in desirable West Caldwell close to NYC transportation, top-rated schools, restaurants, shopping, and everything the area has to offer. GSMLS 4045909

Directions to property: Smull Avenue to Oakland Avenue

MLS Listing ID: 
GSMLS 4045909
Listing Status
Status of the Listing.
Listing Status: 
Active
Listing Status (Local): 
Active
Listing Status Accepting Offers: 
1
Community Information
Elementary: 
WASHINGTON
Middle: 
J CALDWELL
High: 
J CALDWELL
Building Details
Details about the building on a property.
Architectural Style: 
2 Stories
Year Built: 
1953
New Construction: 
0
Living Area: 
2,300
Basement: 
Finished, Full, Walkout
Interior: 
Blinds, Carbon Monoxide Detector, Smoke Detector
Fireplaces: 
No
Construction
Exterior Features: 
Deck, Privacy Fence, Wood Fence
DisabilityFeatures: 
No
Porch: 
No
Deck: 
Yes
Room Details
Details about the rooms in the building.
Total Rooms: 
9
Total Bedrooms: 
3
Total Bathrooms: 
3
Total Full-Bathrooms: 
3
Total Half-Bathrooms: 
0
Master Bedroom 
Dimensions: 
18x15 
Level: 
Second
Second Bedroom 
Dimensions: 
13x14 
Level: 
Second
Third Bedroom 
Dimensions: 
13x10 
Level: 
Second
Dining Room 
Dimensions: 
12x14 
Level: 
First
Family Room 
Dimensions: 
17x20 
Level: 
Basement
Kitchen 
Dimensions: 
11x14 
Level: 
First
Living Room 
Dimensions: 
23x14 
Level: 
First
Utilities
Information about utilities available on the property.
Heating System: 
1 Unit, Radiators - Hot Water
Heating System Fuel: 
Gas-Natural
Cooling System: 
1 Unit, Central Air
Water Heating System: 
Gas
Water Source: 
Public Water
Sewer: 
Public Sewer
Lot/Land Details
Details about the lots and land features included on the property.
Acres: 
0.22
Waterfront: 
0
Lot Features
Driveway: 
1 Car Width, Additional Parking, Blacktop
Parking Type: 
1 Car Width, Additional Parking, Blacktop
Total Parking Spaces: 
6
Garage: 
Built-In Garage, Garage Door Opener, Oversize Garage
Pool: 
No
Fence: 
Yes
Public Record
Parcel Number: 
1621-00203-0000-00017-0000-
Property Zoning: 
Residential
Listing Dates
Dates involved in the transaction.
Listing Entry Date/Time: 
8/10/2026
Contract Details
Details about the listing contract.
Inclusions: 
Taxes, Trash Removal
Possession: 
September 1
Listing Participants
Participants (agents, offices, etc.) in the transaction.
Listing Office Name: 
KELLER WILLIAMS SUBURBAN REALTY