
149 Central Ave | West Caldwell Twp.

$759,900 | 3 Beds | 3 Baths (2 Full, 1 Half)

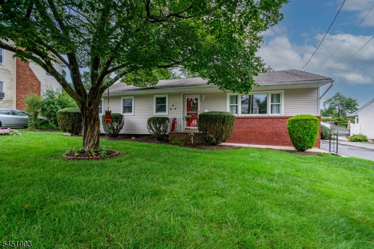
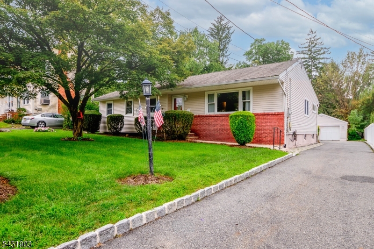
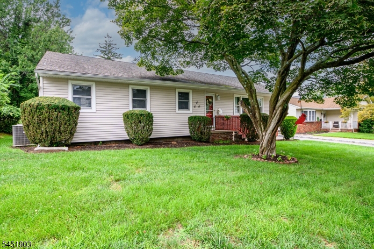
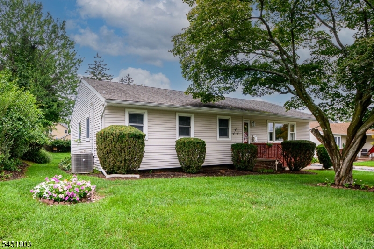
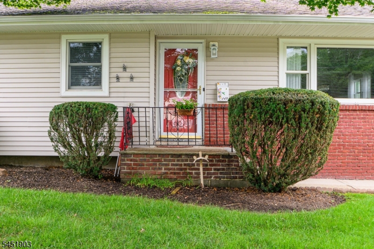
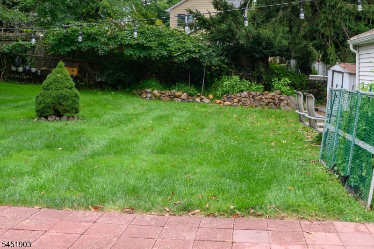
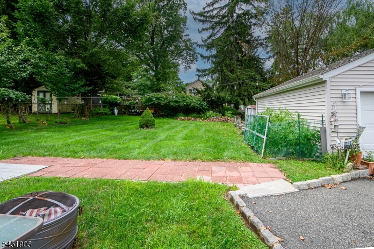
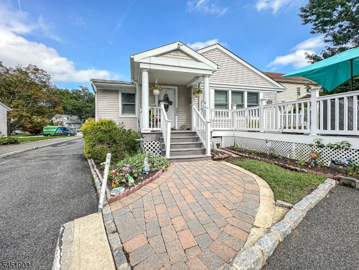

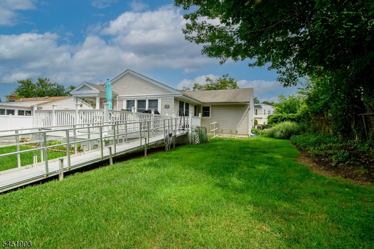
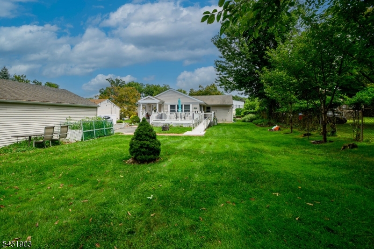
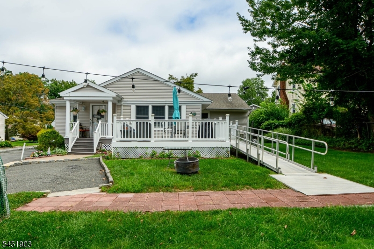
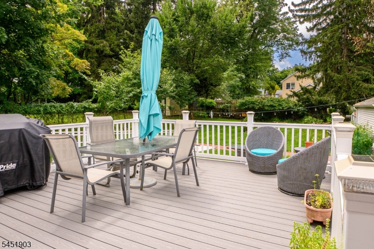
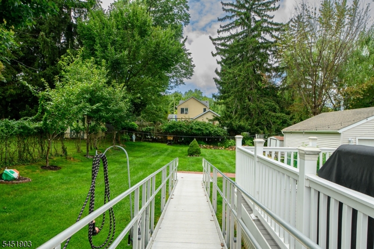
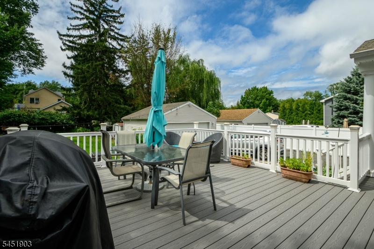
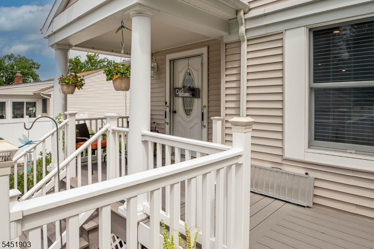
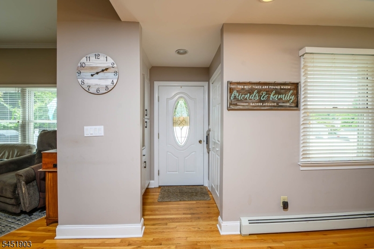
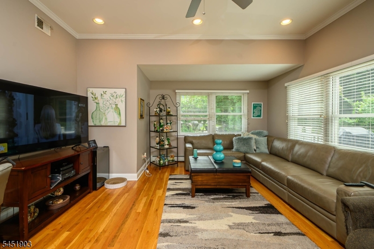
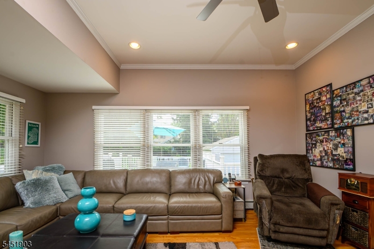
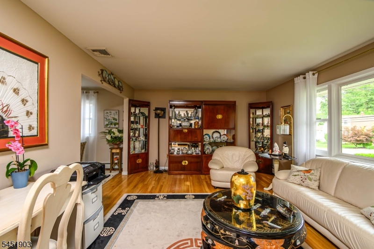
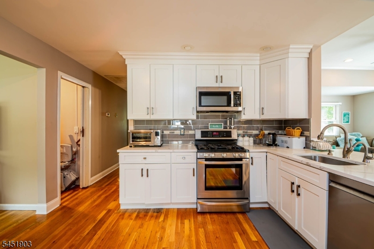
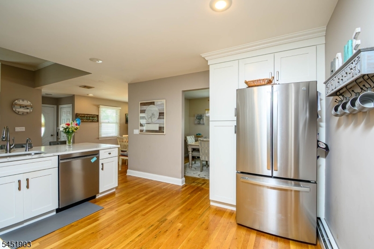
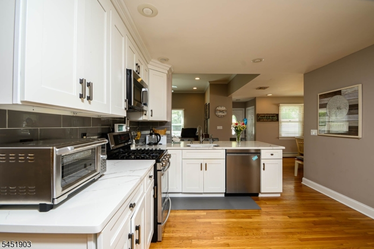
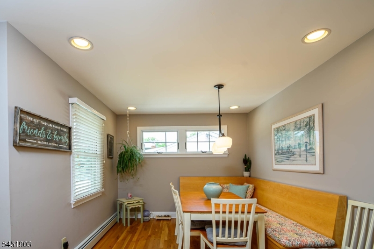
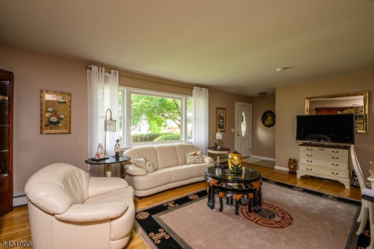
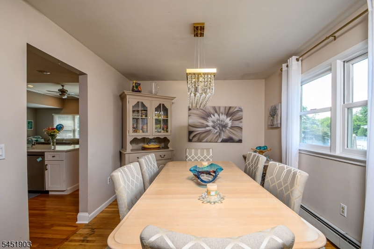
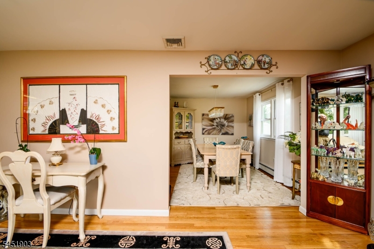
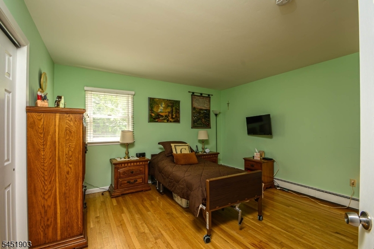
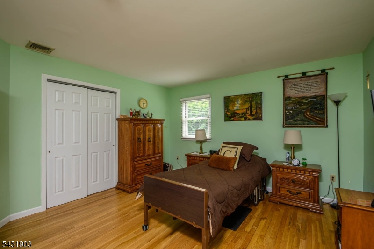
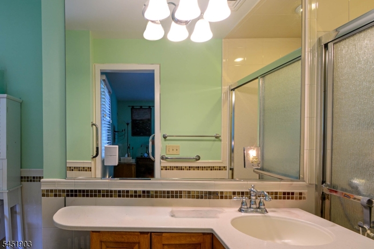
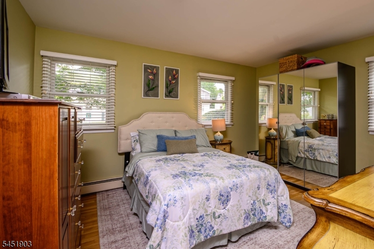
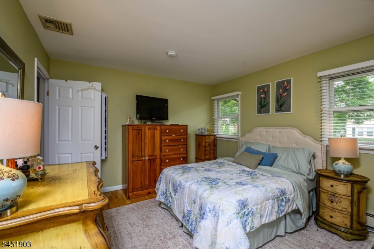
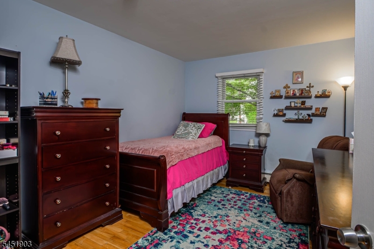
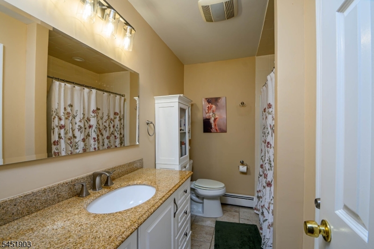
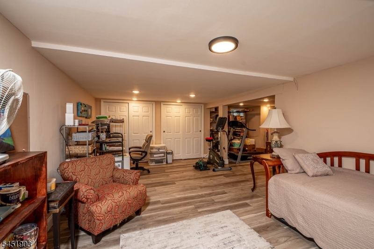
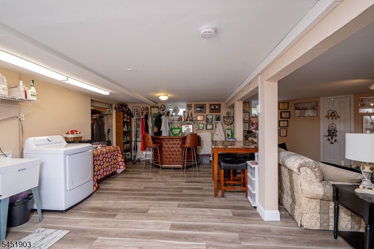
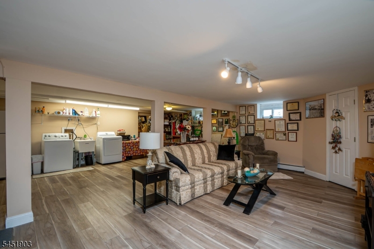
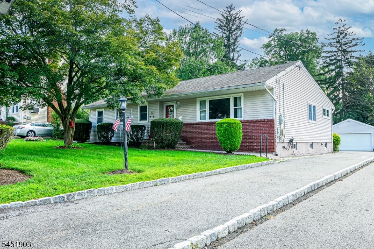
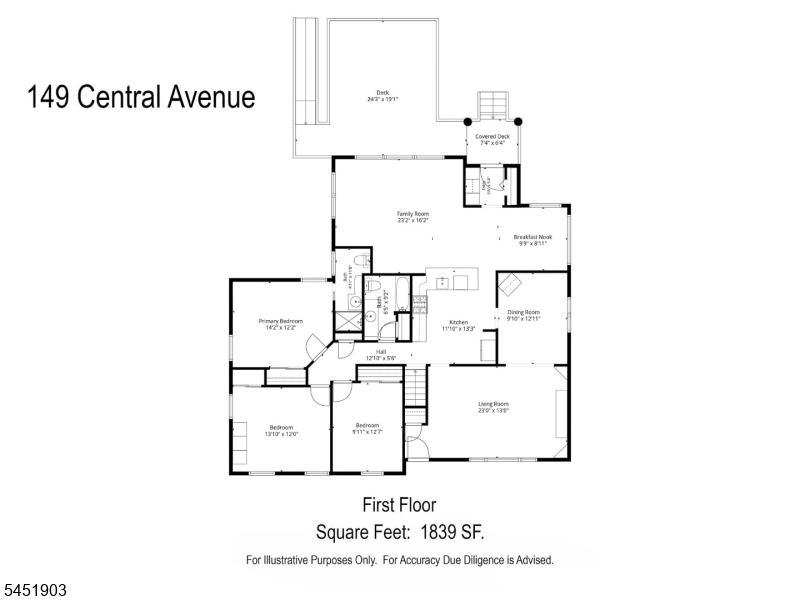
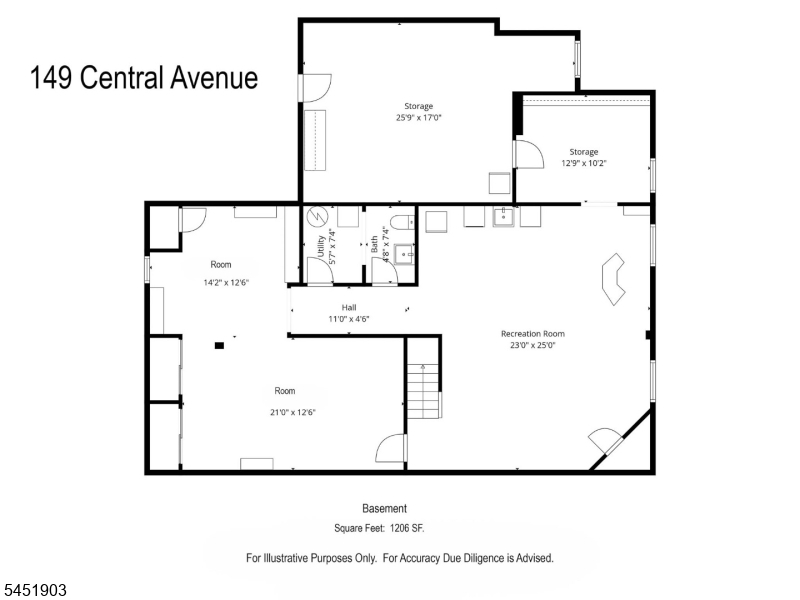
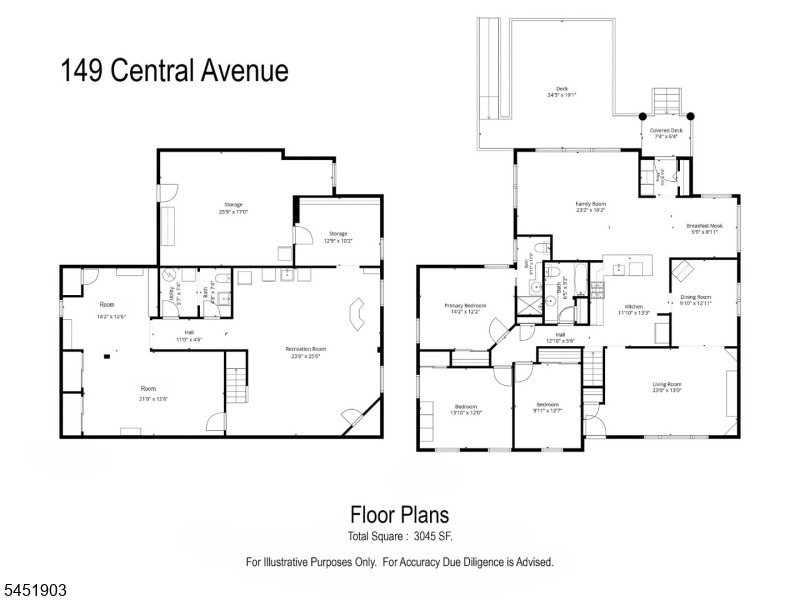
SUPER RANCH WITH GREAT ONE-FLOOR LIVING! Beautiful hardwood floors throughout the main level. The updated kitchen features a dining area and stainless-steel appliances, while the formal dining room and spacious family room provide plenty of room for entertaining. The family room leads to a newer deck overlooking a deep lot, perfect for outdoor enjoyment.The primary bedroom offers an updated bath and ample closet space, along with two additional bedrooms and an updated hallway bath. A finished basement with luxury vinyl flooring adds valuable living space and features a powder room, laundry area, double closets, a newer hot water heater, and plenty of additional storage.The property also includes a detached two-car garage and a convenient turnaround. Don't miss this wonderful opportunity! GSMLS 4047535

Directions to property: BLOOMFIELD AVENUE TO CENTRAL OR WASHINGTON AVENUE MAKE LEFT ON CENTRAL AVENUE

MLS Listing ID: 
GSMLS 4047535
Listing Status
Status of the Listing.
Listing Status: 
Active
Listing Status (Local): 
Active
Listing Status Accepting Offers: 
1
Community Information
Elementary: 
WASHINGTON
Middle: 
CLEVELAND
High: 
J CALDWELL
Building Details
Details about the building on a property.
Architectural Style: 
Ranch
Year Built: 
1967
New Construction: 
0
Basement: 
Finished, Full
Interior: 
Carbon Monoxide Detector, Smoke Detector
Fireplaces: 
No
Construction
Roof: 
Asphalt Shingle
Exterior: 
Vinyl Siding
Exterior Features: 
Deck
Energy Information: 
Electric, Gas-Natural
Porch: 
No
Deck: 
Yes
Room Details
Details about the rooms in the building.
Total Rooms: 
9
Total Bedrooms: 
3
Total Bathrooms: 
3
Total Full-Bathrooms: 
2
Total Half-Bathrooms: 
1
Master Bedroom 
Dimensions: 
13x14 
Level: 
First
Second Bedroom 
Dimensions: 
12x14 
Level: 
First
Third Bedroom 
Dimensions: 
10x12 
Level: 
First
Dining Room 
Dimensions: 
10x13 
Level: 
First
Family Room 
Dimensions: 
15x22 
Level: 
First
Kitchen 
Dimensions: 
12x14 
Level: 
First
Living Room 
Dimensions: 
13x20 
Level: 
First
Other One 
Dimensions: 
23x25 
Level: 
Basement
Other Three 
Dimensions: 
10x15 
Level: 
Basement
Master Bathroom 
Level: 
First
Utilities
Information about utilities available on the property.
Heating System: 
1 Unit, Baseboard - Hotwater, Multi-Zone
Heating System Fuel: 
Gas-Natural
Cooling System: 
1 Unit, Central Air
Water Heating System: 
Gas
Water Source: 
Public Water
Sewer: 
Public Sewer
Lot/Land Details
Details about the lots and land features included on the property.
Acres: 
0.3
Lot Size (Dimensions): 
75X175
Waterfront: 
0
Lot Features
Driveway: 
Blacktop, Driveway-Exclusive
Parking Type: 
Blacktop, Driveway-Exclusive
Total Parking Spaces: 
8
Garage: 
Detached Garage
Pool: 
No
Fence: 
No
Public Record
Parcel Number: 
1621-00503-0000-00016-0000-
Lot Number: 
16
Annual Tax: 
$11,422.00
Property Zoning: 
R-4
Listing Dates
Dates involved in the transaction.
Listing Entry Date/Time: 
8/18/2026
Contract Details
Details about the listing contract.
Possession: 
TBD
Listing Participants
Participants (agents, offices, etc.) in the transaction.
Listing Office Name: 
FALLIVENE AGENCY INC.