
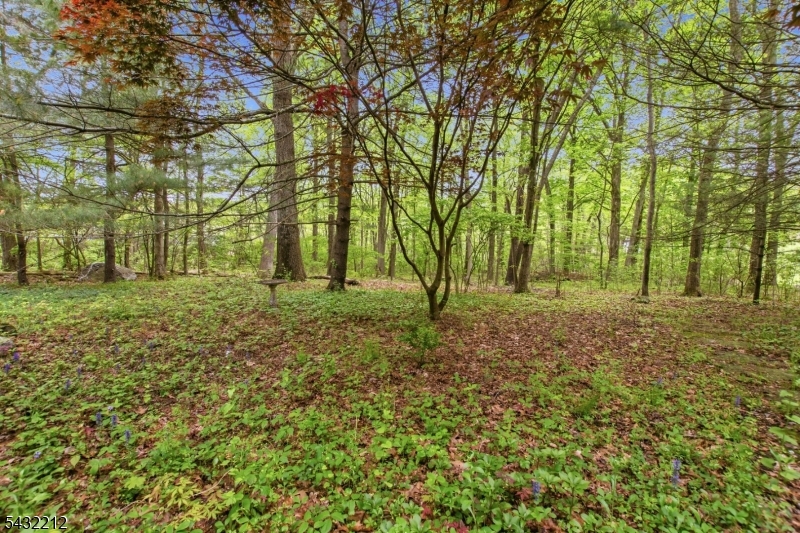
43 Maple Rd | West Milford Twp.

$749,900 | 4 Beds | 3 Baths (3 Full)

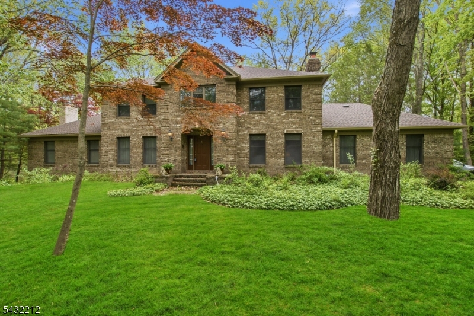
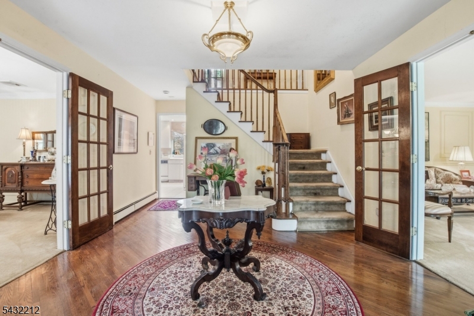
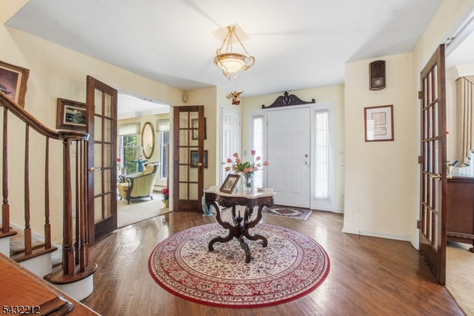
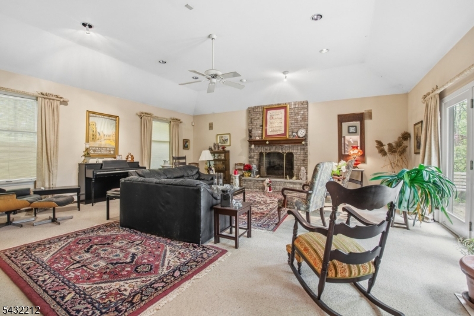
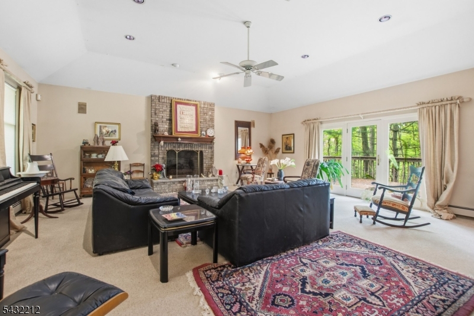
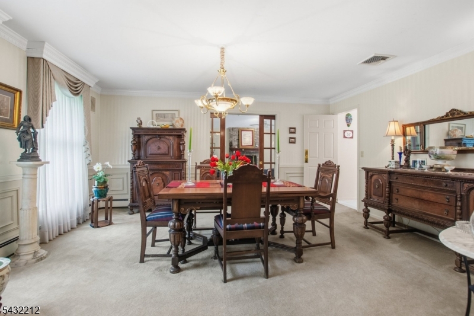
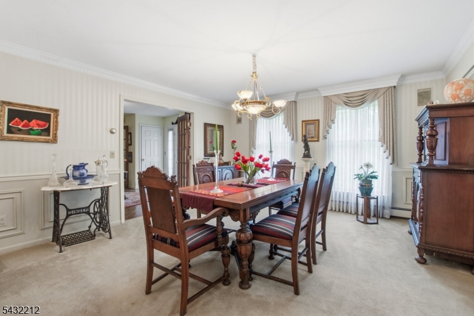
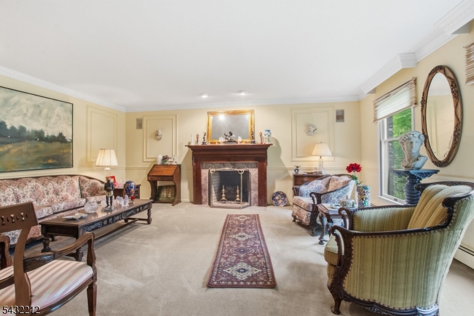
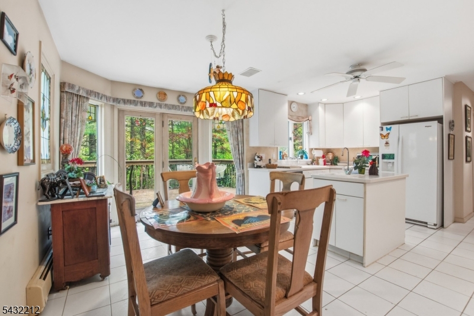
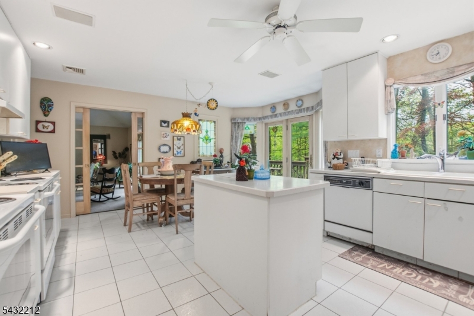
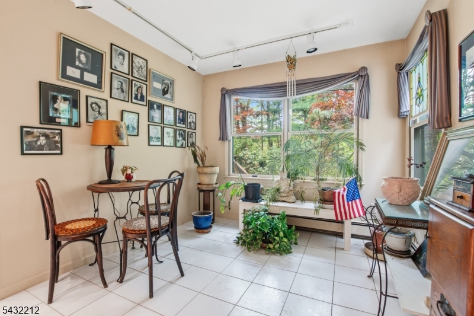
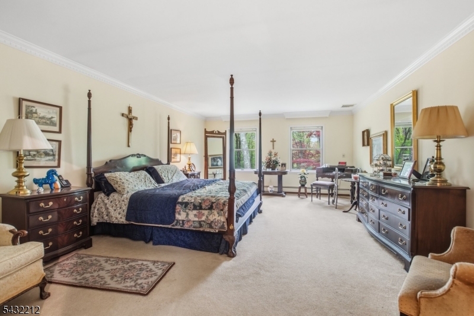
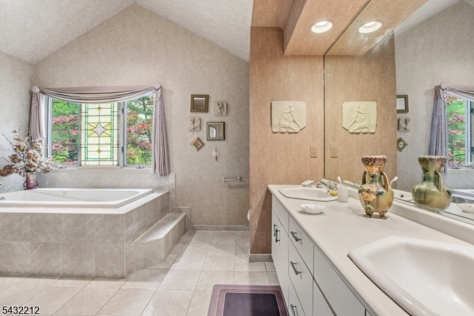
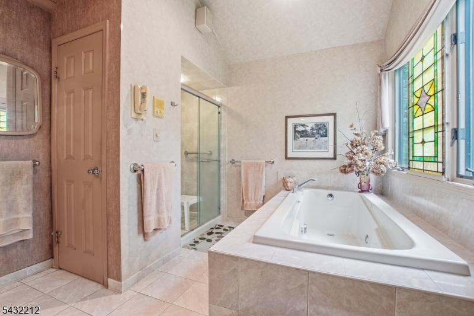
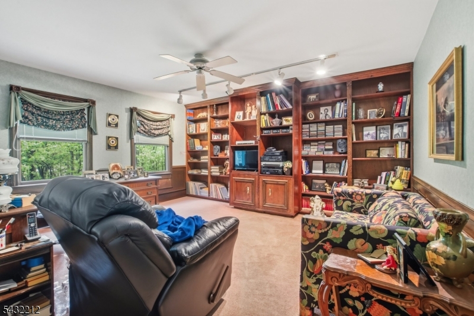
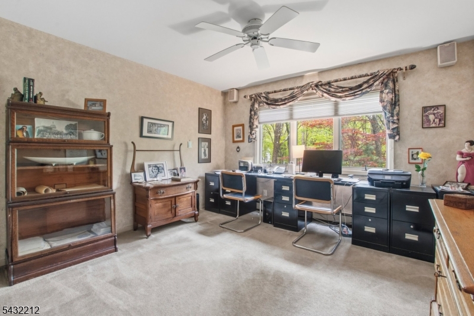
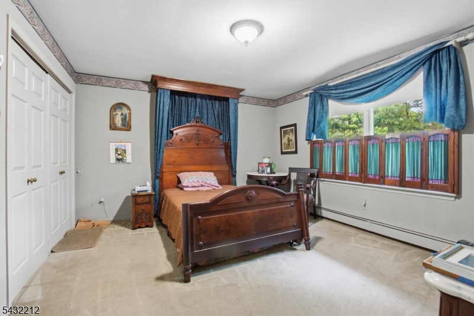
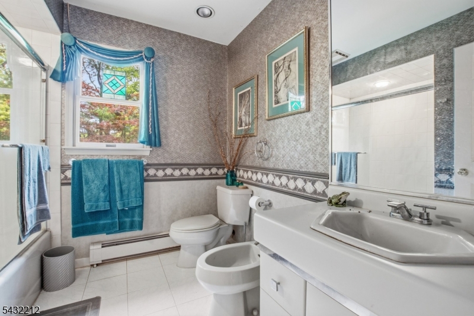
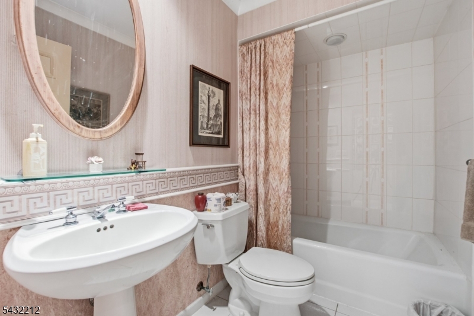
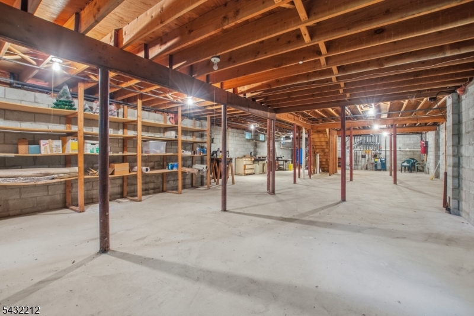
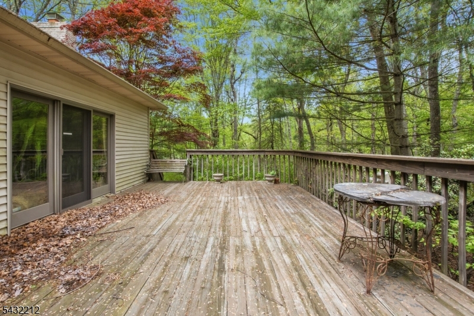
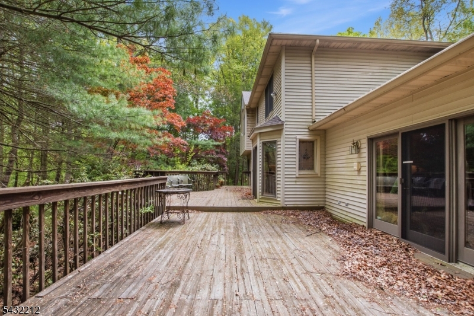
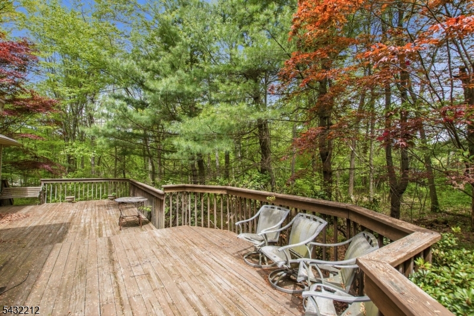
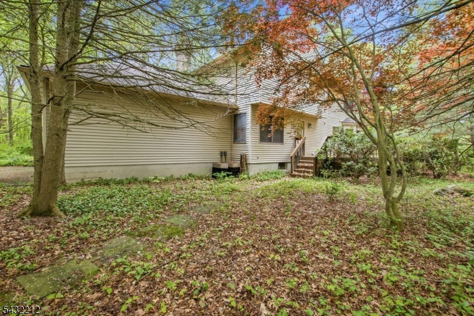
Don't miss this spacious 4-bedroom, 3 full bath Center Hall Colonial set on over 2 private acres in a desirable lower West Milford location. A grand 15x12 entry foyer with wood flooring welcomes you into this warm and inviting exceptional home. The large family room features custom crown molding, recessed lighting, paddle fan, and a beautiful brick fireplace with French doors leading to a full-length rear deck and patio perfect for entertaining or relaxing in the peaceful backyard setting. A second fireplace adds additional warmth and character to the living room. The second floor offers four generously sized bedrooms, all with newer windows and ceiling fans. One bedroom includes custom wall-to-wall built-ins with abundant shelving and extra closet space. The primary suite features recessed lighting, a walk-in closet, and an updated en-suite bath with dual sinks, jetted tub, and separate shower. The main bath includes an oversized vanity and convenient bidet. Additional highlights include a newer furnace, updated baths, kitchen breakfast area, main floor laundry, and a bonus sitting room ideal for a home office or guest space. The full basement offers high ceilings and excellent finishing potential. A long private driveway provides added convenience and exceptional privacy. With a little TLC, this home can become your dream home. Exceptional value for the size, setting, and location. Don't miss this opportunity! GSMLS 4028866

Directions to property: Route 23 to Echo Lake Rd. Left on Macopin Rd. Right on Maple Rd.

MLS Listing ID: 
GSMLS 4028866
Listing Status
Status of the Listing.
Listing Status: 
Active
Listing Status (Local): 
Active
Listing Status Accepting Offers: 
1
Community Information
Elementary: 
MAPLE RD.
Middle: 
MACOPIN
High: 
W MILFORD
Subdivision: 
Lower West Milford
Building Details
Details about the building on a property.
Architectural Style: 
Colonial
Year Built: 
1990
New Construction: 
0
Basement: 
Full, Unfinished
Interior: 
Carbon Monoxide Detector, High Ceilings, Smoke Detector, Walk-In Closet
Fireplaces: 
Yes
Construction
Roof: 
Asphalt Shingle
Exterior: 
Brick, Vinyl Siding
Exterior Features: 
Storm Door(s), Thermal Windows/Doors
Energy Information: 
Electric, Gas-Natural
Porch: 
No
Deck: 
No
Room Details
Details about the rooms in the building.
Total Rooms: 
9
Total Bedrooms: 
4
Total Bathrooms: 
3
Total Full-Bathrooms: 
3
Total Half-Bathrooms: 
0
Master Bedroom 
Dimensions: 
21x15 
Level: 
Second
Second Bedroom 
Dimensions: 
16x13 
Level: 
Second
Third Bedroom 
Dimensions: 
14x13 
Level: 
Second
Fourth Bedroom 
Dimensions: 
14x13 
Level: 
Second
Dining Room 
Dimensions: 
16x15 
Level: 
First
Family Room 
Dimensions: 
19x15 
Level: 
First
Kitchen 
Dimensions: 
16x18 
Level: 
First
Living Room 
Dimensions: 
11x10 
Level: 
First
Other One 
Dimensions: 
15x12 
Level: 
First
Master Bathroom 
Level: 
Second
Utilities
Information about utilities available on the property.
Heating System: 
1 Unit, Baseboard - Hotwater, Multi-Zone
Heating System Fuel: 
Gas-Natural
Cooling System: 
Central Air
Water Heating System: 
Gas
Water Source: 
Well
Sewer: 
Septic
Lot/Land Details
Details about the lots and land features included on the property.
Acres: 
2.09
Lot Size (Dimensions): 
2.090 AC
Waterfront: 
0
Lot Features
Driveway: 
2 Car Width, Blacktop
Parking Type: 
2 Car Width, Blacktop
Total Parking Spaces: 
6
Garage: 
Attached Garage, Garage Door Opener
Pool: 
No
Fence: 
No
Public Record
Parcel Number: 
2515-10204-0000-00005-0001-
Lot Number: 
5.01
Annual Tax: 
$20,212.00
Property Zoning: 
Residential
Listing Dates
Dates involved in the transaction.
Listing Entry Date/Time: 
5/20/2026
Contract Details
Details about the listing contract.
Possession: 
Immediate
Listing Participants
Participants (agents, offices, etc.) in the transaction.
Listing Office Name: 
WEICHERT REALTORS