
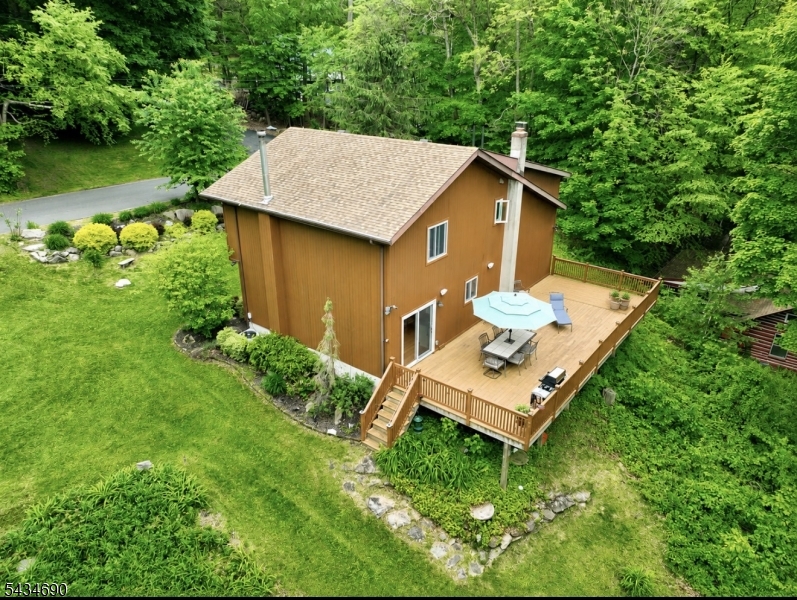
64 Larchmont Dr | West Milford Twp.

$579,900 | 3 Beds | 2 Baths (1 Full, 1 Half)

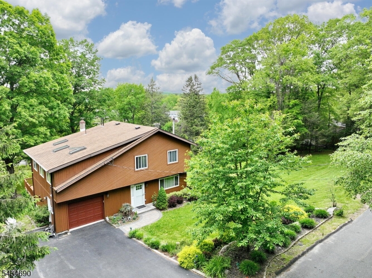
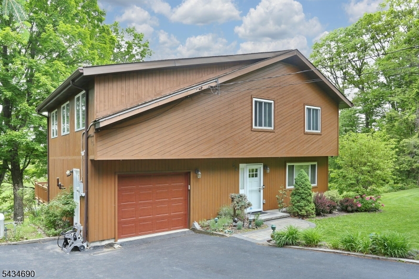
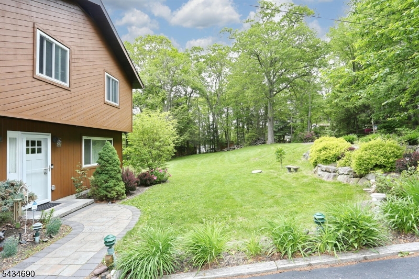
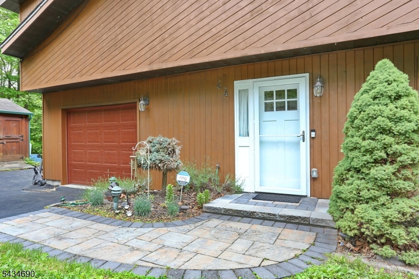
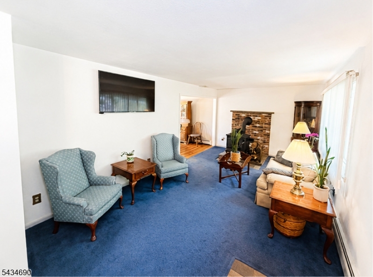
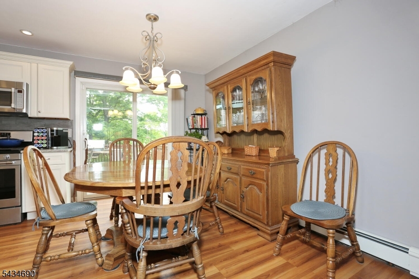
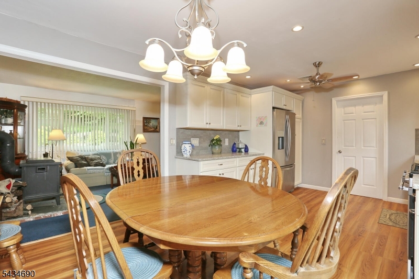
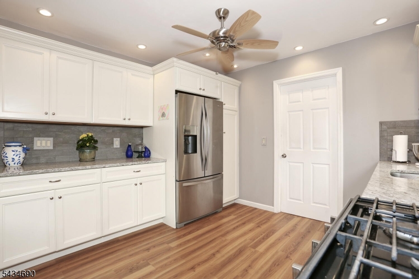
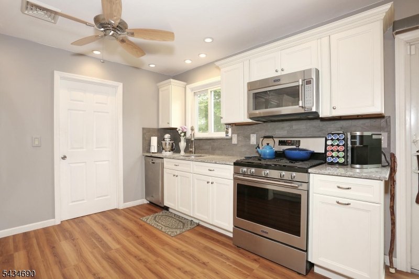
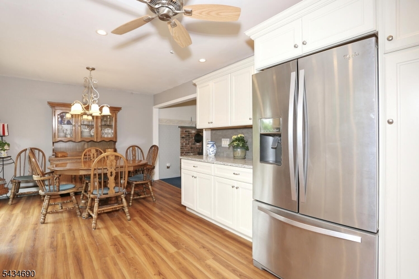
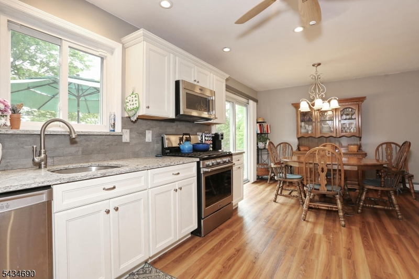
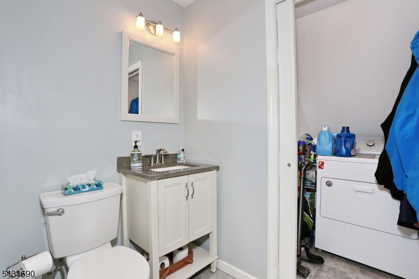
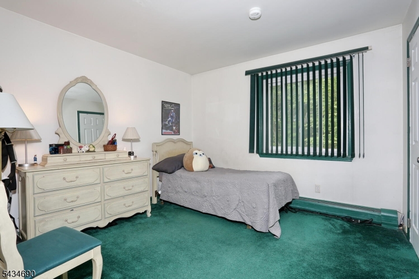
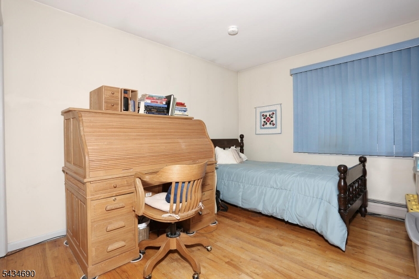
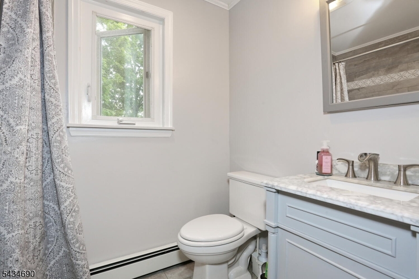
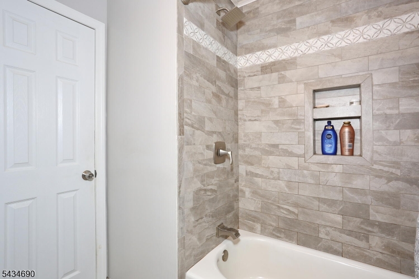
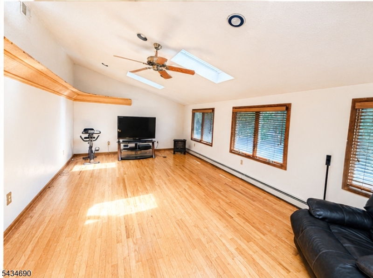
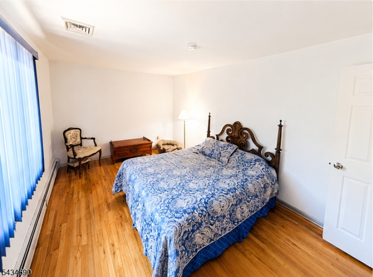
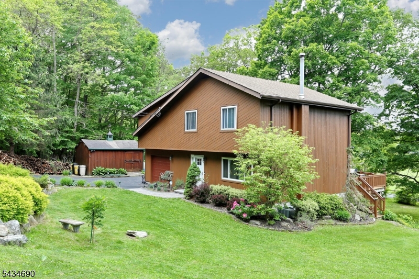
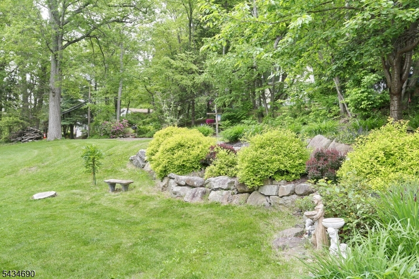
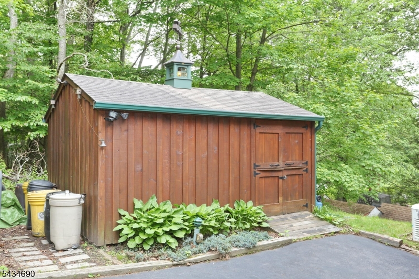
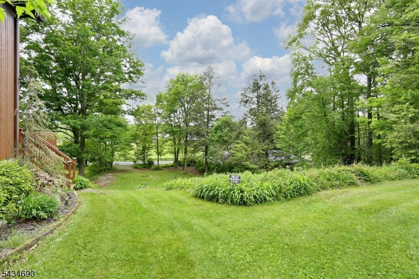
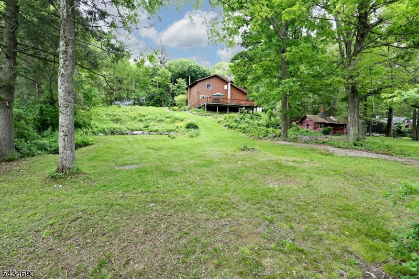
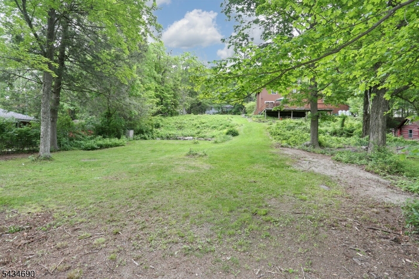
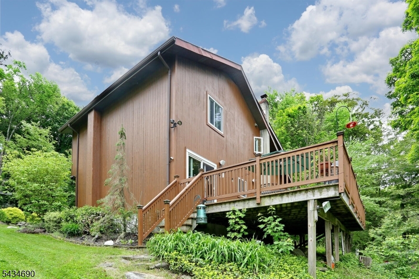
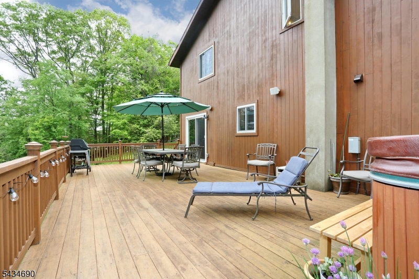
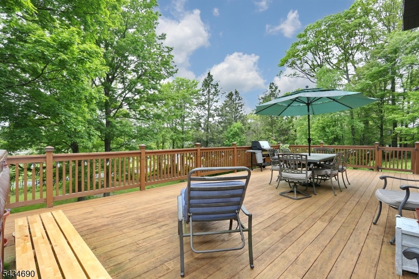
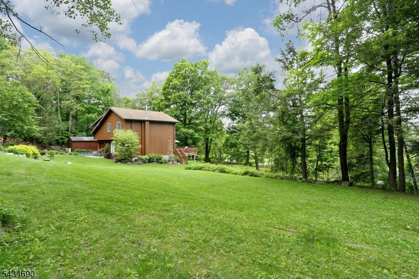
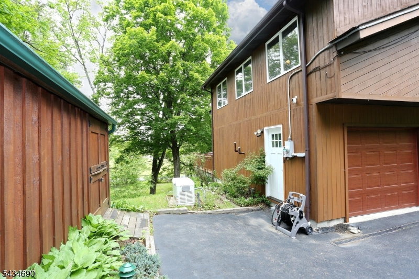
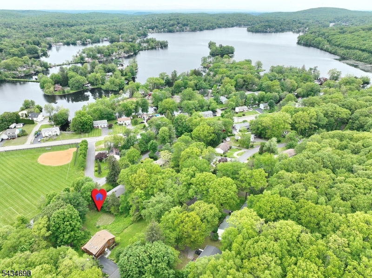
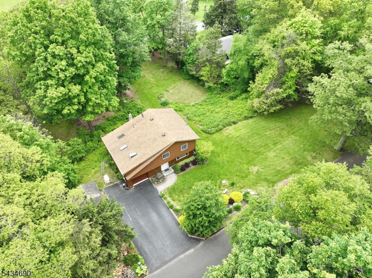
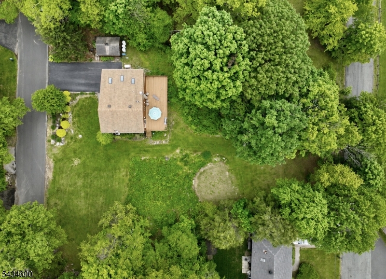
Are you looking for a well maintained home on a parcel of land with untapped potential? Welcome to this well-maintained 3-bedroom, 1.5-bath home set on a unique combined .75-acre property, including an additional adjacent lot. Inside, you'll find a comfortable and functional layout with inviting living spaces, enhanced by a wood-burning stove that adds warmth and character. The home includes updated kitchen and baths, plenty of natural light and seasonal lakeviews. The upstairs family room features Velux Electric Sensor skylights- they close automatically when it rains! Step outside to enjoy the large Trex deck overlooking the property, perfect for relaxing or entertaining while taking in the peaceful surroundings. Additional features include a one-car attached garage, a 12 x 16 cedar shed, and a whole-house generator, offering convenience and peace of mind.The additional parcel provides added privacy, space, and potential. Need a place to park an RV or boat? Perhaps you want to build a workshop, a barn, expand the existing dwelling, or add another home? (Buyer to conduct their own due diligence regarding buildability). Properties like this are rarely available in the area, don't miss out! Whether you're looking for space, privacy, or long-term potential, this property delivers a unique combination of value and opportunity. With seasonal lake views and membership to Mt. Laurel Lake as well as UGL combined with easy access to Mt. Laurel Park- this location can't be beat! GSMLS 4029908

Directions to property: Greenwood Lake Tpke to Larchmont Dr,#64 (Use lot entrance for the house, additional sign on lower lo

MLS Listing ID: 
GSMLS 4029908
Listing Status
Status of the Listing.
Listing Status: 
Active
Listing Status (Local): 
Active
Listing Status Accepting Offers: 
1
Community Information
Subdivision: 
Mount Laurel
Building Details
Details about the building on a property.
Architectural Style: 
Colonial
Year Built: 
1978
New Construction: 
0
Interior: 
Carbon Monoxide Detector, Drapes, Skylight, Smoke Detector
Fireplaces: 
Yes
Construction
Roof: 
Composition Shingle
Exterior: 
Vertical Siding, Wood Shingle
Exterior Features: 
Barbeque, Deck, Storage Shed
Energy Information: 
Electric, Gas-Propane
Porch: 
No
Deck: 
Yes
Room Details
Details about the rooms in the building.
Total Rooms: 
8
Total Bedrooms: 
3
Total Bathrooms: 
2
Total Full-Bathrooms: 
1
Total Half-Bathrooms: 
1
Utilities
Information about utilities available on the property.
Heating System: 
Baseboard - Hotwater
Heating System Fuel: 
Gas-Propane Owned, Oil Tank Above Ground - Outside, Wood
Cooling System: 
Central Air
Water Source: 
Well
Sewer: 
Septic
Lot/Land Details
Details about the lots and land features included on the property.
Acres: 
0.75
Lot Size (Dimensions): 
.75 AC4
View: 
Water View
Waterfront: 
0
Lot Features
Driveway: 
2 Car Width, Blacktop
Parking Type: 
2 Car Width, Blacktop
Total Parking Spaces: 
5
Garage: 
Built-In Garage, Garage Door Opener
Pool: 
No
Fence: 
No
Public Record
Parcel Number: 
2515-00408-0000-00025-0000-
Lot Number: 
25
Annual Tax: 
$9,155.00
Property Zoning: 
Residential
Listing Dates
Dates involved in the transaction.
Listing Entry Date/Time: 
5/26/2026
Contract Details
Details about the listing contract.
Exclusions: 
Personal Items
Possession: 
POT
Listing Participants
Participants (agents, offices, etc.) in the transaction.
Listing Office Name: 
BHGRE GREEN TEAM