
50 Clinton Rd | West Milford Twp.

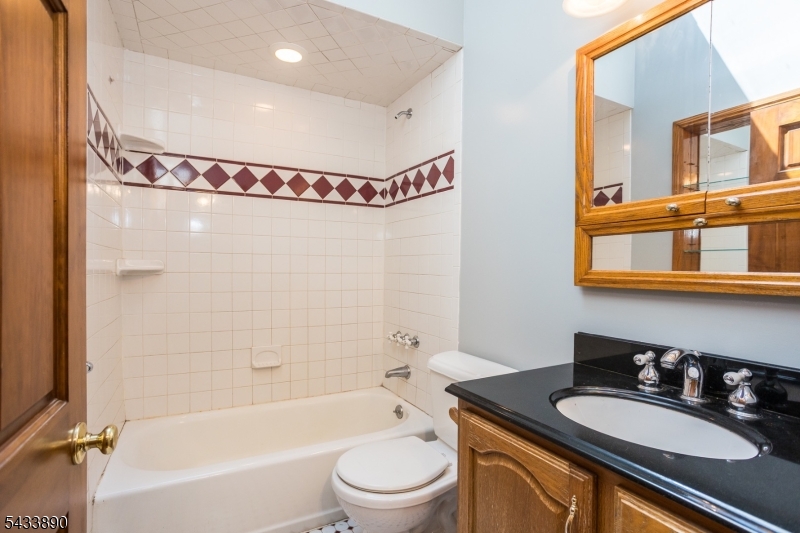
$499,000 | 4 Beds | 2 Baths (1 Full, 1 Half) | 2,008 Sq. Ft.

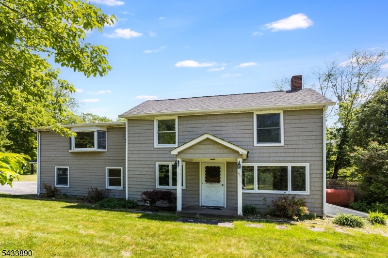
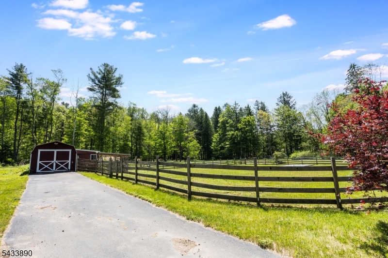
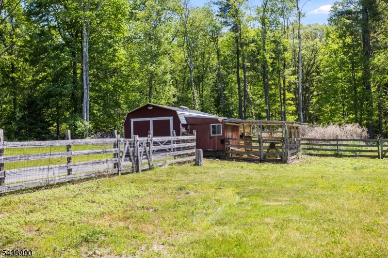
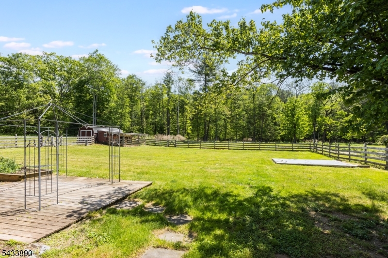
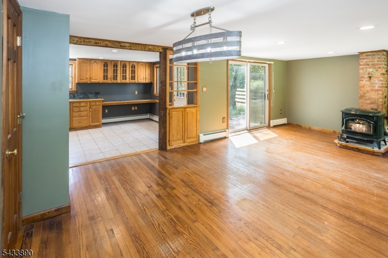
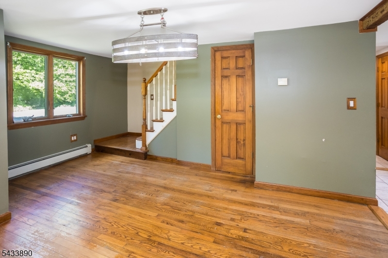
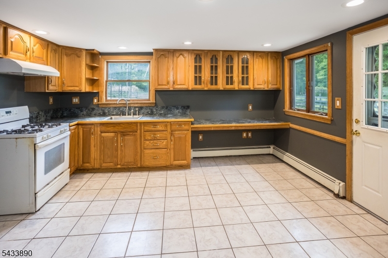
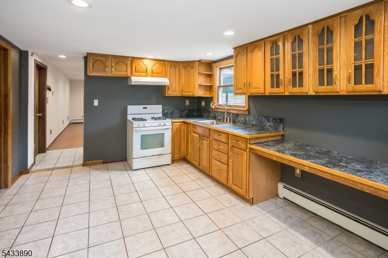
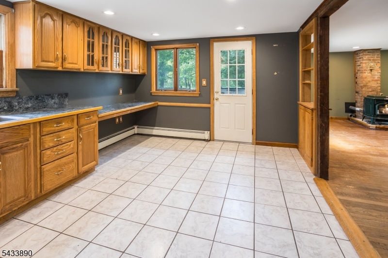
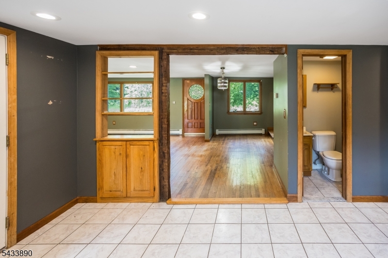
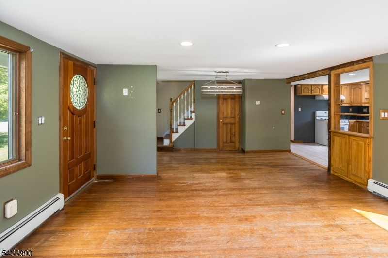
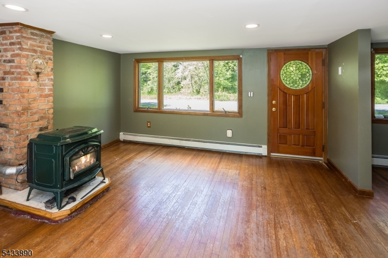
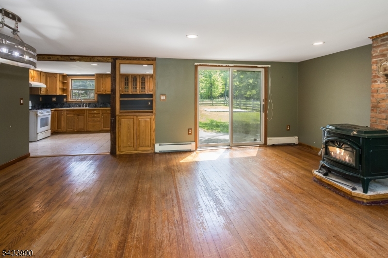
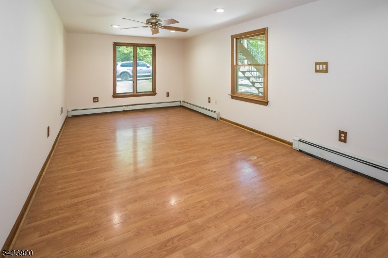
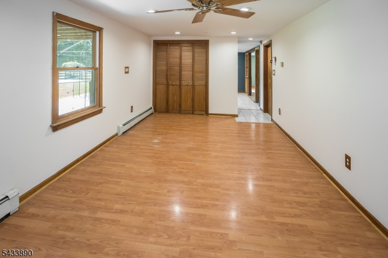
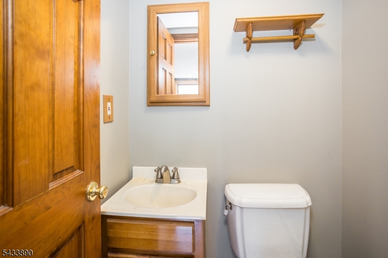
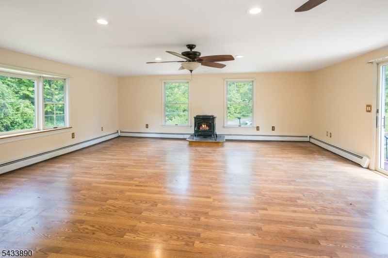
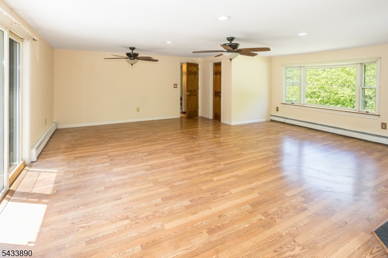
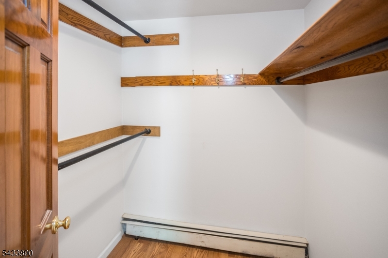
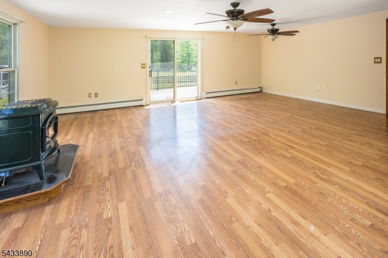
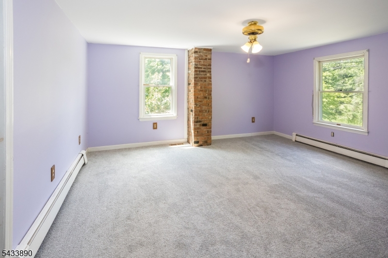
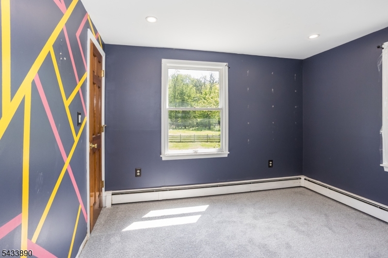
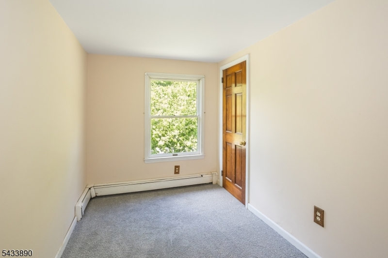
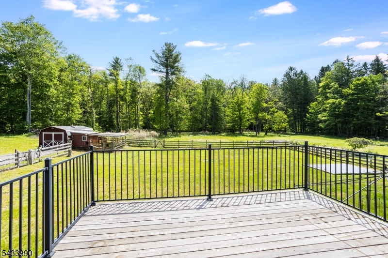
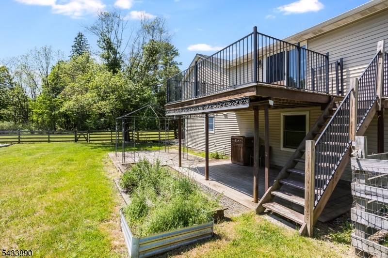
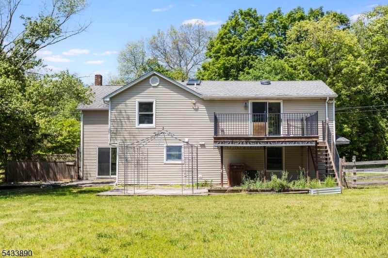
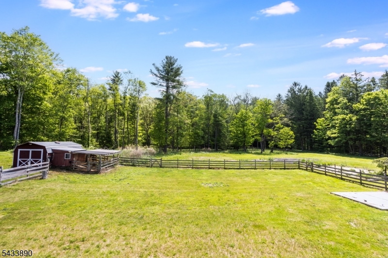
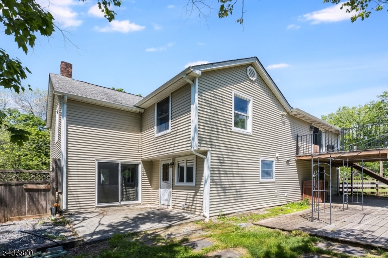
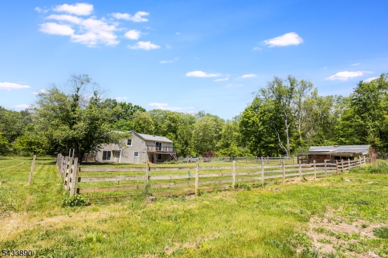
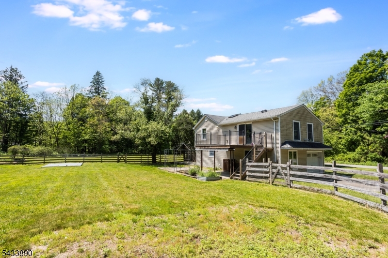
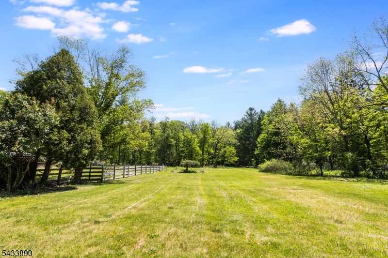
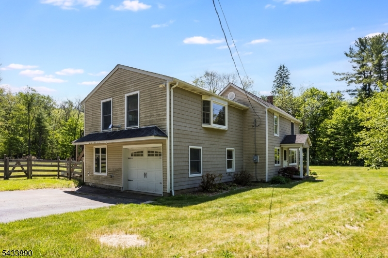
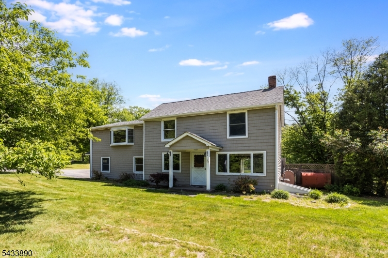
Custom 4-bedroom Colonial located in the lower section of West Milford in the desirable Newfoundland area. Set on a level and open property, this home offers a peaceful setting ideal for anyone looking to garden, farm, raise chickens, or simply enjoy privacy and open space. The home features all four bedrooms on the second floor, including a spacious primary suite with walk-in closet, private deck overlooking the backyard, and a pellet stove (currently not connected). The first floor offers a warm and inviting layout with a pellet stove serving as the heart of the home in the living room, which flows openly into the kitchen creating a comfortable and functional gathering space. Step outside and enjoy the fully fenced backyard with endless possibilities for outdoor living and hobbies. The property also includes a chicken coop with electric already in place, adding even more appeal for those seeking a homestead-style lifestyle.Additional highlights include a roof only 6 years young and a location that offers both tranquility and convenience. If you've been searching for space, privacy, and a property with lifestyle potential, this home is not to be missed. GSMLS 4030020

Directions to property: Rt 23 to Clinton Rd

MLS Listing ID: 
GSMLS 4030020
Listing Status
Status of the Listing.
Listing Status: 
Active
Listing Status (Local): 
Active
Listing Status Accepting Offers: 
1
Community Information
Elementary: 
MARSHALL H
Middle: 
MACOPIN
High: 
W MILFORD
Subdivision: 
Newfoundland
Building Details
Details about the building on a property.
Architectural Style: 
Colonial
Year Built: 
1820
New Construction: 
0
Living Area: 
2,008
Basement: 
Bilco-Style Door, Unfinished
Interior: 
Carbon Monoxide Detector, Smoke Detector, Walk-In Closet
Fireplaces: 
Yes
Construction
Roof: 
Asphalt Shingle
Exterior: 
Vinyl Siding
Exterior Features: 
Barn/Stable, Deck, Enclosed Porch(es), Patio, Storage Shed, Wood Fence
Energy Information: 
Electric, Gas-Propane, See Remarks
Porch: 
No
Deck: 
Yes
Room Details
Details about the rooms in the building.
Total Rooms: 
8
Total Bedrooms: 
4
Total Bathrooms: 
2
Total Full-Bathrooms: 
1
Total Half-Bathrooms: 
1
Master Bedroom 
Dimensions: 
24x22 
Level: 
Second
Second Bedroom 
Dimensions: 
11x9 
Level: 
Second
Third Bedroom 
Dimensions: 
15x15 
Level: 
Second
Fourth Bedroom 
Dimensions: 
12x7 
Level: 
Second
Dining Room 
Dimensions: 
15x7 
Level: 
First
Family Room 
Dimensions: 
21x11 
Level: 
First
Kitchen 
Dimensions: 
14x11 
Level: 
First
Living Room 
Dimensions: 
15x15 
Level: 
First
Utilities
Information about utilities available on the property.
Heating System: 
1 Unit, Baseboard - Hotwater
Heating System Fuel: 
Oil Tank Above Ground - Outside
Water Source: 
Well
Sewer: 
Septic
Lot/Land Details
Details about the lots and land features included on the property.
Acres: 
0.45
Lot Size (Dimensions): 
.449 AC
Waterfront: 
0
Lot Features
Driveway: 
2 Car Width, Additional Parking, Off-Street Parking
Parking Type: 
2 Car Width, Additional Parking, Off-Street Parking
Total Parking Spaces: 
0
Garage: 
Attached Garage
Pool: 
No
Fence: 
Yes
Public Record
Parcel Number: 
2515-15101-0000-00005-0000-
Lot Number: 
5
Annual Tax: 
$9,831.00
Property Zoning: 
Residential
Listing Dates
Dates involved in the transaction.
Listing Entry Date/Time: 
5/26/2026
Contract Details
Details about the listing contract.
Possession: 
POT
Listing Participants
Participants (agents, offices, etc.) in the transaction.
Listing Office Name: 
RE/MAX HERITAGE PROPERTIES