
232 Ridge Road | West Milford Twp.

$684,500 | 5 Beds | 3 Baths (3 Full) | 2,653 Sq. Ft.

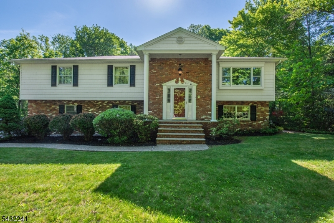
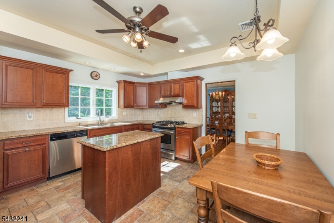
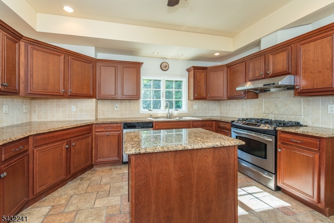
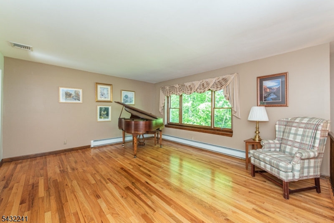
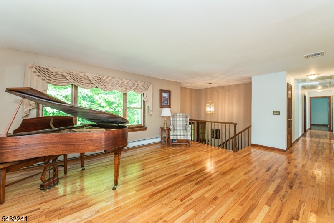
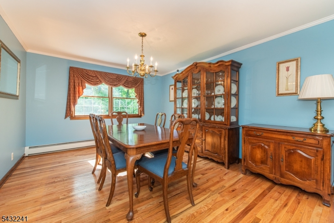
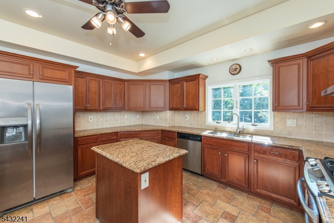
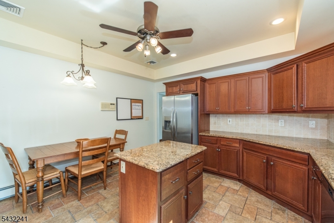
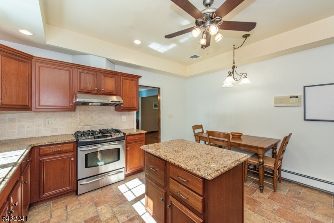
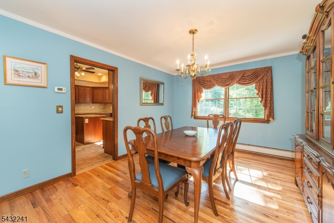
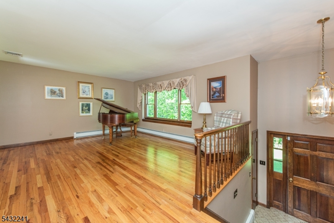
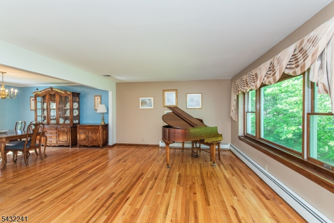
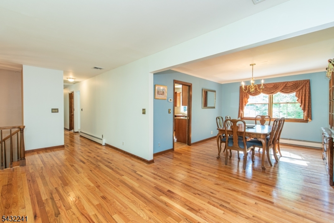
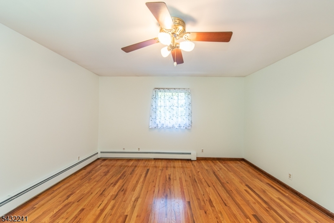
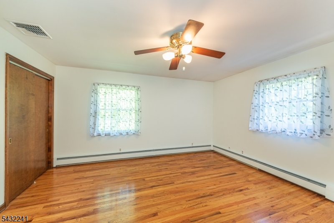
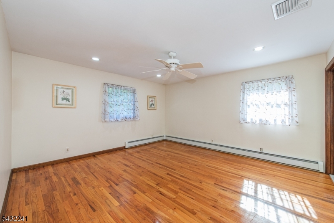
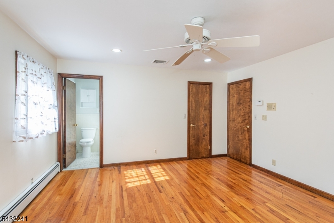
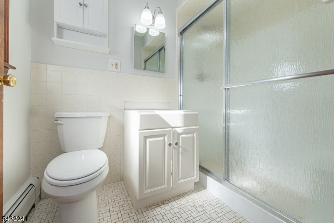
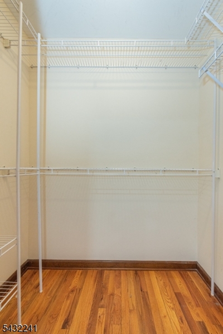
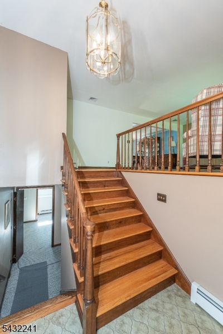
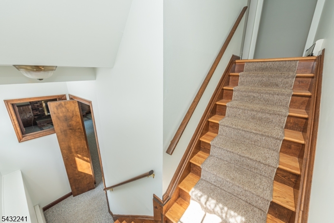
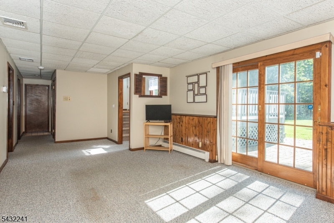
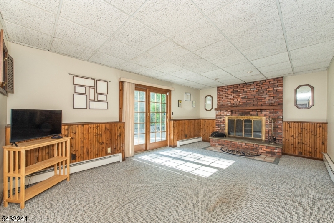
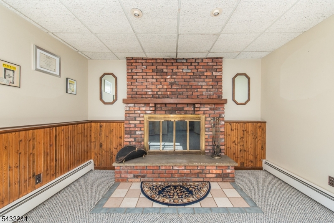
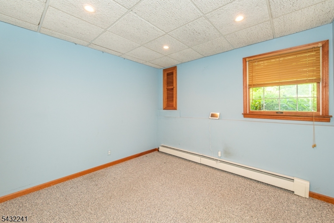
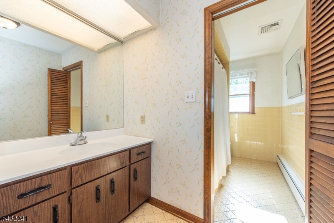
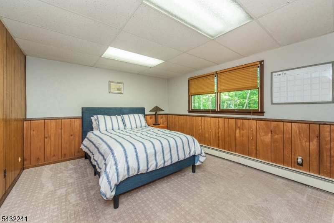
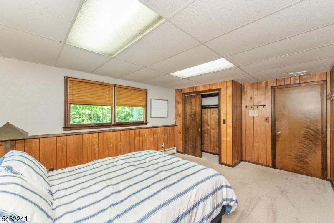
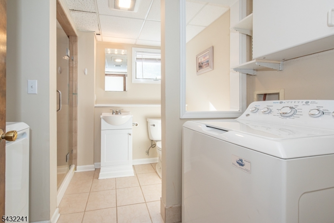
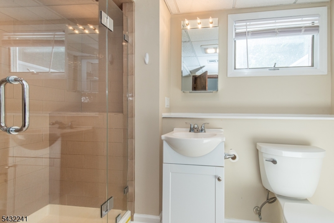
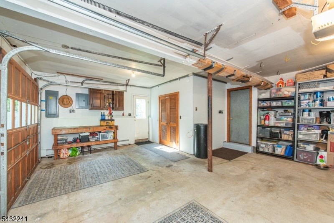
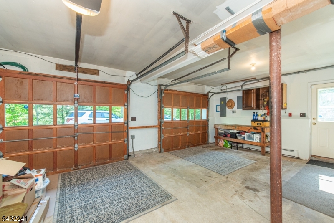
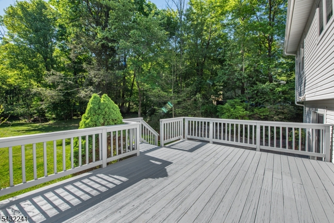
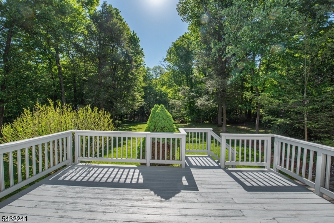
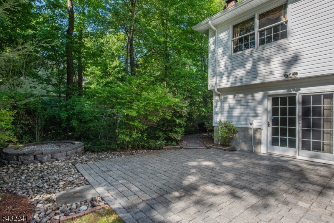
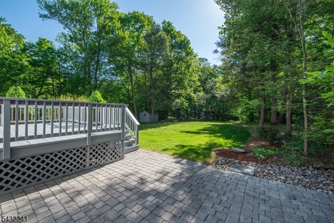
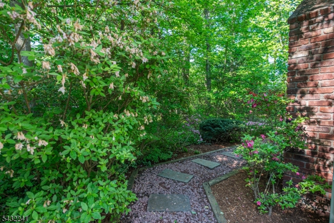
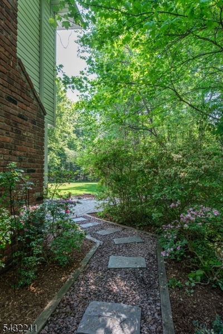
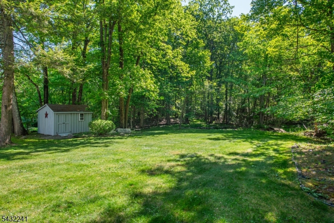
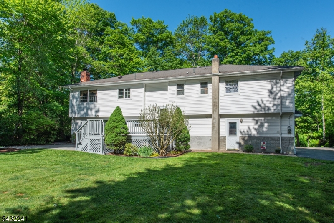
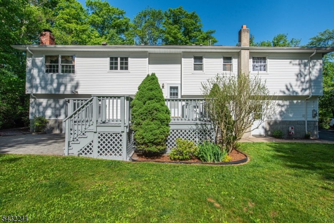
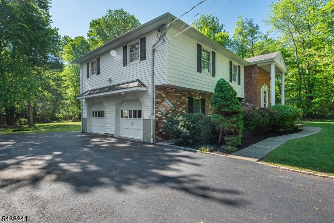
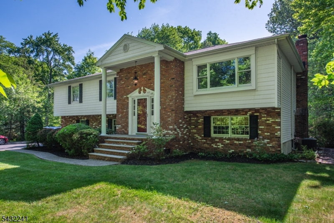
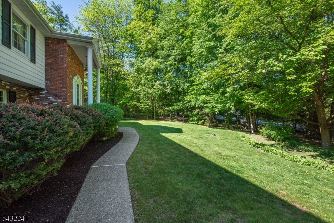
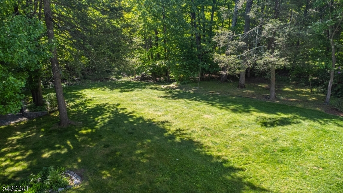
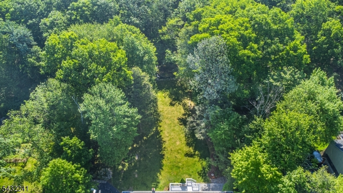
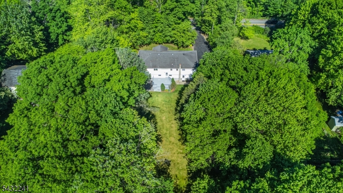
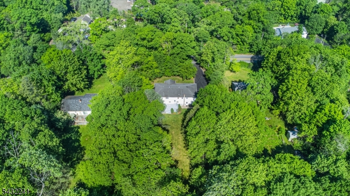
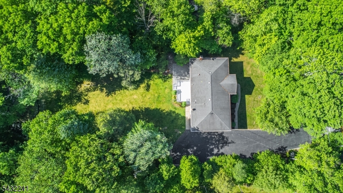
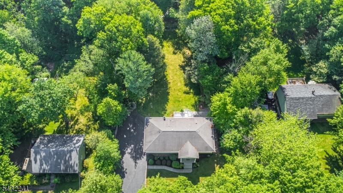
Expanded Custom Built Bi-Level features front and back staircases. One owner who designed and personally general contracted the construction of this home. Situated on a level 1.8 acre with open lawn, woods and a pond in the rear of the yard. Mature landscaping includes seasonal blooming plants and bushes. Custom oversized eat-in abundant cabinetry kitchen. Hardwood floors, Central Air, 4 zone heat & central vacuum system. NINE spacious rooms throughout. THREE BEDROOM septic, but there are 5 Versatile rooms that could be used for bedrooms, office, craft room, storage, art room, flex rooms. Three Full bathrooms too! Master Bedroom features a walk in closet and ensuite bath. The family room has a brick fireplace and sliding glass doors that lead to a paver patio. Large deck provides additional outdoor entertaining space. Exterior features include vinyl cedar shakes and brick in the front, and vinyl siding on the remaining sides. Oversized garage with interior access plus a separate door to the backyard and shed. Expansive driveway accommodates 10 + vehicles. This home is set well back from the road for secluded privacy. GSMLS 4030041

Directions to property: Marshall Hill Rd to Ridge Rd

MLS Listing ID: 
GSMLS 4030041
Listing Status
Status of the Listing.
Listing Status: 
Active
Listing Status (Local): 
Coming Soon
Listing Status Accepting Offers: 
0
Community Information
Elementary: 
MAPLE RD.
Middle: 
MACOPIN
High: 
W MILFORD
Building Details
Details about the building on a property.
Architectural Style: 
Bi-Level
Year Built: 
1992
New Construction: 
0
Living Area: 
2,653
Basement: 
Finished, Full, Walkout
Interior: 
Carbon Monoxide Detector, Fire Extinguisher, Security System, Smoke Detector, Track Lighting, Walk-In Closet
Fireplaces: 
Yes
Construction
Roof: 
Asphalt Shingle
Exterior: 
Brick, Vinyl Siding
Exterior Features: 
Deck, Patio, Sidewalk, Storage Shed, Storm Door(s), Storm Window(s), Thermal Windows/Doors
DisabilityFeatures: 
No
Energy Information: 
Electric, Gas-Natural
Porch: 
No
Deck: 
Yes
Room Details
Details about the rooms in the building.
Total Rooms: 
9
Total Bedrooms: 
5
Total Bathrooms: 
3
Total Full-Bathrooms: 
3
Total Half-Bathrooms: 
0
Master Bedroom 
Dimensions: 
14x15 
Level: 
First
Second Bedroom 
Dimensions: 
10x15 
Level: 
First
Third Bedroom 
Dimensions: 
15x14 
Level: 
First
Dining Room 
Dimensions: 
14x12 
Level: 
First
Family Room 
Dimensions: 
26x12 
Level: 
Basement
Kitchen 
Dimensions: 
14x14 
Level: 
First
Living Room 
Dimensions: 
17x14 
Level: 
First
Other One 
Dimensions: 
16x12 
Level: 
Ground
Other Two 
Dimensions: 
12x10 
Level: 
Ground
Master Bathroom 
Level: 
First
Utilities
Information about utilities available on the property.
Heating System: 
Baseboard - Hotwater
Heating System Fuel: 
Electric, Gas-Natural
Cooling System: 
Central Air, Heatpump, House Exhaust Fan, Multi-Zone Cooling
Water Heating System: 
From Furnace
Water Source: 
Well
Sewer: 
Septic
Lot/Land Details
Details about the lots and land features included on the property.
Acres: 
1.8
Lot Size (Dimensions): 
1.800 AC
Waterfront: 
0
Water Body Category: 
Pond
Lot Features
Driveway: 
2 Car Width, Blacktop, Driveway-Exclusive, Lighting
Parking Type: 
2 Car Width, Blacktop, Driveway-Exclusive, Lighting
Total Parking Spaces: 
10
Garage: 
Attached Garage, Garage Door Opener, Garage Parking, Oversize Garage
Pool: 
No
Fence: 
No
Public Record
Parcel Number: 
2515-05204-0000-00018-0000-
Lot Number: 
18
Annual Tax: 
$13,489.00
Property Zoning: 
Residential
Listing Dates
Dates involved in the transaction.
Listing Entry Date/Time: 
5/26/2026
Contract Details
Details about the listing contract.
Possession: 
Upon Closing
Listing Participants
Participants (agents, offices, etc.) in the transaction.
Listing Office Name: 
RE/MAX COUNTRY REALTY