
66 Fairlawn Dr | West Milford Twp.

$329,900 | 2 Beds | 1 Baths (1 Full) | 520 Sq. Ft.

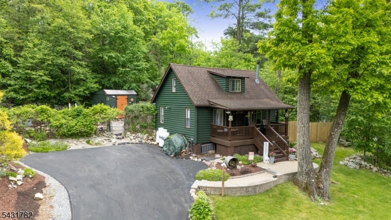
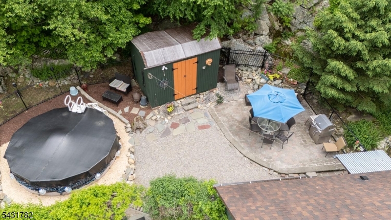
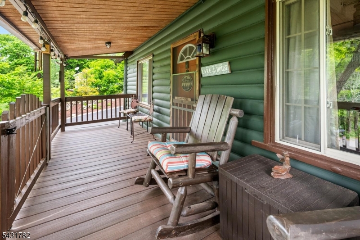
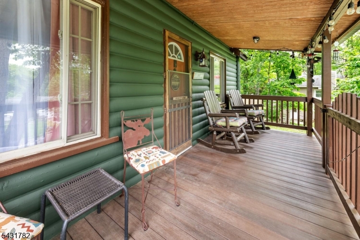
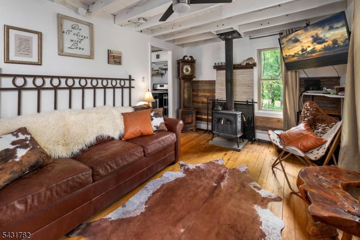
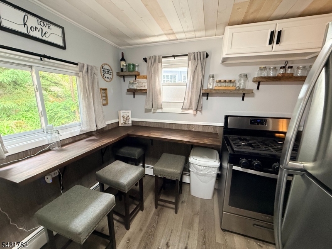
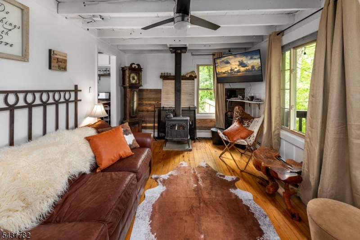
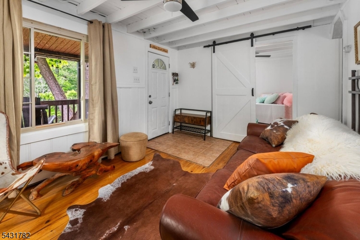
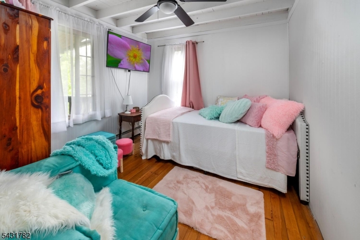
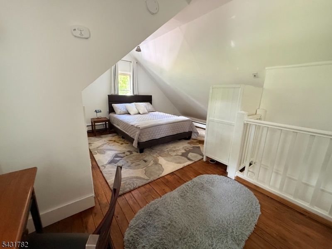
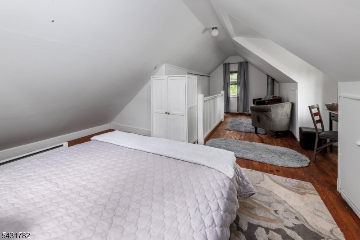
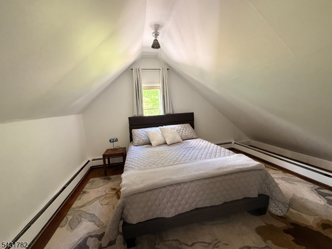
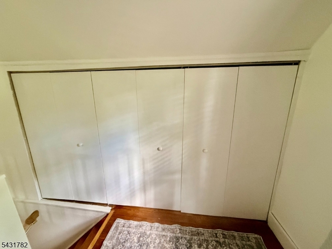
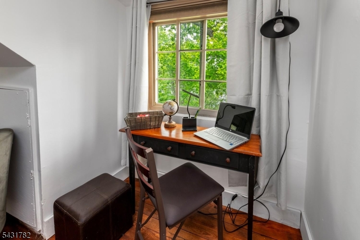
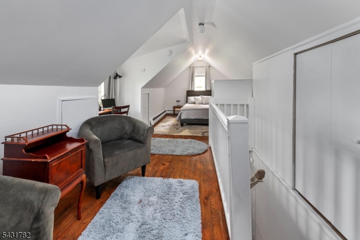
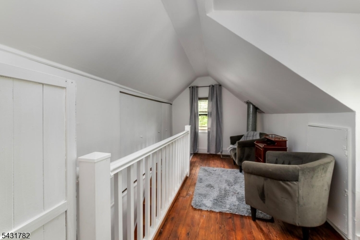
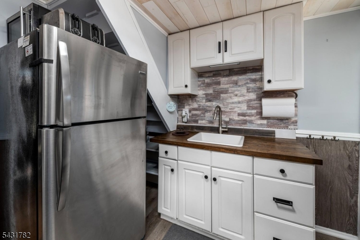
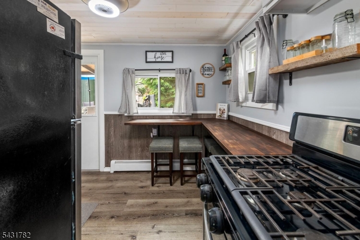
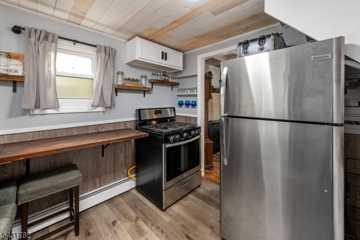
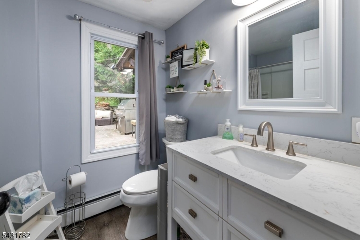
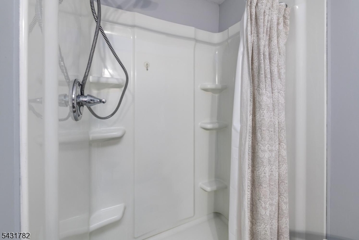
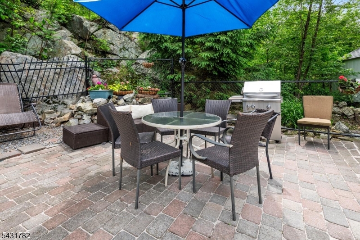
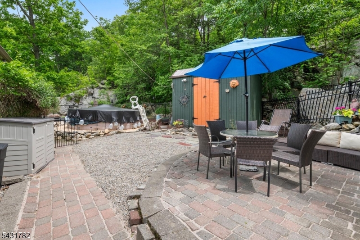
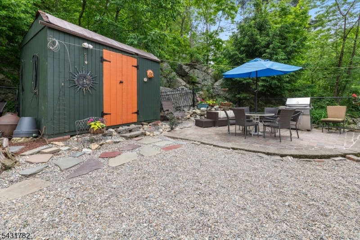
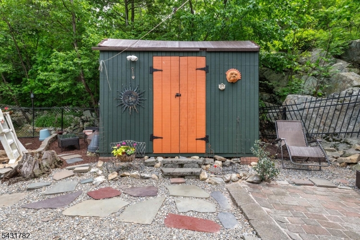
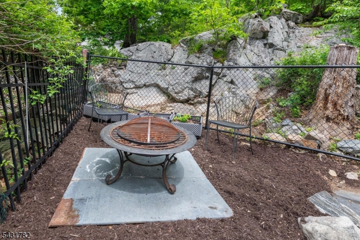
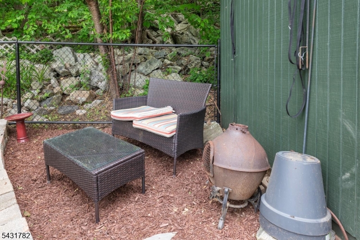
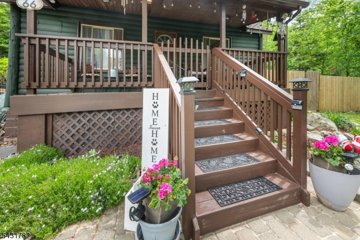
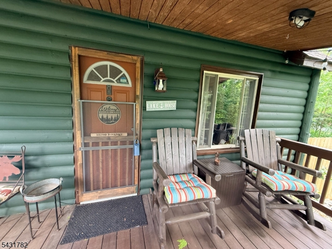
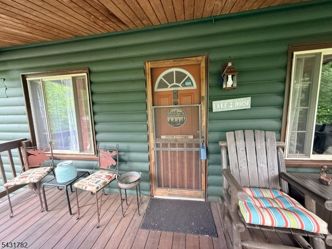
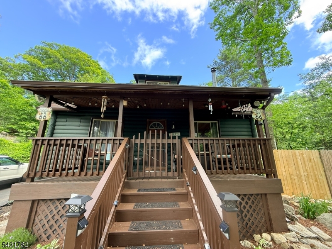
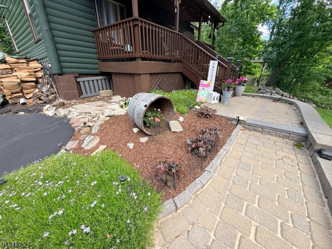
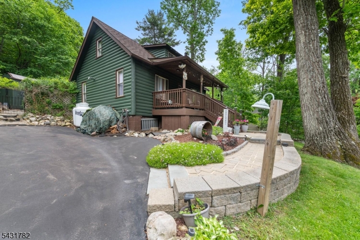
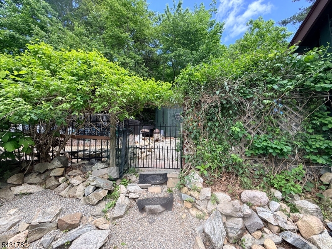
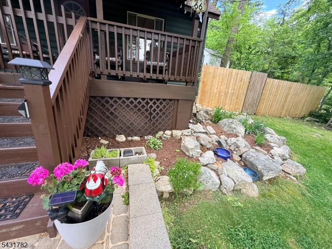
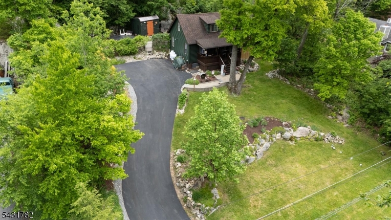
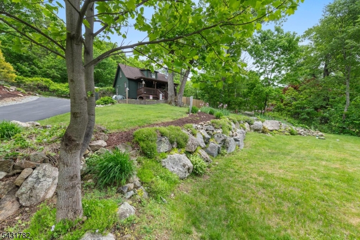
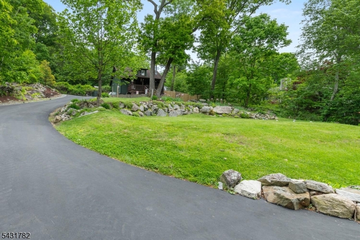
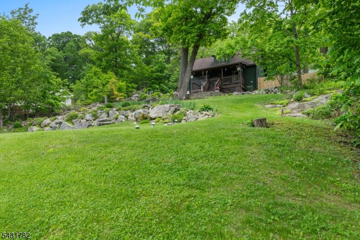
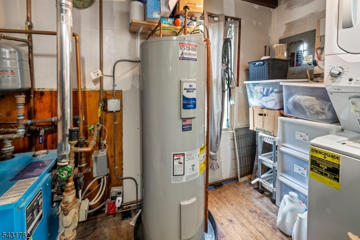
Charming and cozy home nestled on nearly 1/2 acre of beautifully landscaped property, offering the perfect blend of privacy, comfort, and relaxation. Freshly painted and move-in ready, this inviting home includes all appliances, plus a washer and dryer for added convenience. Additional features include a wood burning stove, completely new bathroom, Master Bedroom suite on the second floor, powered storage, (shed roof "as is" ), stand alone Suncast second shed, and generator with transfer switch already installed for peace of mind. Newer septic system, Home looks like a Log cabin, but it is just 1/2 log siding, Charm of the log outside and regular sheetrock inside. Large freshly paved Driveway, Ideally located near private Upper Greenwood Lake, scenic hiking trails, wineries, and popular ski resorts, making it the perfect year-round retreat or weekend escape. Above ground pool in the backyard, and peaceful outdoor living in the private backyard or unwind on the covered front porch while taking in breathtaking sunset views. Filled with warmth, character, and rustic charm, this special home is a true getaway destination! GSMLS 4030726

Directions to property: Warwick Tpk to Lakeshore To Fairlawn

MLS Listing ID: 
GSMLS 4030726
Listing Status
Status of the Listing.
Listing Status: 
Active
Listing Status (Local): 
Active
Listing Status Accepting Offers: 
1
Community Information
Elementary: 
UP GRNWD L
Middle: 
MACOPIN
High: 
W MILFORD
Subdivision: 
Upper Greenwood Lake
Association Fee: 
$311
Building Details
Details about the building on a property.
Architectural Style: 
Lakestyle
Year Built: 
1940
New Construction: 
0
Living Area: 
520
Basement: 
Crawl Space
Interior: 
Beam Ceilings, Carbon Monoxide Detector, Smoke Detector
Fireplaces: 
Yes
Construction
Roof: 
Asphalt Shingle
Exterior: 
Wood
Exterior Features: 
Barbeque, Open Porch(es), Patio, Sidewalk, Storage Shed, Thermal Windows/Doors
DisabilityFeatures: 
No
Energy Information: 
Electric, Gas-Propane
Porch: 
No
Deck: 
No
Room Details
Details about the rooms in the building.
Total Rooms: 
5
Total Bedrooms: 
2
Total Bathrooms: 
1
Total Full-Bathrooms: 
1
Total Half-Bathrooms: 
0
Master Bedroom 
Dimensions: 
25x10 
Level: 
Second
Second Bedroom 
Dimensions: 
10x9 
Level: 
First
Kitchen 
Dimensions: 
9x8 
Level: 
First
Living Room 
Dimensions: 
14x10 
Level: 
First
Other One 
Dimensions: 
10x9 
Other Two 
Dimensions: 
17x6 
Level: 
First
Utilities
Information about utilities available on the property.
Heating System: 
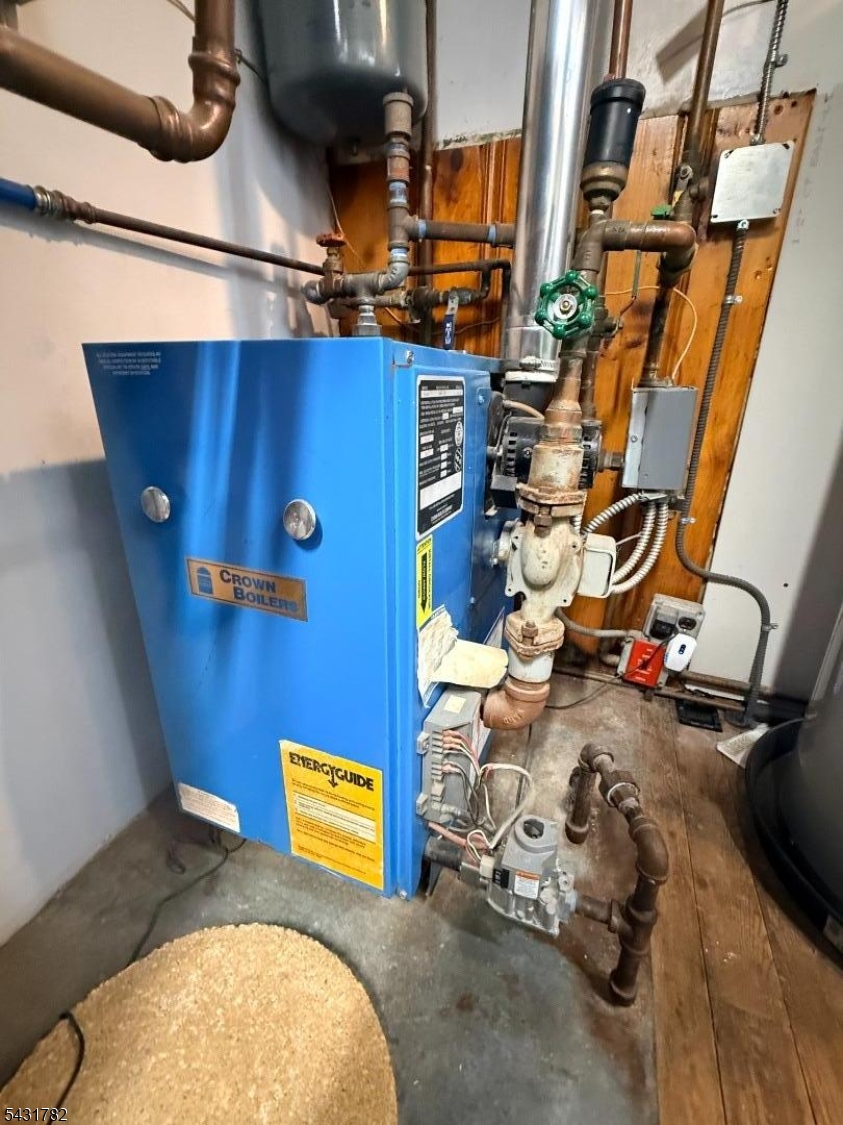
Baseboard - Hotwater
Heating System Fuel: 
Gas-Propane Leased
Cooling System: 
Ceiling Fan
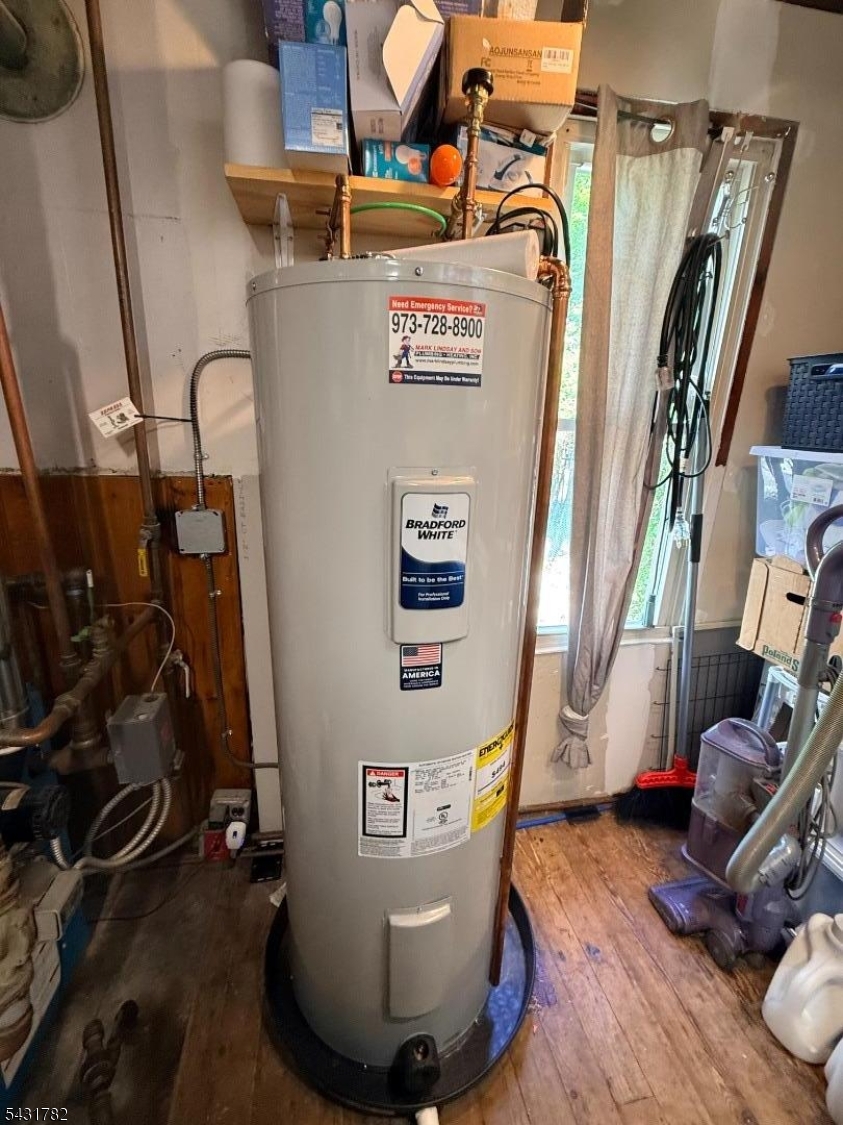
Water Heating System: 
See Remarks
Water Source: 
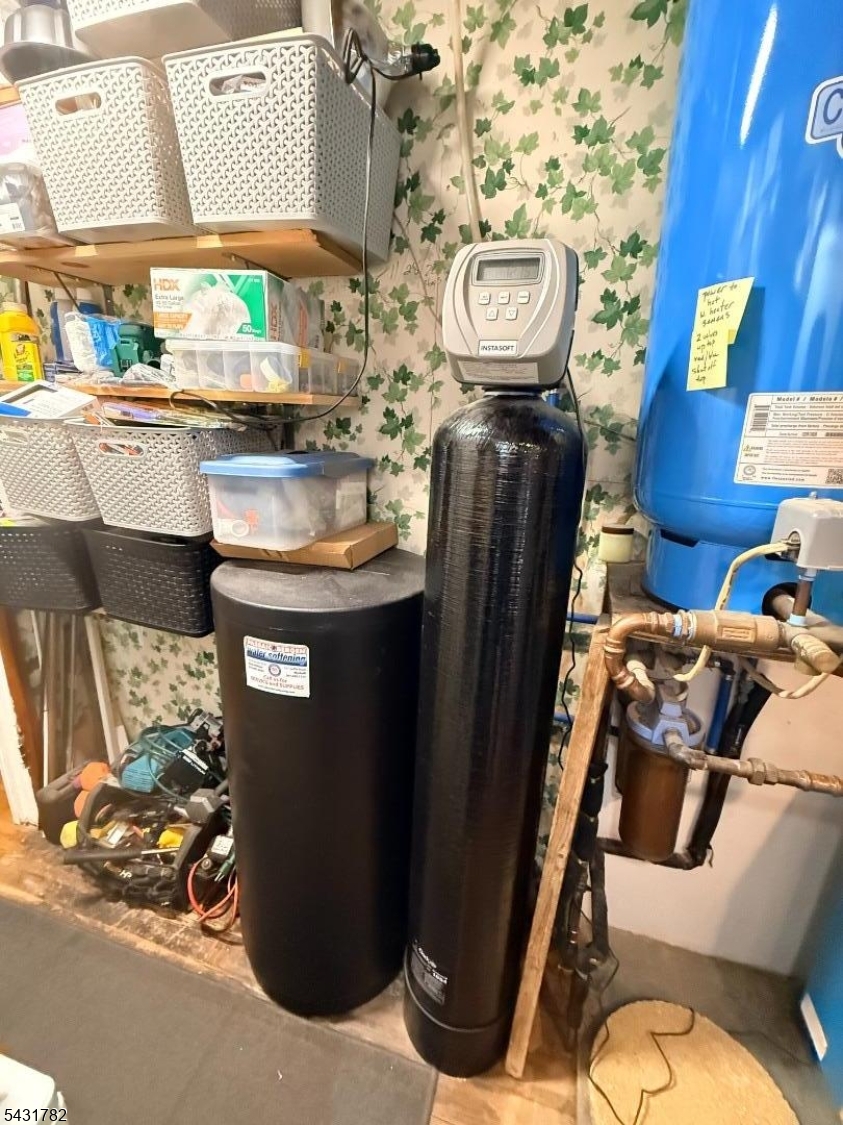
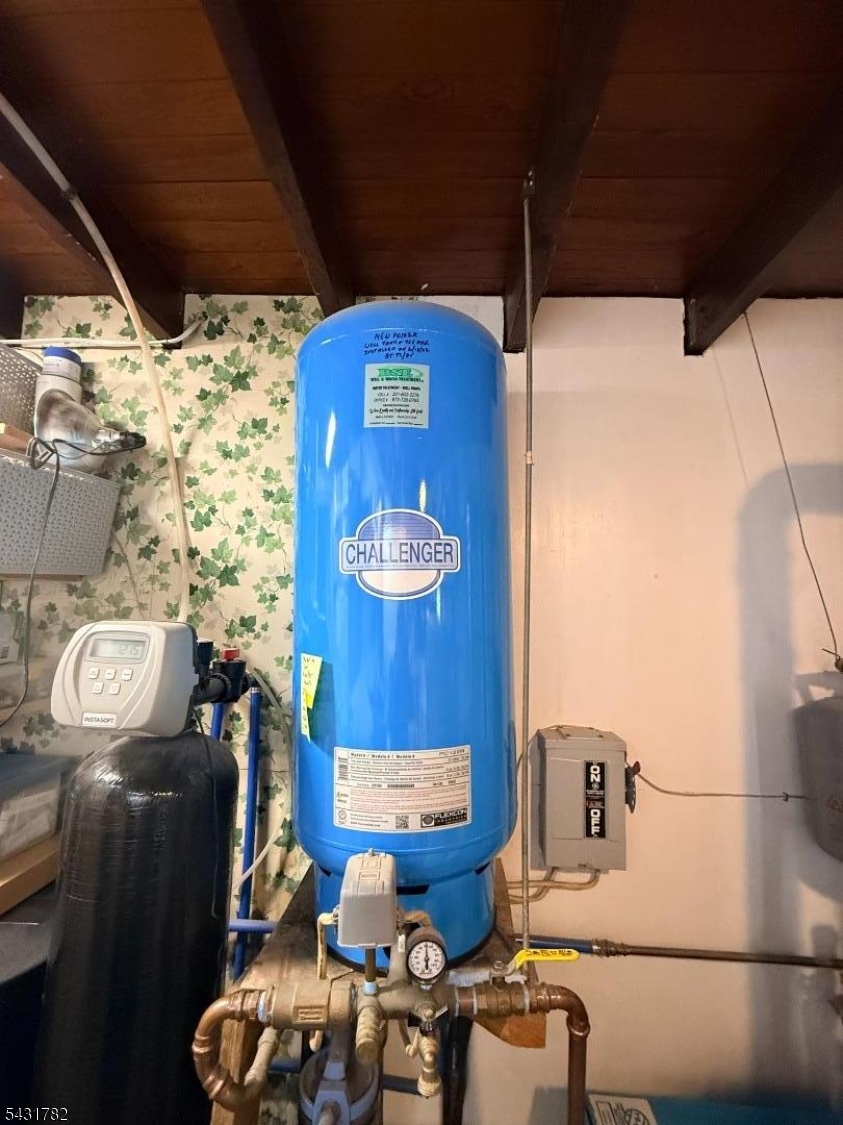
Well
Sewer: 
Septic
Lot/Land Details
Details about the lots and land features included on the property.
Acres: 
0.46
Lot Size (Dimensions): 
.460 AC
Waterfront: 
0
Lot Features
Driveway: 
2 Car Width, Blacktop, Driveway-Exclusive
Parking Type: 
2 Car Width, Blacktop, Driveway-Exclusive
Total Parking Spaces: 
10
Garage: 
None
Pool: 
Yes
Fence: 
No
Public Record
Parcel Number: 
2515-01612-0000-00022-0000-
Lot Number: 
22
Annual Tax: 
$5,497.00
Property Zoning: 
Residential
Listing Dates
Dates involved in the transaction.
Listing Entry Date/Time: 
5/28/2026
Contract Details
Details about the listing contract.
Possession: 
0-30
Listing Participants
Participants (agents, offices, etc.) in the transaction.
Listing Office Name: 
RE/MAX COUNTRY REALTY