
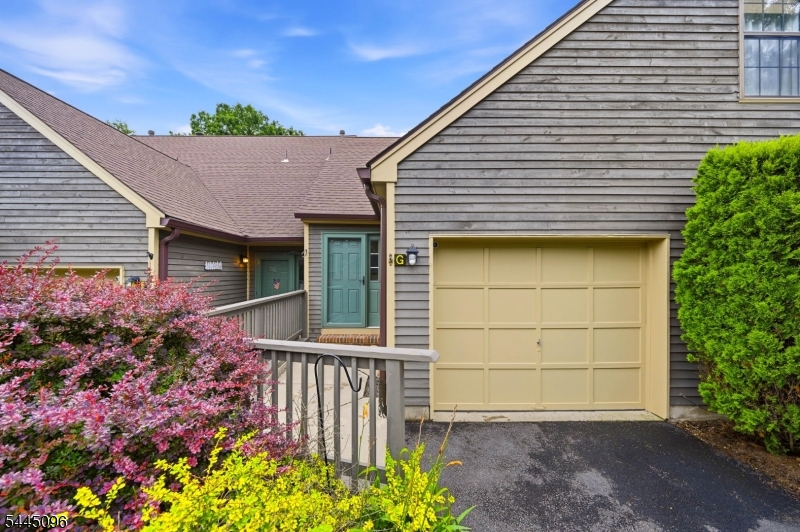
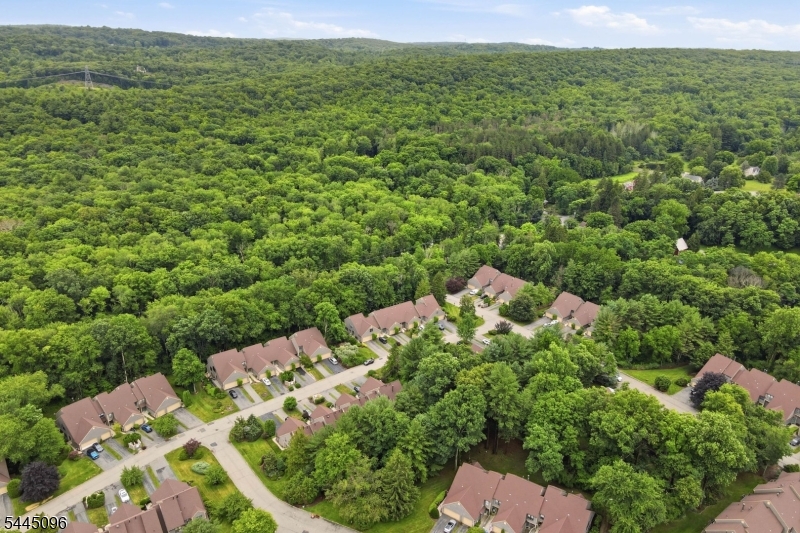
9 New Bedford Rd, G | West Milford Twp.

$365,000 | 1 Beds | 2 Baths (1 Full, 1 Half) | 1,196 Sq. Ft.

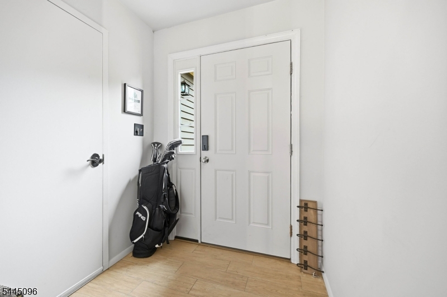
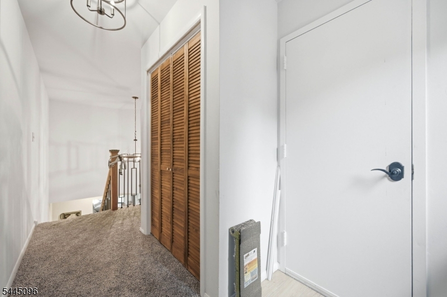
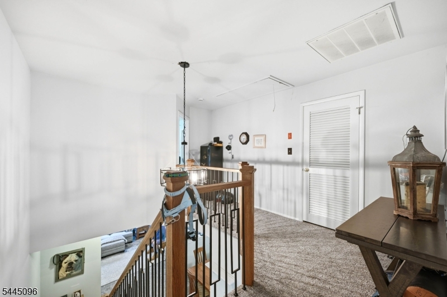
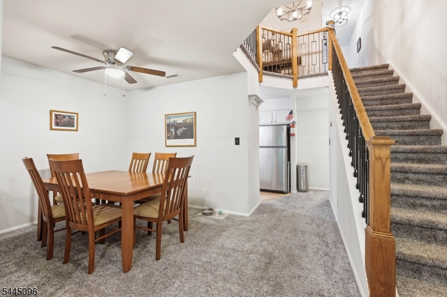
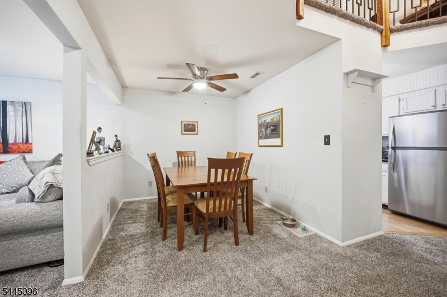
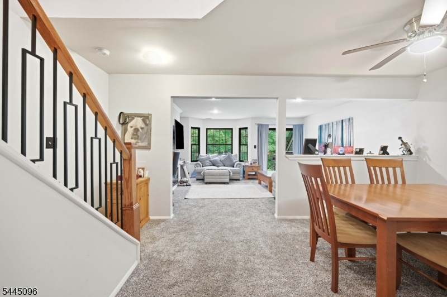
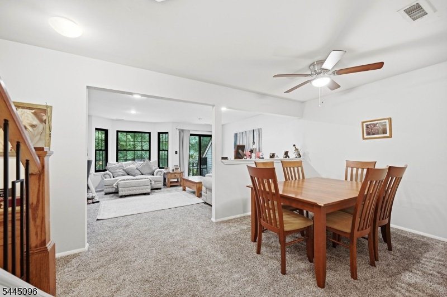
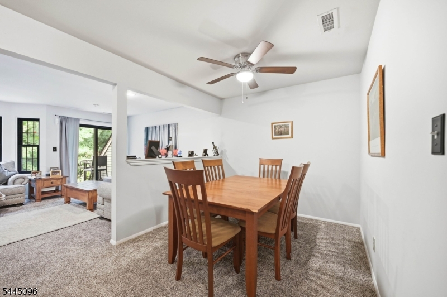
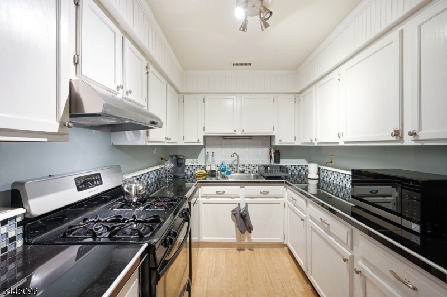
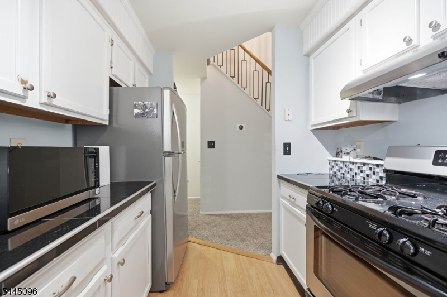
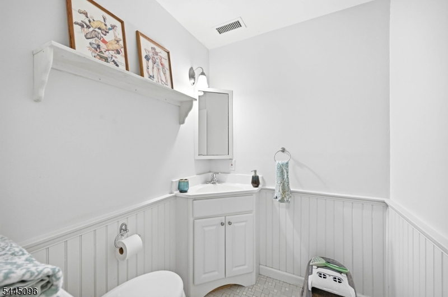
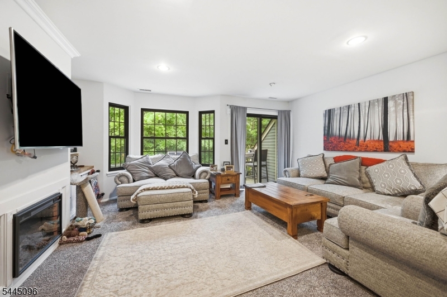
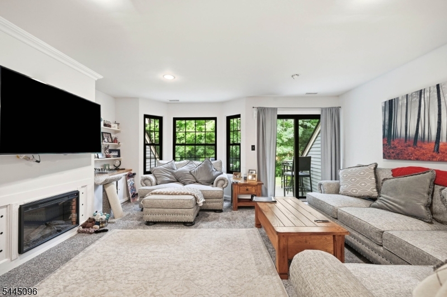
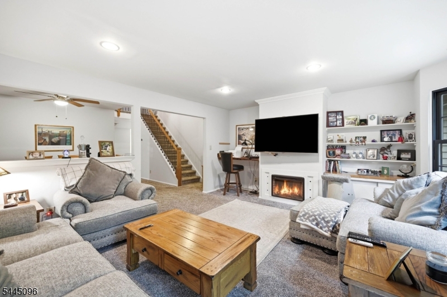
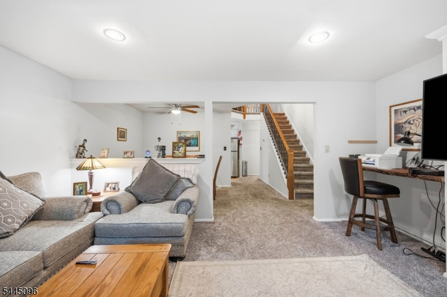
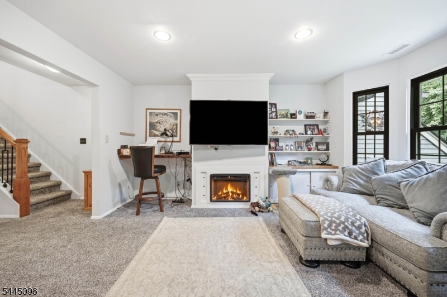
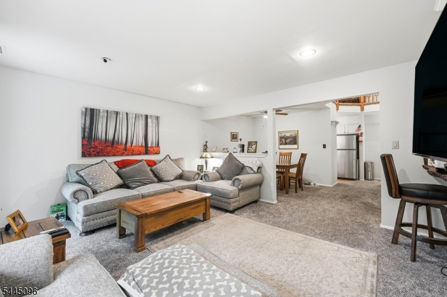
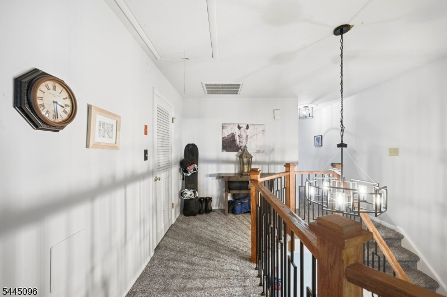
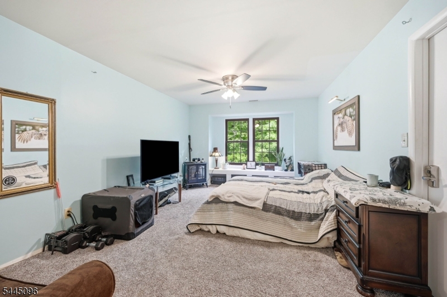
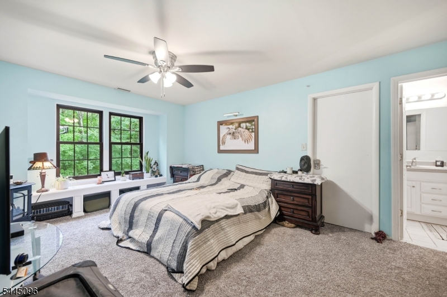
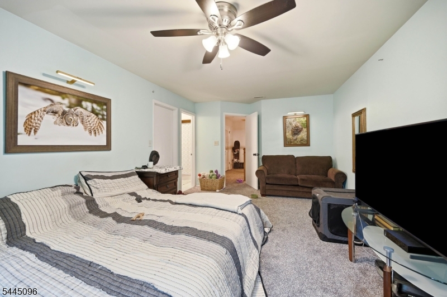
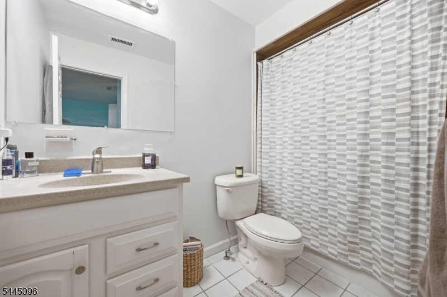
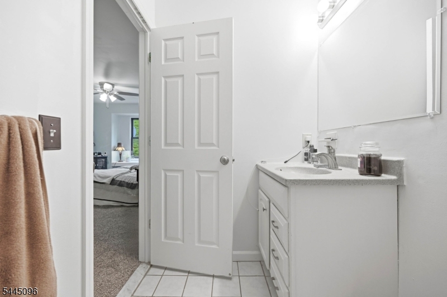
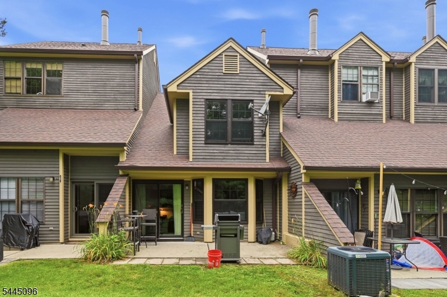
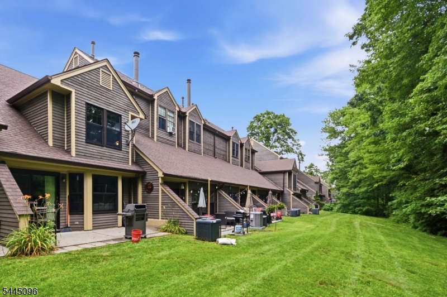
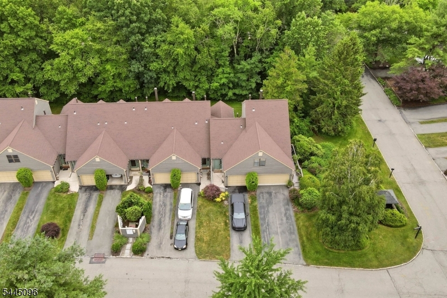
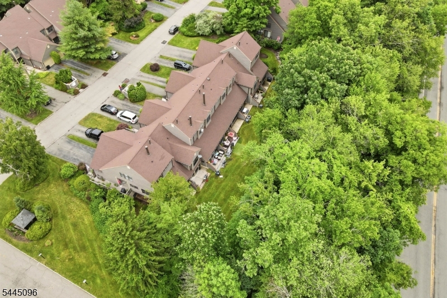
A Spacious 1 Bedroom Condo in Bald Eagle Village! New Anderson Windows and Doors! The 1st Level Features a Bright Living Room with an Electric Fireplace, Built-In Shelving, Cabinetry, and a Convenient Desk Space, Along with a Separate Dining Room, a Galley Kitchen, and a Powder Room. Sliding Glass Doors Lead to Your Patio. Upstairs, the Primary Bedroom Offers an En-Suite Bath with a Tub/Shower Combination, a Utility Room, and Pull-Down Attic Access for Additional Storage. Additional Highlights Include Public Water and Sewer, Natural Gas, Central Air Conditioning, Ceiling Fans, Low Taxes, and a Convenient Lower West Milford Location with Easy Commuter Access to Route 23.Enjoy low-maintenance living in a well-located community close to shopping, dining, and major commuting routes. GSMLS 4039253

Directions to property: New Bedford Rd Unit 9G

MLS Listing ID: 
GSMLS 4039253
Listing Status
Status of the Listing.
Listing Status: 
Active
Listing Status (Local): 
Active
Listing Status Accepting Offers: 
1
Community Information
Subdivision: 
Bald Eagle Village
Association Fee: 
$389
Building Details
Details about the building on a property.
Architectural Style: 
Multi Floor Unit
Year Built: 
1985
New Construction: 
0
Living Area: 
1,196
Interior: 
Carbon Monoxide Detector, Smoke Detector
Fireplaces: 
Yes
Construction
Roof: 
Asphalt Shingle
Exterior: 
Wood
Exterior Features: 
Patio, Storm Door(s), Thermal Windows/Doors
Energy Information: 
Electric, Gas-Natural
Porch: 
No
Deck: 
No
Room Details
Details about the rooms in the building.
Total Rooms: 
4
Total Bedrooms: 
1
Total Bathrooms: 
2
Total Full-Bathrooms: 
1
Total Half-Bathrooms: 
1
Master Bathroom 
Level: 
Second
Utilities
Information about utilities available on the property.
Heating System: 
Forced Hot Air
Heating System Fuel: 
Gas-Natural
Cooling System: 
Ceiling Fan, Central Air
Water Source: 
Public Water
Sewer: 
Public Sewer
Lot/Land Details
Details about the lots and land features included on the property.
Acres: 
0.0
Lot Size (Dimensions): 
.0000
Waterfront: 
0
Lot Features
Driveway: 
1 Car Width, Driveway-Exclusive, Off-Street Parking
Parking Type: 
1 Car Width, Driveway-Exclusive, Off-Street Parking
Total Parking Spaces: 
2
Garage: 
Attached Garage
Pool: 
No
Fence: 
No
Public Record
Parcel Number: 
2515-07801-0000-00009-0007-
Lot Number: 
9.07
Annual Tax: 
$6,142.00
Listing Dates
Dates involved in the transaction.
Listing Entry Date/Time: 
7/8/2026
Contract Details
Details about the listing contract.
Possession: 
Upon Closing
Listing Participants
Participants (agents, offices, etc.) in the transaction.
Listing Office Name: 
WERNER REALTY